Set in one of Wilmington's most desirable neighborhoods, this brick Colonial Revival residence evokes the timeless elegance and understated simplicity of early American colonial homes. Situated on over half an acre in the prestigious enclave of Glen Meade, the property offers privacy, scale, and refined living.
The 5-bedroom, 4-bath home has been thoughtfully renovated, blending classic architectural details with modern sophistication. Defined woodwork, crown and ceiling moldings, chair molding, and plantation shutters throughout, abundant windows, exceptional storage, and meticulous attention to detail create light-filled spaces that feel graceful and inviting. Traditional colonial character is elevated throughout by a fresh elegance, complemented by all new mechanicals for peace of mind.
Offering approximately 4,072 square feet, the home is designed for both everyday living and entertaining. The Primary suite features a spa-inspired bathroom for peaceful calm, while the first floor in law suite enjoys a coffee bar/kitchenette, full bath & inviting fireside den.
A dedicated home office adds functionality and versatility.
Multiple indoor and outdoor gathering spaces include the sweeping courtyard and an upper-level veranda, perfect for morning coffee or evening conversation.
A chef's kitchen anchors the home with both beauty and function, while a rare four-car garage provides remarkable convenience. A front circular drive welcomes guests with classic curb appeal, complemented by a private rear owner's drive for ease and discretion. Mature landscaping, majestic live oaks, a cooled and heated detached workshop, and abundant storage complete this exceptional property.
A residence of quiet confidence and timeless appeal, this home is rooted in tradition yet perfectly attuned to contemporary living. Rarely does a property of such classic elegance become available in one of Wilmington's most distinguished and sought-after neighborhoods.
For sale
Price cut: $135K (8/8)
$1,150,000
2301 Parham Drive, Wilmington, NC 28403
5beds
4,072sqft
Single Family Residence
Built in 1969
0.52 Acres Lot
$-- Zestimate®
$282/sqft
$-- HOA
What's special
Brick colonial revival residenceFresh eleganceLight-filled spacesSweeping courtyardDedicated home officeCrown and ceiling moldingsMajestic live oaks
- 93 days
- 3,304
- 237
Zillow last checked:
Listing updated:
Listed by:
Neil Leonard 910-540-5767,
Berkshire Hathaway HomeServices Carolina Premier Properties
Source: Hive MLS,MLS#: 100565005 Originating MLS: Cape Fear Realtors MLS, Inc.
Originating MLS: Cape Fear Realtors MLS, Inc.Facts & features
Interior
Bedrooms & bathrooms
- Bedrooms: 5
- Bathrooms: 4
- Full bathrooms: 4
Rooms
- Room types: Master Bedroom, Bedroom 1, Dining Room, Den, Office, Breakfast Nook, Family Room, Bedroom 2, Bedroom 3, Bonus Room
Primary bedroom
- Level: First
Primary bedroom
- Level: Second
Bedroom 1
- Level: First
Bedroom 2
- Level: Second
Bedroom 3
- Level: Second
Bonus room
- Description: Butler's Pantry
- Level: First
Breakfast nook
- Level: First
Den
- Level: First
Dining room
- Level: First
Family room
- Level: First
Kitchen
- Level: First
Office
- Level: First
Heating
- Electric, Forced Air
Cooling
- Central Air
Appliances
- Included: Vented Exhaust Fan, Built-In Microwave, Refrigerator, Double Oven, Disposal, Gas Range
- Laundry: Laundry Closet, Laundry Room
Features
- Master Downstairs, Walk-in Closet(s), High Ceilings, Entrance Foyer, Mud Room, Ceiling Fan(s), Pantry, Walk-in Shower, Blinds/Shades, Dry Bar, Eat-in Kitchen, Gas Log, Walk-In Closet(s)
- Flooring: LVT/LVP, Carpet
- Basement: None
- Attic: Attic Fan,Floored,Pull Down Stairs
- Number of fireplaces: 2
- Fireplace features: Gas Log
Interior area
- Total structure area: 4,072
- Total interior livable area: 4,072 sqft
Property
Parking
- Total spaces: 4
- Parking features: Garage Faces Rear, Circular Driveway, Concrete, Garage Door Opener, Off Street, Garage
- Attached garage spaces: 4
- Has uncovered spaces: Yes
Accessibility
- Accessibility features: None
Features
- Levels: Two
- Patio & porch: Covered, Balcony
- Exterior features: Irrigation System
- Pool features: None
- Fencing: Metal/Ornamental,Partial,Back Yard
- Has view: Yes
- View description: See Remarks
- Frontage type: See Remarks
Lot
- Size: 0.52 Acres
- Features: Corner Lot, Landscaped, Sprinklers in Front, Sprinklers in Rear
Details
- Additional structures: Workshop
- Parcel number: R06016002001000
- Zoning: R-15
- Special conditions: Standard
Construction
Type & style
- Home type: SingleFamily
- Property subtype: Single Family Residence
Materials
- Brick, Wood Frame
- Foundation: Slab, Crawl Space
- Roof: Architectural Shingle
Condition
- New construction: No
- Year built: 1969
Utilities & green energy
- Sewer: Public Sewer
- Water: Public
- Utilities for property: Cable Available, Natural Gas Connected, Sewer Connected, Water Connected
Community & HOA
Community
- Subdivision: Glen Meade
HOA
- Has HOA: No
- Amenities included: None
Location
- Region: Wilmington
Financial & listing details
- Price per square foot: $282/sqft
- Tax assessed value: $751,000
- Annual tax amount: $4,419
- Date on market: 6/30/2026
- Cumulative days on market: 94 days
- Listing agreement: Exclusive Right To Sell
- Listing terms: Cash,Conventional
- Road surface type: Paved
Estimated market value
Not available
Estimated sales range
Not available
Not available
Price history
| Date | Event | Price |
|---|---|---|
| 8/8/2026 | Price change | $1,150,000-10.5%$282/sqft |
Source:  Hive MLS #100565005 Report a problem Hive MLS #100565005 Report a problem | ||
| 6/30/2026 | Price change | $1,285,000-8.1%$316/sqft |
Source: Hive MLS #100565005 Report a problem | ||
| 4/26/2026 | Pending sale | $1,398,900$344/sqft |
Source: BHHS broker feed #100565005 Report a problem | ||
| 4/25/2026 | Contingent | $1,398,900$344/sqft |
Source: Hive MLS #100565005 Report a problem | ||
| 4/4/2026 | Listed for sale | $1,398,900+179.8%$344/sqft |
Source: Hive MLS #100565005 Report a problem | ||
| 10/28/2019 | Sold | $500,000$123/sqft |
Source: Public Record Report a problem | ||
Public tax history
| Year | Property taxes | Tax assessment |
|---|---|---|
| 2025 | $4,420 -3.1% | $751,000 +43.2% |
| 2024 | $4,563 +3% | $524,500 |
| 2023 | $4,432 -0.6% | $524,500 |
| 2022 | $4,458 -0.7% | $524,500 |
| 2021 | $4,489 -1.2% | $524,500 +21.7% |
| 2020 | $4,541 +1% | $431,100 +1% |
| 2019 | $4,497 | $426,900 |
| 2018 | $4,497 | $426,900 |
| 2017 | $4,497 -3.7% | $426,900 +1.3% |
| 2016 | $4,671 +4.6% | $421,600 |
| 2015 | $4,465 +4.4% | $421,600 |
| 2014 | $4,275 | $421,600 |
| 2013 | -- | $421,600 |
| 2012 | -- | $421,600 -26.6% |
| 2011 | -- | $574,715 |
| 2010 | -- | $574,715 |
| 2009 | -- | -- |
| 2008 | -- | -- |
| 2007 | -- | -- |
| 2005 | -- | $340,914 +5.9% |
| 2004 | -- | $321,831 +18.8% |
| 2003 | -- | $270,937 |
| 2002 | -- | $270,937 |
| 2001 | -- | $270,937 |
| 2000 | -- | $270,937 |
Find assessor info on the county website
Monthly payment
Est. payment
Payment breakdown
Explore the cost of this home by adjusting the details. Changes won't be saved.Climate risks
Neighborhood: Glen Meade/South Oleander
Nearby schools
Schools provided by the listing agent
- Elementary: Alderman
- Middle: Williston
- High: New Hanover
Source: Hive MLS. This data may not be complete. We recommend contacting the local school district to confirm school assignments for this home.
Similar homes
- $995,8144 bd3 ba2.6k sqft2317 Waverly Drive, Wilmington, NC 28403For Sale
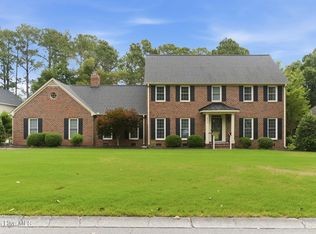
 MLS ID #100574234, Tidal Realty Partners, REAL Broker LLC. Hive MLS
 - $940,0003 bd2 ba2.3k sqft2228 Parham Drive, Wilmington, NC 28403For Sale
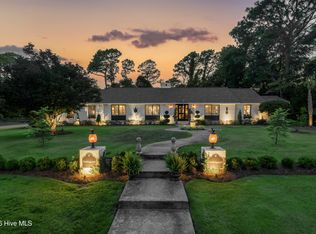 MLS ID #100581631, Neil Leonard, Berkshire Hathaway HomeServices Carolina Premier Properties. Hive MLS
 - $1,125,0004 bd4 ba4.3k sqft6212 Turtle Hall Drive, Wilmington, NC 28409For Sale
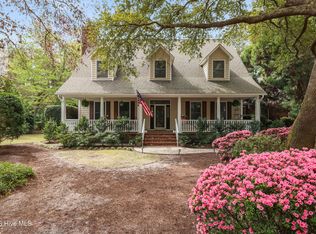 MLS ID #100507582, Mandy Z Mattox, RE/MAX Essential. Hive MLS
 - $945,0004 bd3 ba2.7k sqft318 Colonial Drive, Wilmington, NC 28403For Sale
 MLS ID #100598017, Jeffrey G Hovis, Intracoastal Realty Corporation. Hive MLS
 - $1,495,0003 bd5 ba3k sqft1411 Live Oak Parkway, Wilmington, NC 28403For SaleMLS ID #100568708, Lee Crouch, Intracoastal Realty Corporation. Hive MLS
- $1,190,0003 bd3 ba3.3k sqft1916 Inverness Lane, Wilmington, NC 28405For SaleMLS ID #100598970, Amy J Formanek, Howard Hanna Allen Tate|Horizon Realty Group. Hive MLS
- $1,325,0005 bd4 ba3.4k sqft901 John'S Orchard Lane, Wilmington, NC 28411For SaleMLS ID #100598038, Brett Knowles, Coldwell Banker Sea Coast Advantage. Hive MLS
- $670,0004 bd4 ba3.2k sqft229 Yorkshire Lane, Wilmington, NC 28409For SaleMLS ID #100578080, Mende Kitzman, Coldwell Banker Sea Coast Advantage-CB. Hive MLS
- $1,550,0007 bd5 ba4.1k sqft1615 Airlie Forest Court, Wilmington, NC 28403For SaleMLS ID #100591353, Clark S Shay, Keller Williams Innovate-Wilmington. Hive MLS
- $1,250,0003 bd5 ba3.6k sqft2006 Kenilworth Lane, Wilmington, NC 28405For SaleMLS ID #100572731, Michelle Clark-Bradley, Intracoastal Realty Corporation. Hive MLS
- $849,0004 bd3 ba3.7k sqft1334 Hydrangea Court, Leland, NC 28451For SaleMLS ID #100601167, Nikki Hawthorne, Intracoastal Realty Corporation. Hive MLS
- $1,149,0003 bd3 ba2.9k sqft191 HL Smith Road, Wilmington, NC 28411For SaleMLS ID #100596489, Rainey E Wallace, Intracoastal Realty Corporation. Hive MLS
- $999,0004 bd4 ba3.2k sqft2118 Bay Colony Lane, Wilmington, NC 28405For SaleMLS ID #100580860, Sara E Gay, RE/MAX Executive. Hive MLS
- $889,0005 bd4 ba3.5k sqft481 Mcquillan Drive, Wilmington, NC 28412For SaleMLS ID #100595047, Jeremiah Barnett, Keller Williams Innovate-Wilmington. Hive MLS
- $989,9006 bd4 ba3.6k sqft837 Bedminister Lane, Wilmington, NC 28405For SaleMLS ID #100522254, Lynne M Galloway, Landmark Sotheby's International Realty. Hive MLS
- $975,0004 bd5 ba3.9k sqft913 Wild Dunes Circle, Wilmington, NC 28411For SaleMLS ID #100601304, Tory Kuehner Group, Compass Carolinas LLC. Hive MLS
- $929,0003 bd3 ba2.1k sqft1929 Hallmark Lane, Wilmington, NC 28405For SaleMLS ID #100601143, Brett Blizzard, Destination Realty Corporation, LLC. Hive MLS
- $1,249,9004 bd4 ba4.3k sqft8441 Fazio Drive, Wilmington, NC 28411For SaleMLS ID #100564418, Darlene Burns, Living Seaside Realty Group. Hive MLS
- $1,019,0004 bd4 ba3.3k sqft824 Cupola Drive, Wilmington, NC 28409For SaleMLS ID #100596107, Dawn Lagomarsino, Nest Realty. Hive MLS
- $675,0004 bd3 ba2.4k sqft212 Dorchester Place, Wilmington, NC 28412For SaleMLS ID #100592199, Laura Mathis, Coldwell Banker Sea Coast Advantage-Leland. Hive MLS
