Gorgeous two story Georgian brick home on a double lot with many recent improvements. This home includes a large custom primary walk-in closet, updated baths, hardwood floors, a gas fireplace, hurricane shutters, and a security system with cameras. There are many detailed moldings including crown moldings throughout, wall moldings, and a coffered ceiling in the living room. The chef's kitchen has marble counters, marble backsplash, and a marble island; the kitchen appliances include a 48'' Wolf gas range with custom hood, a Sub-Zero refrigerator/freezer, and 3 dishwashers. Outside there are many beautiful plantings, a fenced-in back yard, an irrigation system with a well, and a great patio ideal for entertaining. This home has been on the Azalea Garden Tour twice. Located close to shopping, restaurants, and Novant Hospital.
Under contract
Price cut: $155K (7/1)
$1,495,000
1411 Live Oak Parkway, Wilmington, NC 28403
3beds
3,065sqft
Single Family Residence
Built in 1952
0.68 Acres Lot
$1,373,800 Zestimate®
$488/sqft
$-- HOA
What's special
Gas fireplaceUpdated bathsWall moldingsHardwood floorsHurricane shuttersMarble islandDouble lot
- 102 days |
- 769 |
- 22 |
Zillow last checked:
Listing updated:
Listed by:
Lee Crouch 910-512-4533,
Intracoastal Realty Corporation
Source: Hive MLS,MLS#: 100568708 Originating MLS: Cape Fear Realtors MLS, Inc.
Originating MLS: Cape Fear Realtors MLS, Inc.Facts & features
Interior
Bedrooms & bathrooms
- Bedrooms: 3
- Bathrooms: 5
- Full bathrooms: 2
- 1/2 bathrooms: 3
Rooms
- Room types: Living Room, Dining Room, Family Room, Laundry, Master Bedroom, Bedroom 2, Bedroom 3
Primary bedroom
- Level: Second
- Dimensions: 16 x 14.5
Bedroom 2
- Level: Second
- Dimensions: 16.5 x 11
Bedroom 3
- Level: Second
- Dimensions: 13 x 13
Dining room
- Level: First
- Dimensions: 17 x 13
Family room
- Level: First
- Dimensions: 14.5 x 12.5
Kitchen
- Level: First
- Dimensions: 21 x 12
Laundry
- Level: First
- Dimensions: 16 x 6
Living room
- Level: First
- Dimensions: 25 x 14.5
Heating
- Heat Pump, Electric, Forced Air, Natural Gas
Cooling
- Central Air, Zoned, Heat Pump
Appliances
- Included: Vented Exhaust Fan, Electric Oven, Built-In Microwave, Refrigerator, Ice Maker, Double Oven, Disposal, Dishwasher, Gas Range
- Laundry: Laundry Room
Features
- Walk-in Closet(s), Tray Ceiling(s), High Ceilings, Entrance Foyer, Mud Room, Kitchen Island, Ceiling Fan(s), Pantry, Walk-in Shower, Built-in Features, Eat-in Kitchen, Walk-In Closet(s)
- Flooring: Tile, Wood
- Windows: Thermal Windows
- Attic: Partially Floored,Pull Down Stairs
- Number of fireplaces: 1
Interior area
- Total structure area: 3,065
- Total interior livable area: 3,065 sqft
Property
Parking
- Total spaces: 1
- Parking features: Garage Faces Rear, Attached, Aggregate, Paved
- Attached garage spaces: 1
Features
- Levels: Two
- Patio & porch: Covered, Patio, Front Porch
- Exterior features: Shutters - Board/Hurricane, Irrigation System
- Fencing: Back Yard,Wood,Fenced
- Has view: Yes
- View description: See Remarks
- Frontage type: See Remarks
Lot
- Size: 0.68 Acres
- Dimensions: 123 x 135 x 155 x 49 x 65 x 154
Details
- Parcel number: R05416008010000
- Zoning: R-15
- Special conditions: Standard
Construction
Type & style
- Home type: SingleFamily
- Property subtype: Single Family Residence
Materials
- Brick, Wood Frame
- Foundation: Slab, Crawl Space
- Roof: Architectural Shingle
Condition
- New construction: No
- Year built: 1952
Utilities & green energy
- Utilities for property: Natural Gas Connected, Sewer Connected, Water Connected
Community & HOA
Community
- Security: Security System
- Subdivision: Oleander
HOA
- Has HOA: No
Location
- Region: Wilmington
Financial & listing details
- Price per square foot: $488/sqft
- Tax assessed value: $894,300
- Annual tax amount: $5,262
- Date on market: 4/22/2026
- Cumulative days on market: 102 days
- Listing agreement: Exclusive Right To Sell
- Listing terms: Cash,Conventional
- Road surface type: Paved
Estimated market value
$1,373,800
$1.31M - $1.44M
$4,476/mo
Price history
| Date | Event | Price |
|---|---|---|
| 7/31/2026 | Contingent | $1,495,000$488/sqft |
Source:  Hive MLS #100568708 Report a problem Hive MLS #100568708 Report a problem | ||
| 7/1/2026 | Price change | $1,495,000-9.4%$488/sqft |
Source: Hive MLS #100568708 Report a problem | ||
| 4/22/2026 | Listed for sale | $1,650,000+547.1%$538/sqft |
Source: Hive MLS #100568708 Report a problem | ||
| 1/8/2001 | Sold | $255,000$83/sqft |
Source: Hive MLS #30244986 Report a problem | ||
Public tax history
| Year | Property taxes | Tax assessment |
|---|---|---|
| 2025 | $5,263 +14% | $894,300 +68.5% |
| 2024 | $4,616 +3% | $530,600 |
| 2023 | $4,484 -0.6% | $530,600 |
| 2022 | $4,510 -0.7% | $530,600 |
| 2021 | $4,541 +6.3% | $530,600 +30.8% |
| 2020 | $4,273 | $405,600 |
| 2019 | $4,273 | $405,600 |
| 2018 | $4,273 | $405,600 |
| 2017 | $4,273 +8.7% | $405,600 +14.4% |
| 2016 | $3,929 +4.6% | $354,600 |
| 2015 | $3,755 +4.4% | $354,600 |
| 2014 | $3,596 | $354,600 |
| 2013 | -- | $354,600 |
| 2012 | -- | $354,600 -28.8% |
| 2011 | -- | $498,267 |
| 2010 | -- | $498,267 |
| 2009 | -- | -- |
| 2008 | -- | -- |
| 2007 | -- | -- |
| 2005 | -- | $258,932 |
| 2004 | -- | $258,932 |
| 2003 | -- | $258,932 |
| 2002 | -- | $258,932 |
| 2001 | -- | $258,932 |
| 2000 | -- | $258,932 |
Find assessor info on the county website
Monthly payment
Est. payment
Payment breakdown
Explore the cost of this home by adjusting the details. Changes won't be saved.Climate risks
Neighborhood: Forest Hills
Nearby schools
GreatSchools rating
- 5/10Forest Hills ElementaryGrades: K-5Distance: 0.8 mi
- 6/10Williston MiddleGrades: 6-8Distance: 1.6 mi
- 3/10New Hanover HighGrades: 9-12Distance: 1.8 mi
Schools provided by the listing agent
- Elementary: Forest Hills
- Middle: Williston
- High: New Hanover
Source: Hive MLS. This data may not be complete. We recommend contacting the local school district to confirm school assignments for this home.
- $1,102,8003 bd3 ba4.2k sqft2805 Oleander Dr, Wilmington, NC 28403Off Market
- $1,094,1004 bd4 ba3.7k sqft1407 Live Oak Pkwy, Wilmington, NC 28403Off Market
- $---- bd-- ba-- sqft1407 S Live Oak Pkwy, Wilmington, NC 28403Off Market
- $793,9003 bd3 ba2.3k sqft2814 Hydrangea Pl, Wilmington, NC 28403Off Market
- $869,3004 bd3 ba2.8k sqft1401 Live Oak Pkwy, Wilmington, NC 28403Off Market
- $795,8004 bd3 ba2.4k sqft2811 Oleander Dr, Wilmington, NC 28403Off Market
- $1,105,5004 bd4 ba3.5k sqft2818 Hydrangea Pl, Wilmington, NC 28403Off Market
- $811,6003 bd3 ba2.7k sqft2822 Hydrangea Pl, Wilmington, NC 28403Off Market
A local agent can set up tours, give advice and negotiate with sellers.
Similar homes
- $875,0003 bd3 ba2.6k sqft1413 Hawthorne Road, Wilmington, NC 28403For Sale
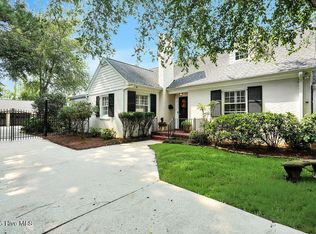
 MLS ID #100592073, Ashley B Garner, Intracoastal Realty Corporation. Hive MLS
 - $1,150,0005 bd4 ba4k sqft2301 Parham Drive, Wilmington, NC 28403For Sale
 MLS ID #100565005, Neil Leonard, Berkshire Hathaway HomeServices Carolina Premier Properties. Hive MLS
 - $940,0003 bd2 ba2.3k sqft2228 Parham Drive, Wilmington, NC 28403For Sale
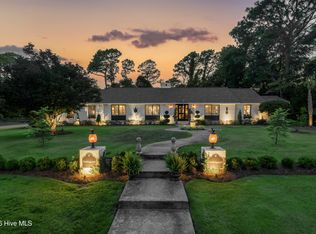 MLS ID #100581631, Neil Leonard, Berkshire Hathaway HomeServices Carolina Premier Properties. Hive MLS
 - $1,050,0004 bd3 ba2.6k sqft2317 Waverly Drive, Wilmington, NC 28403For Sale
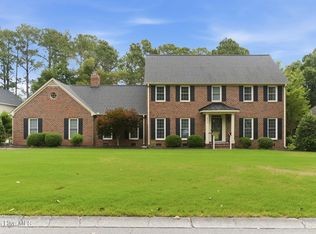 MLS ID #100574234, Tidal Realty Partners, REAL Broker LLC. Hive MLS
 - $1,395,0004 bd4 ba4k sqft916 Cicada Court, Wilmington, NC 28405For SaleMLS ID #100596151, Team HH&W, Hardee Hunt & Williams. Hive MLS
- $1,549,0003 bd3 ba3k sqft1702 Landfall Drive, Wilmington, NC 28405For SaleMLS ID #100571277, Amy J Neathery, Ivester Jackson Christie's. Hive MLS
- $1,325,0005 bd4 ba3.4k sqft901 John'S Orchard Lane, Wilmington, NC 28411For SaleMLS ID #100598038, Brett Knowles, Coldwell Banker Sea Coast Advantage. Hive MLS
- $1,299,0004 bd4 ba2.2k sqft1802 Barkley Avenue, Wilmington, NC 28403For SaleMLS ID #100572777, Katie Moore, Coldwell Banker Sea Coast Advantage. Hive MLS
- $1,599,9993 bd4 ba3k sqft303 Botany Bay Place, Wilmington, NC 28412For SaleMLS ID #100592764, Holly Perez, United Real Estate Coastal Carolina. Hive MLS
- $1,325,0004 bd4 ba3.6k sqft1036 Arboretum Drive, Wilmington, NC 28405For SaleMLS ID #100573234, Chris Lopata, Sea Glass Wilmington. Hive MLS
- $1,250,0003 bd5 ba3.6k sqft2006 Kenilworth Lane, Wilmington, NC 28405For SaleMLS ID #100572731, Michelle Clark-Bradley, Intracoastal Realty Corporation. Hive MLS
- $1,750,0003 bd4 ba4k sqft6420 River Vista Drive, Wilmington, NC 28412For SaleMLS ID #100587974, Brett Knowles, Coldwell Banker Sea Coast Advantage. Hive MLS
- $1,200,0004 bd4 ba4.3k sqft6212 Turtle Hall Drive, Wilmington, NC 28409For SaleMLS ID #100507582, Mandy Z Mattox, RE/MAX Essential. Hive MLS
- $1,549,0004 bd3 ba2.6k sqft907 Radnor Road, Wilmington, NC 28409For SaleMLS ID #100572632, Jeffrey J Humphrey, BlueCoast Realty Corporation. Hive MLS
- $800,0004 bd3 ba2.3k sqft314 R L Honeycutt Drive, Wilmington, NC 28412For SaleMLS ID #100584395, Nilesh Jethwa, Nest Realty. Hive MLS
- $1,395,0005 bd5 ba3.1k sqft107 River Court, Wilmington, NC 28412For SaleMLS ID #100586841, Jeremiah Barnett, Keller Williams Innovate-Wilmington. Hive MLS
- $1,399,0004 bd4 ba3.2k sqft600 Cordgrass Road, Hampstead, NC 28443For SaleMLS ID #100596547, Irena B Kohler, Coldwell Banker Sea Coast Advantage-Hampstead. Hive MLS
- $1,000,0003 bd4 ba1.9k sqft6700 Myrtle Grove Road, Wilmington, NC 28409For SaleMLS ID #100591109, Buddy Blake, Coldwell Banker Sea Coast Advantage. Hive MLS
- $1,349,9004 bd5 ba3.7k sqft1748 Herons View Drive, Wilmington, NC 28401For SaleMLS ID #100577625, English Seward Real Estate Group, Berkshire Hathaway HomeServices Carolina Premier Properties. Hive MLS
- $1,395,0003 bd4 ba3.2k sqft3623 White Cliffs Drive, Castle Hayne, NC 28429For SaleMLS ID #100537011, Michelle Clark-Bradley, Intracoastal Realty Corporation. Hive MLS
