Where timeless design meets modern luxury. Tucked away on Botany Bay Place, this custom residence offers exceptional craftsmanship, thoughtful design and elevated finishes throughout.
The heart of the home is a stunning kitchen featuring an oversized marble island, custom cabinetry, paneled refrigerator, professional-grade gas range with custom hood, apron-front sink, butler's pantry and designer lighting. The open-concept living and dining areas are filled with natural light and seamlessly connect to the screened porch through four panel sliding glass doors, creating effortless indoor-outdoor living.
The spacious main-level primary suite is a true retreat with a sitting area overlooking the expansive backyard, a custom walk-in closet with extensive built-ins and a spa-inspired bath featuring an oversized zero-entry shower with dual shower heads and double vanity.
Additional highlights include wide-plank floors, high ceilings, custom millwork, arched architectural openings, designer fixtures, two built-in beverage bars, generous secondary bedrooms, abundant storage and a flexible upstairs living space perfect for guests, work or recreation.
Step outside to enjoy the screened porches overlooking a beautifully landscaped backyard and peaceful views, offering privacy rarely found in the community.
This home combines luxury, comfort, and thoughtful design in every detail, creating a truly move-in-ready retreat.
Beyond the home, enjoy everything Riverlights has to offer. This award-winning waterfront community features scenic walking and biking trails, a 38-acre lake, Marina Village, parks, playgrounds, a dog park, resort-style pools, fitness amenities, and year-round community events. Conveniently located just minutes from downtown Wilmington, beaches, shopping, dining, and medical facilities, Riverlights offers the perfect blend of nature, convenience, and coastal living.
For sale
$1,599,999
303 Botany Bay Place, Wilmington, NC 28412
3beds
3,062sqft
Single Family Residence
Built in 2023
0.7 Acres Lot
$1,516,000 Zestimate®
$523/sqft
$155/mo HOA
What's special
High ceilingsDesigner fixturesNatural lightCustom millworkDesigner lightingPeaceful viewsStunning kitchen
- 43 days
- 817
- 57
Zillow last checked:
Listing updated:
Listed by:
Holly Perez 843-254-0410,
United Real Estate Coastal Carolina
Source: Hive MLS,MLS#: 100592764 Originating MLS: Cape Fear Realtors MLS, Inc.
Originating MLS: Cape Fear Realtors MLS, Inc.Facts & features
Interior
Bedrooms & bathrooms
- Bedrooms: 3
- Bathrooms: 4
- Full bathrooms: 2
- 1/2 bathrooms: 2
Rooms
- Room types: Master Bedroom, Bedroom 1, Bedroom 2, Laundry, Bonus Room, Office
Heating
- Heat Pump, Electric
Cooling
- Heat Pump
Appliances
- Included: Gas Oven, Built-In Microwave, Washer, Refrigerator, Ice Maker, Dryer, Dishwasher
- Laundry: Dryer Hookup, Washer Hookup, Laundry Room
Features
- Master Downstairs, Walk-in Closet(s), High Ceilings, Kitchen Island, Ceiling Fan(s), Pantry, Walk-in Shower, Blinds/Shades, Walk-In Closet(s)
- Basement: None
- Number of fireplaces: 1
Interior area
- Total structure area: 3,062
- Total interior livable area: 3,062 sqft
Property
Parking
- Total spaces: 2
- Parking features: Garage Faces Side, Garage, Golf Cart Garage
- Attached garage spaces: 2
Features
- Levels: Two
- Patio & porch: Patio, Screened, Front Porch, Rear Porch
- Fencing: Back Yard
- Has view: Yes
- View description: Marsh
- Has water view: Yes
- Water view: Marsh
- Frontage type: See Remarks
Lot
- Size: 0.7 Acres
- Features: Landscaped
Details
- Parcel number: R07000006377000
- Zoning: R-7
- Special conditions: Standard
Construction
Type & style
- Home type: SingleFamily
- Property subtype: Single Family Residence
Materials
- Fiber Cement, Wood Frame
- Foundation: Slab
- Roof: Architectural Shingle,Metal
Condition
- New construction: No
- Year built: 2023
Utilities & green energy
- Sewer: County Sewer
- Water: County Water
- Utilities for property: Natural Gas Connected, Sewer Connected, Underground Utilities, Water Connected
Community & HOA
Community
- Security: Smoke Detector(s)
- Subdivision: Riverlights
HOA
- Has HOA: Yes
- Amenities included: Billiard Room, Clubhouse, Fitness Center, Game Room, Maintenance Common Areas, Pickleball, Picnic Area, Playground, Sidewalks, Trail(s)
- HOA fee: $1,860 annually
- HOA name: Riverlights Community Association
- HOA phone: 910-679-3012
Location
- Region: Wilmington
Financial & listing details
- Price per square foot: $523/sqft
- Tax assessed value: $846,000
- Annual tax amount: $4,978
- Date on market: 7/30/2026
- Cumulative days on market: 44 days
- Listing agreement: Exclusive Right To Sell
- Listing terms: Cash,Conventional
- Road surface type: Paved
Estimated market value
$1,516,000
$1.44M - $1.59M
$3,988/mo
Price history
| Date | Event | Price |
|---|---|---|
| 7/30/2026 | Listed for sale | $1,599,999+386.3%$523/sqft |
Source:  Hive MLS #100592764 Report a problem Hive MLS #100592764 Report a problem | ||
| 2/2/2022 | Sold | $329,000$107/sqft |
Source: Public Record Report a problem | ||
Public tax history
| Year | Property taxes | Tax assessment |
|---|---|---|
| 2025 | $4,979 +13.9% | $846,000 +68.4% |
| 2024 | $4,372 +238.8% | $502,500 +229.1% |
| 2023 | $1,290 -0.6% | $152,700 |
| 2022 | $1,298 -0.7% | $152,700 |
| 2021 | $1,307 +603.6% | $152,700 +15.8% |
| 2020 | $186 -86.6% | $131,900 |
| 2019 | $1,389 | $131,900 |
| 2018 | $1,389 | $131,900 |
Find assessor info on the county website
Monthly payment
Est. payment
Payment breakdown
Explore the cost of this home by adjusting the details. Changes won't be saved.Climate risks
Neighborhood: Silver Lake
Nearby schools
Schools provided by the listing agent
- Elementary: Williams
- Middle: Myrtle Grove
- High: New Hanover
Source: Hive MLS. This data may not be complete. We recommend contacting the local school district to confirm school assignments for this home.

Similar homes
- $1,750,0003 bd4 ba4k sqft6420 River Vista Drive, Wilmington, NC 28412For Sale
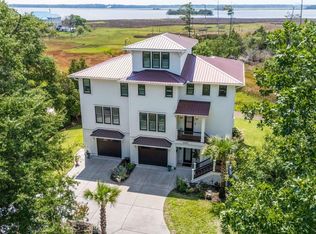
 MLS ID #100587974, Brett Knowles, Coldwell Banker Sea Coast Advantage. Hive MLS
 - $879,0004 bd4 ba3.3k sqft3334 Oyster Tabby Drive, Wilmington, NC 28412For Sale
 MLS ID #100574974, Jennifer Richardson Real Estate, Berkshire Hathaway HomeServices Carolina Premier Properties. Hive MLS
 - $1,495,0003 bd5 ba3k sqft1411 Live Oak Parkway, Wilmington, NC 28403For Sale
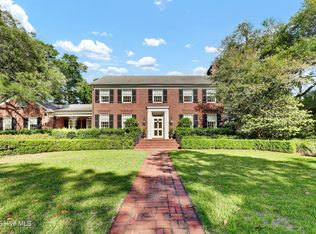 MLS ID #100568708, Lee Crouch, Intracoastal Realty Corporation. Hive MLS
 - $1,149,9004 bd4 ba3.2k sqft8453 River Road, Wilmington, NC 28412For Sale
 MLS ID #100587628, Christopher W Spivey, Keller Williams Innovate-Wilmington. Hive MLS
 - $889,0005 bd4 ba3.5k sqft481 Mcquillan Drive, Wilmington, NC 28412For SaleMLS ID #100595047, Jeremiah Barnett, Keller Williams Innovate-Wilmington. Hive MLS
- $1,525,0003 bd3 ba2.5k sqft1624 Sunrise Lane, Wilmington, NC 28409New ConstructionMLS ID #100539388, Jeremiah Barnett, Keller Williams Innovate-Wilmington. Hive MLS
- $1,549,0003 bd3 ba3k sqft1702 Landfall Drive, Wilmington, NC 28405For SaleMLS ID #100571277, Amy J Neathery, Ivester Jackson Christie's. Hive MLS
- $1,790,0003 bd3 ba2.5k sqft7200 Airlie Place, Wilmington, NC 28403For SaleMLS ID #100598599, Barbara R Pugh, Coldwell Banker Sea Coast Advantage. Hive MLS
- $1,499,0004 bd3 ba2.6k sqft907 Radnor Road, Wilmington, NC 28409For SaleMLS ID #100572632, Jeffrey J Humphrey, BlueCoast Realty Corporation. Hive MLS
- $1,325,0005 bd4 ba3.4k sqft901 John'S Orchard Lane, Wilmington, NC 28411For SaleMLS ID #100598038, Brett Knowles, Coldwell Banker Sea Coast Advantage. Hive MLS
- $1,550,0005 bd5 ba3.2k sqft1602 Snapper Lane, Carolina Beach, NC 28428For SaleMLS ID #100596845, Kim D Lane, eXp Realty. Hive MLS
- $849,9004 bd5 ba3.1k sqft19 Hobie Run, Wilmington, NC 28412For SaleMLS ID #100569048, The Cheek Team, The Cheek Team. Hive MLS
- $1,580,0004 bd4 ba4k sqft4153 Wyndmere Drive, Southport, NC 28461For SaleMLS ID #100594164, Kat A Potter, St James Properties LLC, Marina Office. Hive MLS
- $939,0003 bd4 ba2.4k sqft3512 Cordgrass Lane, Wilmington, NC 28409For SaleMLS ID #100576629, David Benford Group, Landmark Sotheby's International Realty. Hive MLS
- $1,385,0004 bd5 ba4.3k sqft2236 Compass Pointe North Wynd NE, Leland, NC 28451For SaleMLS ID #100600957, Wendy J Foster, Silver Coast Properties, LLC. Hive MLS
- $975,0003 bd4 ba3.3k sqft1507 Cape Fear National Drive, Leland, NC 28451For SaleMLS ID #100596044, Jennifer Bullock Team, RE/MAX Executive. Hive MLS
- $1,475,0005 bd4 ba3.5k sqft2165 Scotts Hill Loop Road, Wilmington, NC 28411New ConstructionMLS ID #100579093, Beatty Pittman Real Estate Team LLC, Intracoastal Realty Corporation. Hive MLS
- $1,149,0003 bd3 ba2.9k sqft191 HL Smith Road, Wilmington, NC 28411For SaleMLS ID #100596489, Rainey E Wallace, Intracoastal Realty Corporation. Hive MLS
- $1,295,0004 bd5 ba3.9k sqft7414 Poseidon Point, Wilmington, NC 28411For SaleMLS ID #100562697, Team KBT Realty, Keller Williams Innovate-KBT. Hive MLS
- $1,075,0004 bd3 ba3.8k sqft4216 Cobleskill Drive, Leland, NC 28451For SaleMLS ID #100591246, Jerry L Helms, Brunswick Forest Realty, LLC. Hive MLS
