Experience elevated coastal living at 1624 Sunrise Lane in Wilmington. Built by Source Contracting Solutions, this new construction coastal contemporary home offers luxury finishes, thoughtful design, and rare water access in a highly desirable location.
Enjoy deeded water rights, a dedicated boat slip, and a shared dock (currently in progress), giving you direct access to the Intracoastal Waterway for boating, fishing, and sunset cruising.
Inside, an open and airy floor plan showcases expansive views from the main living and kitchen areas. The chef's kitchen features custom cabinetry, an oversized island, stainless steel appliances, and designer tilework. The living room offers custom built-ins, a sleek modern fireplace, and access to a large covered deck perfect for outdoor dining and relaxing.
With 3 bedrooms, 2.5 baths, and a spacious office, this home provides flexibility for work and guests. The primary suite offers a spa-like bath with an oversized walk-in shower, dual vanities, and a large custom closet.
A private elevator services all floors. The view from the widow's watch offers dramatic 360-degree views of the ICW, ocean horizon, and surrounding coastal landscape.
Additional features include
• Two-car garage with modern glass doors
• Ground level storage ideal for kayaks and beach gear
• Sodded yard and low-maintenance exterior
• Covered porch with tongue-and-groove ceiling and oversized fan
• Coastal-inspired hardwood flooring
From sunrise views to ocean breezes and breathtaking sunsets, every day feels like a vacation. Discover a true coastal sanctuary designed for luxury, relaxation, and waterfront living at its finest.
New construction
Price cut: $50K (8/7)
$1,525,000
1624 Sunrise Lane, Wilmington, NC 28409
3beds
2,516sqft
:
Get pre-qualified$8,289/mo
Single Family Residence
Built in 2025
0.72 Acres Lot
$1,493,500 Zestimate®
$606/sqft
$-- HOA
What's special
Shared dockOcean breezesSleek modern fireplaceSunrise viewsDedicated boat slipOversized walk-in showerOversized island
- 278 days |
- 700 |
- 32 |
Zillow last checked:
Listing updated:
Listed by:
Jeremiah Barnett 910-777-2200,
Keller Williams Innovate-Wilmington
Source: Hive MLS,MLS#: 100539388 Originating MLS: Cape Fear Realtors MLS, Inc.
Originating MLS: Cape Fear Realtors MLS, Inc.Facts & features
Interior
Bedrooms & bathrooms
- Bedrooms: 3
- Bathrooms: 3
- Full bathrooms: 2
- 1/2 bathrooms: 1
Primary bedroom
- Level: Non Primary Living Area
Heating
- Fireplace(s), Electric, Heat Pump
Cooling
- Central Air
Appliances
- Included: Gas Oven, Built-In Microwave, Refrigerator, Dishwasher
Features
- Walk-in Closet(s), Vaulted Ceiling(s), High Ceilings, Kitchen Island, Elevator, Ceiling Fan(s), Pantry, Walk-in Shower, Walk-In Closet(s)
- Flooring: LVT/LVP, Carpet, Tile, Wood
Interior area
- Total structure area: 2,516
- Total interior livable area: 2,516 sqft
Video & virtual tour
Property
Parking
- Total spaces: 2
- Parking features: Concrete, Off Street, On Site, Paved
- Attached garage spaces: 2
Accessibility
- Accessibility features: Accessible Elevator Installed
Features
- Levels: Three Or More
- Stories: 3
- Patio & porch: Covered, Deck, Patio, Porch, Balcony
- Fencing: Metal/Ornamental
- Has view: Yes
- View description: ICW, Marsh, Ocean, Water
- Has water view: Yes
- Water view: Marsh,Ocean,Water
- Waterfront features: Pier, Deeded Water Access, Deeded Water Rights
Lot
- Size: 0.72 Acres
- Features: Boat Slip, Boat Dock, Deeded Water Access, Deeded Water Rights, Pier
Details
- Parcel number: R08207002025000
- Zoning: R-15
- Special conditions: Standard
Construction
Type & style
- Home type: SingleFamily
- Property subtype: Single Family Residence
Materials
- Fiber Cement, Wood Frame
- Foundation: Other, Slab, Pilings
- Roof: Shingle
Condition
- New construction: Yes
- Year built: 2025
Utilities & green energy
- Sewer: Septic Tank
- Water: Well
- Utilities for property: None
Community & HOA
Community
- Subdivision: Not In Subdivision
HOA
- Has HOA: No
Location
- Region: Wilmington
Financial & listing details
- Price per square foot: $606/sqft
- Tax assessed value: $275,300
- Annual tax amount: $1,042
- Date on market: 11/3/2025
- Cumulative days on market: 278 days
- Listing agreement: Exclusive Right To Sell
- Listing terms: Cash,Conventional,VA Loan
Estimated market value
$1,493,500
$1.42M - $1.57M
$3,838/mo
Price history
| Date | Event | Price |
|---|---|---|
| 8/7/2026 | Price change | $1,525,000-3.2%$606/sqft |
Source:  Hive MLS #100539388 Report a problem Hive MLS #100539388 Report a problem | ||
| 7/14/2026 | Price change | $1,575,000-3.1%$626/sqft |
Source: Hive MLS #100539388 Report a problem | ||
| 6/25/2026 | Price change | $1,625,000-1.5%$646/sqft |
Source: Hive MLS #100539388 Report a problem | ||
| 6/3/2026 | Price change | $1,650,000-1.5%$656/sqft |
Source: Hive MLS #100539388 Report a problem | ||
| 5/5/2026 | Price change | $1,675,000-4.3%$666/sqft |
Source: Hive MLS #100539388 Report a problem | ||
| 3/11/2026 | Price change | $1,750,000-1.4%$696/sqft |
Source: Hive MLS #100539388 Report a problem | ||
| 2/26/2026 | Price change | $1,775,000-1.4%$705/sqft |
Source: Hive MLS #100539388 Report a problem | ||
| 1/7/2026 | Price change | $1,800,000-2.7%$715/sqft |
Source: Hive MLS #100539388 Report a problem | ||
| 11/3/2025 | Listed for sale | $1,850,000+516.7%$735/sqft |
Source: Hive MLS #100539388 Report a problem | ||
| 11/26/2024 | Sold | $300,000$119/sqft |
Source: Public Record Report a problem | ||
Public tax history
| Year | Property taxes | Tax assessment |
|---|---|---|
| 2025 | $1,042 +115.1% | $275,300 +197% |
| 2024 | $484 | $92,700 |
| 2023 | $484 -0.9% | $92,700 |
| 2022 | $489 -3.7% | $92,700 |
| 2021 | $508 +33.7% | $92,700 +54.5% |
| 2020 | $380 | $60,000 |
| 2019 | $380 | $60,000 |
| 2018 | $380 | $60,000 |
| 2017 | $380 -8.7% | $60,000 |
| 2016 | $416 +7.6% | $60,000 |
| 2015 | $386 +1.7% | $60,000 |
| 2014 | $380 | $60,000 |
| 2008 | -- | -- |
| 2007 | -- | -- |
| 2003 | -- | $50,654 |
| 2002 | -- | $50,654 |
| 2001 | -- | $50,654 |
| 2000 | -- | $50,654 |
Find assessor info on the county website
Monthly payment
Est. payment
Payment breakdown
Explore the cost of this home by adjusting the details. Changes won't be saved.Climate risks
Neighborhood: Myrtle Grove
Nearby schools
GreatSchools rating
- 10/10Edwin A. Anderson ElementaryGrades: K-5Distance: 1.7 mi
- 7/10Charles P Murray MiddleGrades: 6-8Distance: 1.4 mi
- 5/10Eugene Ashley HighGrades: 9-12Distance: 1.5 mi
Schools provided by the listing agent
- Elementary: Anderson
- Middle: Murray
- High: Ashley
Source: Hive MLS. This data may not be complete. We recommend contacting the local school district to confirm school assignments for this home.
- $148,600-- bd-- ba-- sqft1620 Sunrise Ln, Wilmington, NC 28409Off Market
- $289,2004 bd2 ba1.8k sqft1616 Sunrise Ln, Wilmington, NC 28409Off Market
- $325,3000.42 acres1621 Sunrise Ln, Wilmington, NC 28409Off Market
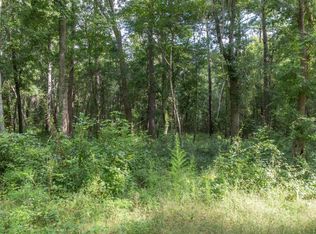
- $215,0000.41 acres1625 Sunrise Ln, Wilmington, NC 28409Sold
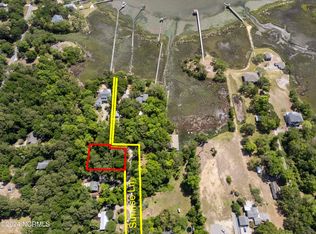
- $583,7002 bd1 ba902 sqft7323 Myrtle Grove Rd, Wilmington, NC 28409Off Market
- $262,3003 bd2 ba1.2k sqft1612 Sunrise Ln, Wilmington, NC 28409Off Market
- $1,039,8002 bd1 ba1.4k sqft1644 Sunrise Ln, Wilmington, NC 28409Off Market
- $221,5003 bd2 ba1.2k sqft1613 Sunrise Ln, Wilmington, NC 28409Off Market
A local agent can set up tours, give advice and negotiate with sellers.
A local lender can help you make sure your offer is ready when you are.
Similar homes
- $1,549,0004 bd3 ba2.6k sqft907 Radnor Road, Wilmington, NC 28409For Sale
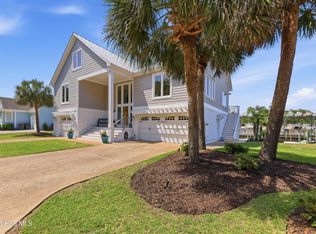
 MLS ID #100572632, Jeffrey J Humphrey, BlueCoast Realty Corporation. Hive MLS
 - $1,599,9993 bd4 ba3k sqft303 Botany Bay Place, Wilmington, NC 28412For Sale
 MLS ID #100592764, Holly Perez, United Real Estate Coastal Carolina. Hive MLS
 - $1,048,9994 bd3 ba2.6k sqft142 Foxwood Lane, Wilmington, NC 28409For Sale
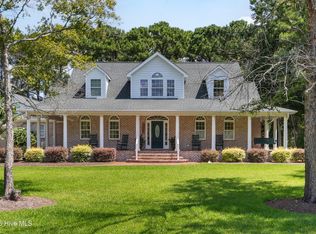 MLS ID #100557041, Beatty Pittman Real Estate Team LLC, Intracoastal Realty Corporation. Hive MLS
 - $1,200,0004 bd3 ba2.9k sqft8915 Shipwatch Drive, Wilmington, NC 28412For Sale
 MLS ID #100590766, Viviana George, Southern Realty Group LLC. Hive MLS
 - $1,395,0005 bd5 ba3.1k sqft107 River Court, Wilmington, NC 28412For SaleMLS ID #100586841, Jeremiah Barnett, Keller Williams Innovate-Wilmington. Hive MLS
- $1,095,0004 bd4 ba3.3k sqft824 Cupola Drive, Wilmington, NC 28409For SaleMLS ID #100559894, Dawn Lagomarsino, Nest Realty. Hive MLS
- $765,0004 bd4 ba2.2k sqft312 Loder Avenue, Wilmington, NC 28409For SaleMLS ID #100581854, The Whalen Team, Nest Realty. Hive MLS
- $1,170,0004 bd4 ba3.2k sqft8453 River Road, Wilmington, NC 28412For SaleMLS ID #100587628, Christopher W Spivey, Keller Williams Innovate-Wilmington. Hive MLS
- $975,0003 bd4 ba2.4k sqft3512 Cordgrass Lane, Wilmington, NC 28409For SaleMLS ID #100576629, David Benford Group, Landmark Sotheby's International Realty. Hive MLS
- $795,0004 bd4 ba2.8k sqft1850 Caribe Court, Wilmington, NC 28409For SaleMLS ID #100564358, Kim A Keenan, REAL Broker LLC. Hive MLS
- $910,0004 bd3 ba3.1k sqft4325 Bythal Hill Circle, Wilmington, NC 28409For SaleMLS ID #100582905, Logan B Sullivan, Coldwell Banker Sea Coast Advantage. Hive MLS
- $1,549,0003 bd3 ba3k sqft1702 Landfall Drive, Wilmington, NC 28405For SaleMLS ID #100571277, Amy J Neathery, Ivester Jackson Christie's. Hive MLS
- $999,9004 bd4 ba2.6k sqft5403 Ellen Dale Place (Lot 39), Wilmington, NC 28412New ConstructionMLS ID #100593748, Scott C Cowan, Coldwell Banker Sea Coast Advantage-Leland. Hive MLS
- $775,0004 bd4 ba3.1k sqft824 The Cape Boulevard, Wilmington, NC 28412For SaleMLS ID #100582548, Jessica M Keenan, Nest Realty. Hive MLS
- $938,0004 bd4 ba3.5k sqft8395 Penny Royal Lane, Wilmington, NC 28412For SaleMLS ID #100573465, The Whalen Team, Nest Realty. Hive MLS
- $1,425,0004 bd3 ba2.7k sqft2024 Bay Colony Lane, Wilmington, NC 28405New ConstructionMLS ID #100556195, Michael Proctor, Salt Marsh Properties. Hive MLS
- $800,0004 bd3 ba2.3k sqft314 R L Honeycutt Drive, Wilmington, NC 28412For SaleMLS ID #100584395, Nilesh Jethwa, Nest Realty. Hive MLS
- $899,9004 bd3 ba2.3k sqft5515 Fayes Meadow Court (Lot 4), Wilmington, NC 28412New ConstructionMLS ID #100593030, Scott C Cowan, Coldwell Banker Sea Coast Advantage-Leland. Hive MLS
- $1,525,0005 bd4 ba3.5k sqft2165 Scotts Hill Loop Road, Wilmington, NC 28411New ConstructionMLS ID #100579093, Beatty Pittman Real Estate Team LLC, Intracoastal Realty Corporation. Hive MLS
- $1,495,0004 bd4 ba2k sqft1602 Carolina Beach Avenue N Unit 2, Carolina Beach, NC 28428For SaleMLS ID #100570337, White Singh & Associates, Coldwell Banker Sea Coast Advantage-CB. Hive MLS
