Tucked away at the end of Foxwood Lane, this beautiful brick 4-bedroom, 3-bath home sits on a rare double lot offering exceptional privacy and a peaceful setting surrounded by mature landscaping. A beautiful wraparound porch welcomes you home and provides the perfect place to relax and enjoy the serene surroundings.
Inside, the home features a 2-car attached garage, a first-floor primary suite, and hardwood flooring throughout the main living areas, creating a warm and timeless feel. Designed for comfort and efficiency, the property includes a sealed crawlspace with a dehumidifier, a heated and cooled attic with an insulated roof, and a full irrigation system to keep the expansive yard looking its best year-round.
Above the attached garage, you'll find unfinished space ideal for storage or ready to be customized to suit your needs. In addition, the property offers a detached 2-car garage with a finished bonus room and full bathroom, perfect for guests, extended family, a private office, or a hobby space.
Enjoy the added benefit of no HOA, giving you the freedom and flexibility to truly make this property your own. With its rare lot size, inviting outdoor spaces, and flexible living areas, this home offers the perfect blend of privacy, charm, and functionality.
For sale
$1,048,999
142 Foxwood Lane, Wilmington, NC 28409
4beds
2,678sqft
Single Family Residence
Built in 2002
1.13 Acres Lot
$1,013,700 Zestimate®
$392/sqft
$-- HOA
What's special
- 172 days |
- 1,105 |
- 59 |
Zillow last checked:
Listing updated:
Listed by:
Beatty Pittman Real Estate Team LLC 910-509-1924,
Intracoastal Realty Corporation,
Caleb W Morrison 207-653-9007,
Intracoastal Realty Corporation
Source: Hive MLS,MLS#: 100557041 Originating MLS: Cape Fear Realtors MLS, Inc.
Originating MLS: Cape Fear Realtors MLS, Inc.Facts & features
Interior
Bedrooms & bathrooms
- Bedrooms: 4
- Bathrooms: 3
- Full bathrooms: 3
Rooms
- Room types: Master Bedroom, Bedroom 1, Bedroom 2, Bedroom 3, Living Room, Dining Room, Fnshd Room over Garage
Primary bedroom
- Level: First
- Dimensions: 15.6 x 13
Bedroom 1
- Level: Second
- Dimensions: 11 x 12.9
Bedroom 2
- Level: Second
- Dimensions: 10.6 x 12
Bedroom 3
- Level: Second
- Dimensions: 17.9 x 9.3
Dining room
- Level: First
- Dimensions: 12 x 15.2
Other
- Level: Second
- Dimensions: 37 x 15.1
Living room
- Level: Second
- Dimensions: 21.8 x 16
Heating
- Heat Pump, Electric
Cooling
- Heat Pump
Appliances
- Included: Built-In Microwave, Built-In Electric Oven
Features
- Master Downstairs, Vaulted Ceiling(s), Ceiling Fan(s), Walk-in Shower
- Flooring: Hardwood
- Basement: Crawl Space
- Attic: Pull Down Stairs
Interior area
- Total structure area: 2,678
- Total interior livable area: 2,678 sqft
Property
Parking
- Total spaces: 3
- Parking features: Garage Faces Front, Concrete, Garage Door Opener, Garage
- Attached garage spaces: 3
Features
- Levels: Two
- Patio & porch: Covered, Wrap Around, Front Porch
- Exterior features: Irrigation System
- Fencing: None
- Has view: Yes
- View description: None
- Frontage type: See Remarks
Lot
- Size: 1.13 Acres
- Features: Dead End
Details
- Parcel number: R07608002002000
- Zoning: R-15
- Special conditions: Standard
Construction
Type & style
- Home type: SingleFamily
- Property subtype: Single Family Residence
Materials
- Brick, Wood Frame
- Foundation: Crawl Space
- Roof: Architectural Shingle
Condition
- New construction: No
- Year built: 2002
Utilities & green energy
- Sewer: Public Sewer
- Water: Public
- Utilities for property: Sewer Connected, Water Connected
Community & HOA
Community
- Subdivision: Thrift Acres
HOA
- Has HOA: No
Location
- Region: Wilmington
Financial & listing details
- Price per square foot: $392/sqft
- Tax assessed value: $747,800
- Annual tax amount: $2,830
- Date on market: 2/27/2026
- Cumulative days on market: 172 days
- Listing agreement: Exclusive Right To Sell
- Listing terms: Cash,Conventional,VA Loan
Estimated market value
$1,013,700
$963,000 - $1.06M
$2,943/mo
Price history
| Date | Event | Price |
|---|---|---|
| 7/15/2026 | Price change | $1,048,9990%$392/sqft |
Source:  Hive MLS #100557041 Report a problem Hive MLS #100557041 Report a problem | ||
| 5/6/2026 | Price change | $1,049,000-4.5%$392/sqft |
Source: Hive MLS #100557041 Report a problem | ||
| 2/27/2026 | Listed for sale | $1,099,000+3563.3%$410/sqft |
Source: Hive MLS #100557041 Report a problem | ||
| 11/1/1997 | Sold | $30,000$11/sqft |
Source: Agent Provided Report a problem | ||
Public tax history
| Year | Property taxes | Tax assessment |
|---|---|---|
| 2025 | $2,904 +14.3% | $747,800 +58.4% |
| 2024 | $2,541 +0.2% | $472,200 |
| 2023 | $2,535 -0.9% | $472,200 |
| 2022 | $2,559 -1.5% | $472,200 |
| 2021 | $2,597 +15.5% | $472,200 +32.8% |
| 2020 | $2,249 | $355,600 |
| 2019 | $2,249 | $355,600 |
| 2018 | $2,249 | $355,600 |
| 2017 | $2,249 +0.6% | $355,600 +10.3% |
| 2016 | $2,235 +7.6% | $322,500 |
| 2015 | $2,077 +1.7% | $322,500 |
| 2014 | $2,041 | $322,500 |
| 2013 | -- | $322,500 |
| 2012 | -- | $322,500 -31% |
| 2011 | -- | $467,586 |
| 2010 | -- | $467,586 |
| 2009 | -- | -- |
| 2008 | -- | -- |
| 2007 | -- | -- |
| 2005 | -- | $204,280 |
| 2004 | -- | $204,280 +101.3% |
| 2003 | -- | $101,500 +534.4% |
| 2002 | -- | $16,000 |
| 2001 | -- | $16,000 |
| 2000 | -- | $16,000 |
Find assessor info on the county website
Monthly payment
Est. payment
Payment breakdown
Explore the cost of this home by adjusting the details. Changes won't be saved.Climate risks
Neighborhood: Myrtle Grove
Nearby schools
GreatSchools rating
- 10/10Heyward C Bellamy ElementaryGrades: K-5Distance: 2.4 mi
- 9/10Myrtle Grove MiddleGrades: 6-8Distance: 0.7 mi
- 5/10Eugene Ashley HighGrades: 9-12Distance: 3.7 mi
Schools provided by the listing agent
- Elementary: Bellamy
- Middle: Myrtle Grove
- High: Ashley
Source: Hive MLS. This data may not be complete. We recommend contacting the local school district to confirm school assignments for this home.
- $154,4000.56 acres146 Foxwood Ln, Wilmington, NC 28409Off Market
- $200,0000.58 acres138 Foxwood Ln, Wilmington, NC 28409Lot/Land

- $421,0003 bd2 ba1.7k sqft4906 Trailing Vine Ln, Wilmington, NC 28409Off Market
- $410,1003 bd2 ba1.8k sqft4904 Trailing Vine Ln, Wilmington, NC 28409Off Market
- $437,8003 bd2 ba1.5k sqft134 Foxwood Ln, Wilmington, NC 28409Off Market
- $448,6003 bd2 ba1.6k sqft4902 Trailing Vine Ln, Wilmington, NC 28409Sold
- $382,4003 bd2 ba1.5k sqft4908 Trailing Vine Ln, Wilmington, NC 28409Off Market
- $375,0003 bd2 ba1.5k sqft4916 Trellis Ct, Wilmington, NC 28409Off Market
A local agent can set up tours, give advice and negotiate with sellers.
A local lender can help you make sure your offer is ready when you are.
Similar homes
- $1,049,0004 bd4 ba3.3k sqft824 Cupola Drive, Wilmington, NC 28409For Sale

 MLS ID #100596107, Dawn Lagomarsino, Nest Realty. Hive MLS
 - $1,000,0003 bd4 ba1.9k sqft6700 Myrtle Grove Road, Wilmington, NC 28409For Sale
 MLS ID #100591109, Buddy Blake, Coldwell Banker Sea Coast Advantage. Hive MLS
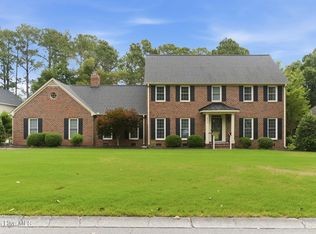
 - $1,050,0004 bd3 ba2.6k sqft2317 Waverly Drive, Wilmington, NC 28403For Sale
 MLS ID #100574234, Tidal Realty Partners, REAL Broker LLC. Hive MLS
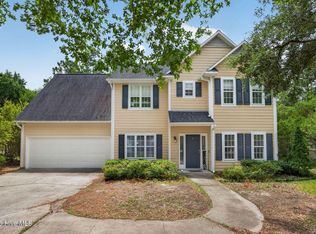
 - $695,0005 bd4 ba3.1k sqft101 Mackenzie Drive, Wilmington, NC 28409For Sale
 MLS ID #100591202, Kathy Greer, Nest Realty. Hive MLS
 - $774,0005 bd4 ba3k sqft3115 Joe Wheeler Drive, Wilmington, NC 28409For SaleMLS ID #100582105, Thurston Dawson, Nest Realty. Hive MLS
- $599,0004 bd4 ba2.8k sqft230 Greenwich Lane, Wilmington, NC 28409For SaleMLS ID #100572628, Caylin V Hawkins, Berkshire Hathaway HomeServices Carolina Premier Properties. Hive MLS
- $889,0004 bd4 ba3.5k sqft481 Mcquillan Drive, Wilmington, NC 28412For SaleMLS ID #100595047, Jeremiah Barnett, Keller Williams Innovate-Wilmington. Hive MLS
- $615,0004 bd3 ba2.2k sqft908 Upper Reach Drive, Wilmington, NC 28409For SaleMLS ID #100584214, Erik B Hoffacker, RE/MAX Essential. Hive MLS
- $625,0003 bd3 ba2.6k sqft5428 Dunmore Road, Wilmington, NC 28409For SaleMLS ID #100584986, Sloan Reese, Coastal Properties. Hive MLS
- $1,190,0004 bd3 ba2.9k sqft8915 Shipwatch Drive, Wilmington, NC 28412For SaleMLS ID #100590766, Viviana George, Southern Realty Group LLC. Hive MLS
- $949,9003 bd3 ba2.3k sqft1988 W Lake Shore Drive, Wilmington, NC 28401For SaleMLS ID #100572479, Diane M Castro-Perez, Coldwell Banker Sea Coast Advantage-Hampstead. Hive MLS
- $544,4953 bd3 ba2k sqft7004 Poplar Knoll Court, Wilmington, NC 28409For SaleMLS ID #100573123, Carla D Lewis, Intracoastal Realty Corporation. Hive MLS
- $1,149,0003 bd3 ba2.9k sqft191 HL Smith Road, Wilmington, NC 28411For SaleMLS ID #100596489, Rainey E Wallace, Intracoastal Realty Corporation. Hive MLS
- $585,0004 bd3 ba2.7k sqft5136 Somersett Lane, Wilmington, NC 28409For SaleMLS ID #100591213, Jennifer L Young, Nest Realty. Hive MLS
- $650,0003 bd3 ba2.4k sqft5427 Reserve Drive, Wilmington, NC 28409For SaleMLS ID #100582665, Lisa C Pridgen, Coldwell Banker Sea Coast Advantage. Hive MLS
- $675,0004 bd3 ba2.4k sqft212 Dorchester Place, Wilmington, NC 28412For SaleMLS ID #100592199, Laura Mathis, Coldwell Banker Sea Coast Advantage-Leland. Hive MLS
- $659,0003 bd3 ba2.8k sqft412 Rivage Promenade, Wilmington, NC 28412For SaleMLS ID #100595534, Jennifer H Hensley, Intracoastal Realty Corporation. Hive MLS
- $715,0004 bd3 ba2.3k sqft6006 Forest Creek Circle, Wilmington, NC 28403For SaleMLS ID #100581157, Team KBT Realty, Keller Williams Innovate-KBT. Hive MLS
- $975,0004 bd5 ba3.8k sqft813 Wild Dunes Circle, Wilmington, NC 28411For SaleMLS ID #100593106, Tory Kuehner Group, Compass Carolinas LLC. Hive MLS
- $879,0004 bd4 ba3.3k sqft3334 Oyster Tabby Drive, Wilmington, NC 28412For SaleMLS ID #100574974, Jennifer Richardson Real Estate, Berkshire Hathaway HomeServices Carolina Premier Properties. Hive MLS
