Tucked away in the established Woodberry Forest neighborhood, this striking all-brick home offers over 3,000 square feet of meticulously maintained space, a beautifully maintained yard, and the added bonus of no HOA in a highly desirable location. Inside, hardwood floors run throughout much of the home, while oversized windows fill the space with natural light. The foyer makes a strong first impression, with a dedicated office to one side and a formal dining room to the other. The living room feels open and airy thanks to its tall ceilings and features a gas log fireplace along with a unique interior window connecting the space to the kitchen and breakfast area. The first-floor primary suite has tray ceilings, a spacious ensuite bathroom featuring dual vanities, a soaking tub, tiled walk-in shower, and a large walk-in closet. The kitchen is bright and timeless with white cabinetry, white countertops, a gas cooktop, built-in double ovens, and plenty of room for gathering around the breakfast nook. The home is equipped with a whole-house water filtration system and reverse osmosis system in the kitchen for added convenience. A laundry room and half bath are conveniently located nearby. Upstairs, the layout offers flexibility for a variety of living situations. One bedroom includes its own private bath, two additional bedrooms share a full bathroom, and the fifth bedroom is tucked away in a step-down space that would make an excellent bonus room, media room, playroom, or guest suite. Outside, enjoy a large deck overlooking the backyard, a manicured lawn, an oversized two-car garage, and an extra-wide driveway with plenty of parking. Natural gas service is available throughout the neighborhood. Located in the heart of Wilmington's desirable midtown area, you'll be just minutes from shopping, restaurants, medical facilities, parks, highly rated schools, and area beaches.
For sale
Price cut: $15K (7/10)
$774,000
3115 Joe Wheeler Drive, Wilmington, NC 28409
5beds
3,090sqft
Single Family Residence
Built in 1993
0.26 Acres Lot
$757,800 Zestimate®
$250/sqft
$-- HOA
What's special
- 55 days |
- 1,539 |
- 106 |
Zillow last checked:
Listing updated:
Listed by:
Thurston Dawson 910-523-6235,
Nest Realty
Source: Hive MLS,MLS#: 100582105 Originating MLS: Cape Fear Realtors MLS, Inc.
Originating MLS: Cape Fear Realtors MLS, Inc.Facts & features
Interior
Bedrooms & bathrooms
- Bedrooms: 5
- Bathrooms: 4
- Full bathrooms: 3
- 1/2 bathrooms: 1
Rooms
- Room types: Dining Room, Office, Living Room, Breakfast Nook, Laundry, Master Bedroom, Bedroom 2, Bedroom 3, Bedroom 4, Bedroom 5
Primary bedroom
- Level: First
- Dimensions: 16 x 16
Bedroom 2
- Level: Second
- Dimensions: 13 x 14
Bedroom 3
- Level: Second
- Dimensions: 11 x 16
Bedroom 4
- Level: Second
- Dimensions: 11 x 16
Bedroom 5
- Description: Bonus
- Level: Second
- Dimensions: 23 x 20
Breakfast nook
- Level: First
- Dimensions: 10 x 11
Dining room
- Level: First
- Dimensions: 13 x 14
Kitchen
- Dimensions: 13 x 12
Laundry
- Level: First
- Dimensions: 9 x 7
Living room
- Level: First
- Dimensions: 15 x 25
Office
- Level: First
- Dimensions: 13 x 12
Heating
- Electric, Heat Pump
Cooling
- Central Air
Appliances
- Laundry: Laundry Room
Features
- Master Downstairs, Walk-in Closet(s), Tray Ceiling(s), High Ceilings, Entrance Foyer, Ceiling Fan(s), Walk-in Shower, Blinds/Shades, Gas Log, Walk-In Closet(s)
- Flooring: Tile, Hardwood
- Has fireplace: Yes
- Fireplace features: Gas Log
Interior area
- Total structure area: 3,090
- Total interior livable area: 3,090 sqft
Property
Parking
- Total spaces: 2
- Parking features: Garage Faces Side, Off Street, Parking Pad
- Attached garage spaces: 2
Features
- Levels: One and One Half
- Patio & porch: Deck, Porch
- Fencing: None
- Has view: Yes
- View description: None
- Frontage type: See Remarks
Lot
- Size: 0.26 Acres
- Dimensions: 104 x 125 x 104 x 106
Details
- Parcel number: R06611013060000
- Zoning: R-15
- Special conditions: Standard
Construction
Type & style
- Home type: SingleFamily
- Property subtype: Single Family Residence
Materials
- Brick, Wood Frame
- Foundation: Crawl Space
- Roof: Shingle
Condition
- New construction: No
- Year built: 1993
Utilities & green energy
- Sewer: Public Sewer
- Water: Public
- Utilities for property: Sewer Connected, Water Connected
Community & HOA
Community
- Subdivision: Woodberry Forest
HOA
- Has HOA: No
Location
- Region: Wilmington
Financial & listing details
- Price per square foot: $250/sqft
- Tax assessed value: $655,500
- Annual tax amount: $3,857
- Date on market: 8/11/2026
- Cumulative days on market: 55 days
- Listing agreement: Exclusive Right To Sell
- Listing terms: Cash,Conventional,VA Loan
Estimated market value
$757,800
$720,000 - $796,000
$3,712/mo
Price history
| Date | Event | Price |
|---|---|---|
| 8/11/2026 | Listed for sale | $774,000$250/sqft |
Source:  Hive MLS #100582105 Report a problem Hive MLS #100582105 Report a problem | ||
| 8/3/2026 | Pending sale | $774,000$250/sqft |
Source: Hive MLS #100582105 Report a problem | ||
| 7/10/2026 | Price change | $774,000-1.9%$250/sqft |
Source: Hive MLS #100582105 Report a problem | ||
| 6/16/2026 | Listed for sale | $789,000+97.3%$255/sqft |
Source: Hive MLS #100582105 Report a problem | ||
| 6/12/2009 | Sold | $400,000-5.9%$129/sqft |
Source: Public Record Report a problem | ||
| 3/14/2009 | Listed for sale | $425,000$138/sqft |
Source: Listhub #430537 Report a problem | ||
Public tax history
| Year | Property taxes | Tax assessment |
|---|---|---|
| 2025 | $3,858 -3.4% | $655,500 +42.8% |
| 2024 | $3,993 +3% | $459,000 |
| 2023 | $3,879 -0.6% | $459,000 |
| 2022 | $3,902 -0.7% | $459,000 |
| 2021 | $3,928 +5.4% | $459,000 +29.8% |
| 2020 | $3,726 | $353,700 |
| 2019 | $3,726 | $353,700 |
| 2018 | $3,726 | $353,700 |
| 2017 | $3,726 +3.4% | $353,700 +8.8% |
| 2016 | $3,603 +4.6% | $325,200 |
| 2015 | $3,444 +4.4% | $325,200 |
| 2014 | $3,298 | $325,200 |
| 2013 | -- | $325,200 |
| 2012 | -- | $325,200 -24.7% |
| 2011 | -- | $432,123 |
| 2010 | -- | $432,123 |
| 2009 | -- | -- |
| 2008 | -- | -- |
| 2007 | -- | -- |
| 2005 | -- | $269,687 |
| 2004 | -- | $269,687 |
| 2003 | -- | $269,687 |
| 2002 | -- | $269,687 |
| 2001 | -- | $269,687 |
| 2000 | -- | $269,687 |
Find assessor info on the county website
Monthly payment
Est. payment
Payment breakdown
Explore the cost of this home by adjusting the details. Changes won't be saved.Climate risks
Neighborhood: Lansdowne
Nearby schools
GreatSchools rating
- 6/10Holly Tree ElementaryGrades: K-5Distance: 0.8 mi
- 6/10Roland-Grise Middle SchoolGrades: 6-8Distance: 1.8 mi
- 6/10John T Hoggard HighGrades: 9-12Distance: 1.4 mi
Schools provided by the listing agent
- Elementary: Holly Tree
- Middle: Roland Grise
- High: Hoggard
Source: Hive MLS. This data may not be complete. We recommend contacting the local school district to confirm school assignments for this home.
- $621,3004 bd3 ba2.8k sqft3526 Saint Francis Dr, Wilmington, NC 28409Off Market
- $574,9004 bd2 ba2.4k sqft3109 Joe Wheeler Dr, Wilmington, NC 28409Off Market
- $661,6005 bd3 ba2.9k sqft3117 Joe Wheeler Dr, Wilmington, NC 28409Off Market
- $796,3004 bd4 ba3.3k sqft3522 Saint Francis Dr, Wilmington, NC 28409Off Market
- $695,5004 bd3 ba3.1k sqft3108 Joe Wheeler Dr, Wilmington, NC 28409Off Market
- $596,9004 bd2 ba3.2k sqft3112 Joe Wheeler Dr, Wilmington, NC 28409Off Market
- $670,0004 bd4 ba2.8k sqft3104 Joe Wheeler Dr, Wilmington, NC 28409Sold
- $629,1004 bd3 ba2.7k sqft3105 Joe Wheeler Dr, Wilmington, NC 28409Off Market
A local agent can set up tours, give advice and negotiate with sellers.
A local lender can help you make sure your offer is ready when you are.
Similar homes
- $695,0005 bd4 ba3.1k sqft101 Mackenzie Drive, Wilmington, NC 28409For Sale
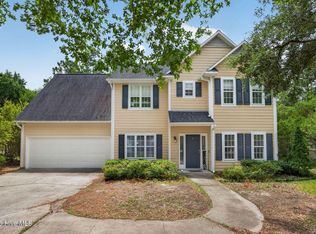
 MLS ID #100591202, Kathy Greer, Nest Realty. Hive MLS
 - $795,0004 bd4 ba2.8k sqft1850 Caribe Court, Wilmington, NC 28409For Sale
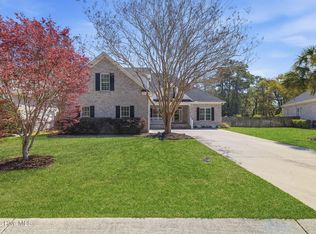 MLS ID #100564358, Kim A Keenan, REAL Broker LLC. Hive MLS
 - $615,0004 bd3 ba2.2k sqft908 Upper Reach Drive, Wilmington, NC 28409For Sale
 MLS ID #100584214, Erik B Hoffacker, RE/MAX Essential. Hive MLS
 - $625,0003 bd3 ba2.6k sqft5428 Dunmore Road, Wilmington, NC 28409For Sale
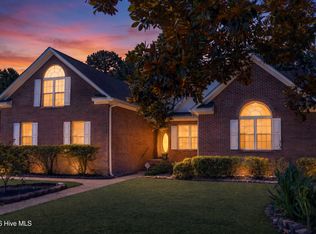 MLS ID #100584986, Sloan Reese, Coastal Properties. Hive MLS
 - $735,0004 bd3 ba2.3k sqft6006 Forest Creek Circle, Wilmington, NC 28403For SaleMLS ID #100581157, Team KBT Realty, Keller Williams Innovate-KBT. Hive MLS
- $625,0004 bd3 ba2.9k sqft604 Van Dorn Court, Wilmington, NC 28412For SaleMLS ID #100570171, Lisa W Wayne, Intracoastal Realty Corporation. Hive MLS
- $479,9004 bd3 ba2.3k sqft717 Benchmark Court, Wilmington, NC 28409For SaleMLS ID #100582724, Terri C Parrish, Jason Mitchell Real Estate. Hive MLS
- $629,0004 bd4 ba2.7k sqft5141 Laurenbridge Lane, Wilmington, NC 28409For SaleMLS ID #100588415, Tony Brigman, Keller Williams Innovate-Wilmington. Hive MLS
- $585,0004 bd3 ba2.7k sqft5136 Somersett Lane, Wilmington, NC 28409For SaleMLS ID #100591213, Jennifer L Young, Nest Realty. Hive MLS
- $650,0003 bd3 ba2.4k sqft5427 Reserve Drive, Wilmington, NC 28409For SaleMLS ID #100582665, Lisa C Pridgen, Coldwell Banker Sea Coast Advantage. Hive MLS
- $675,0004 bd3 ba2.4k sqft212 Dorchester Place, Wilmington, NC 28412For SaleMLS ID #100592199, Laura Mathis, Coldwell Banker Sea Coast Advantage-Leland. Hive MLS
- $1,048,9994 bd3 ba2.6k sqft142 Foxwood Lane, Wilmington, NC 28409For SaleMLS ID #100557041, Beatty Pittman Real Estate Team LLC, Intracoastal Realty Corporation. Hive MLS
- $625,0004 bd3 ba2.4k sqft5732 Brown Pelican Lane, Wilmington, NC 28409For SaleMLS ID #100570242, Charis Calkum, Destination Realty Corporation, LLC. Hive MLS
- $619,9004 bd3 ba2.5k sqft4415 Grey Oaks Court, Wilmington, NC 28412For SaleMLS ID #100592584, Atlantic Edge Partners, Intracoastal Realty Corporation. Hive MLS
- $889,0004 bd4 ba3.5k sqft481 Mcquillan Drive, Wilmington, NC 28412For SaleMLS ID #100595047, Jeremiah Barnett, Keller Williams Innovate-Wilmington. Hive MLS
- $760,0003 bd3 ba2.9k sqft10233 Mariners Cove Court, Leland, NC 28451For SaleMLS ID #100592014, Marcia E McKenzie, RE/MAX Executive. Hive MLS
- $799,9995 bd3 ba3.7k sqft1709 S Stillwood Drive, Leland, NC 28451For SaleMLS ID #100573659, Andra L Browning, Nest Realty. Hive MLS
- $659,0003 bd3 ba2.8k sqft412 Rivage Promenade, Wilmington, NC 28412For SaleMLS ID #100595534, Jennifer H Hensley, Intracoastal Realty Corporation. Hive MLS
- $655,0004 bd4 ba2.7k sqft4806 Collegiate Drive, Wilmington, NC 28403For SaleMLS ID #100582046, Benjamin T Eisenberg, RE/MAX Essential. Hive MLS
- $695,0004 bd4 ba2.7k sqft412 Island End Court, Wilmington, NC 28412For SaleMLS ID #100587292, Ashley Sears, Intracoastal Realty Corporation. Hive MLS
