Discover this beautiful and well-maintained 4-bedroom, 3.5-bathroom home, brimming with curb appeal and natural light, located in one of the most sought-after areas! The charming covered front porch invites you into a foyer adorned with crown molding, setting a tone of timeless elegance throughout the first floor.
The formal dining room features a large bay window, chair rail molding, and flows seamlessly into a gourmet kitchen equipped with granite countertops, a tile backsplash, double ovens, recessed lighting, and an oversized breakfast nook. The cozy living room showcases a fireplace, French doors, decorative molding, and large windows offering picturesque views of the backyard oasis. Step outside to enjoy an expansive deck, a sparkling inground swimming pool, mature landscaping, and a charming pergola perfect for entertaining or relaxing.
Completing the main floor are a private office, a convenient half bath, and two storage closets. Upstairs, the spacious main suite is a retreat with wood floors, a tray ceiling, dual closets, and a luxurious ensuite bath featuring dual vanities, a soaking tub, a tile shower, and a water closet. Two additional bedrooms with wood floors share two beautifully tiled full baths. At the end of the hallway, you'll find a versatile bonus room with abundant storage, ideal as a 4th bedroom, game room, or playroom.
Additional highlights include a finished room over the garage, efficient natural gas, and a two-car garage. This home's midtown location is unbeatable—close to medical facilities, top-rated schools, shopping, dining, parks, and just minutes from the beach.
This is an incredible opportunity to enjoy the perfect combination of style, comfort, and convenience. Schedule your showing today!
Sold for $670,000
Street View
$670,000
3104 Joe Wheeler Drive, Wilmington, NC 28409
4beds
2,851sqft
Single Family Residence
Built in 1992
0.37 Acres Lot
$674,400 Zestimate®
$235/sqft
$4,127 Estimated rent
Home value
$674,400
$620,000 - $735,000
$4,127/mo
Zestimate® history
Owner options
List your home for rent
$4,127/mo
Rent Zestimate®
Find your next renter with Zillow Rental Manager. Plus, with online applications, you can quickly screen prospective tenants – for free.
$4,127/mo
Rent Zestimate®
Refinance and save
$3,848/mo
Est. payment
Refinancing to a lower rate could help reduce your monthly payments and save thousands over the life of the loan.
$3,848/mo
Est. payment
Explore your selling options
Work with a Zillow partner agent
Leverage their expertise and Zillow's premium Showcase listings to get your home seen by more buyers.
Get startedList with your own agent
Get your home in front of millions of buyers by listing it on Zillow.
Learn how to do itSell it yourself
Take full control of how buyers see your home on Zillow by listing For Sale by Owner (FSBO).
List your homeWhat's special
Zillow last checked:
Listing updated:
Listed by:
Buddy Blake 910-262-7006,
Coldwell Banker Sea Coast Advantage
Bought with:
Sheila M Garcia Holloway, 269988
ERA Live Moore - Jacksonville
Source: Hive MLS,MLS#: 100485293 Originating MLS: Cape Fear Realtors MLS, Inc.
Originating MLS: Cape Fear Realtors MLS, Inc.Facts & features
Interior
Bedrooms & bathrooms
- Bedrooms: 4
- Bathrooms: 4
- Full bathrooms: 3
- 1/2 bathrooms: 1
Rooms
- Room types: Dining Room
Primary bedroom
- Level: Primary Living Area
Dining room
- Features: Formal
Heating
- Gas Pack
Cooling
- Heat Pump
Appliances
- Laundry: Laundry Room
Features
- Walk-in Closet(s), Tray Ceiling(s), High Ceilings, Entrance Foyer, Ceiling Fan(s), Blinds/Shades, Gas Log, Walk-In Closet(s)
- Flooring: Carpet, LVT/LVP, Tile, Wood
- Basement: None
- Has fireplace: Yes
- Fireplace features: Gas Log
Interior area
- Total structure area: 2,851
- Total interior livable area: 2,851 sqft
Property
Parking
- Total spaces: 2
- Parking features: Concrete, Off Street, On Site, Paved
Accessibility
- Accessibility features: None
Features
- Levels: Two
- Stories: 2
- Patio & porch: Deck, Porch, See Remarks
- Exterior features: None
- Pool features: In Ground, See Remarks
- Fencing: Back Yard,Wood
- Waterfront features: None
Lot
- Size: 0.37 Acres
- Dimensions: 136 x 144 x 80 x 104
Details
- Additional structures: Pergola
- Parcel number: R06611003005000
- Zoning: R-15
- Special conditions: Standard
Construction
Type & style
- Home type: SingleFamily
- Property subtype: Single Family Residence
Materials
- Brick Veneer
- Foundation: Crawl Space
- Roof: Shingle
Condition
- New construction: No
- Year built: 1992
Utilities & green energy
- Sewer: Public Sewer
- Water: Public
- Utilities for property: Natural Gas Connected, Sewer Available, Water Available
Green energy
- Green verification: None
Community & HOA
Community
- Subdivision: Woodberry Forest
HOA
- Has HOA: No
- Amenities included: None
Location
- Region: Wilmington
Financial & listing details
- Price per square foot: $235/sqft
- Tax assessed value: $564,100
- Annual tax amount: $3,320
- Date on market: 10/14/2025
- Cumulative days on market: 3 days
- Listing agreement: Exclusive Right To Sell
- Listing terms: Cash,Conventional,FHA,VA Loan
- Road surface type: Paved
Price history
| Date | Event | Price |
|---|---|---|
| 2/28/2025 | Sold | $670,000-0.7%$235/sqft |
Source:  Hive MLS #100485293 Report a problem Hive MLS #100485293 Report a problem | ||
| 1/27/2025 | Pending sale | $675,000$237/sqft |
Source: Hive MLS #100485293 Report a problem | ||
| 1/25/2025 | Listed for sale | $675,000+5.5%$237/sqft |
Source: Hive MLS #100485293 Report a problem | ||
| 1/26/2023 | Listing removed | -- |
Source: Hive MLS #100363665 Report a problem | ||
| 1/12/2023 | Pending sale | $640,000$224/sqft |
Source: Hive MLS #100363665 Report a problem | ||
| 1/11/2023 | Listed for sale | $640,000$224/sqft |
Source: Hive MLS #100363665 Report a problem | ||
| 1/11/2023 | Pending sale | $640,000$224/sqft |
Source: Hive MLS #100363665 Report a problem | ||
| 1/6/2023 | Listed for sale | $640,000+52.4%$224/sqft |
Source: Hive MLS #100363665 Report a problem | ||
| 4/2/2018 | Sold | $420,000+0%$147/sqft |
Source: Hive MLS #100087911 Report a problem | ||
| 2/2/2018 | Pending sale | $419,900$147/sqft |
Source: CENTURY 21 Sweyer & Associates #100087911 Report a problem | ||
| 1/28/2018 | Price change | $419,900-2.3%$147/sqft |
Source: CENTURY 21 Sweyer & Associates #100087911 Report a problem | ||
| 1/5/2018 | Price change | $429,900-2.3%$151/sqft |
Source: CENTURY 21 Sweyer & Associates #100087911 Report a problem | ||
| 10/30/2017 | Listed for sale | $439,900+14.7%$154/sqft |
Source: Century 21 Sweyer & Associates #100087911 Report a problem | ||
| 10/31/2008 | Sold | $383,500-7.8%$135/sqft |
Source: Public Record Report a problem | ||
| 5/18/2008 | Listing removed | $416,000$146/sqft |
Source: Homes & Land #409808 Report a problem | ||
| 3/22/2008 | Listed for sale | $416,000$146/sqft |
Source: Homes & Land #409808 Report a problem | ||
Public tax history
| Year | Property taxes | Tax assessment |
|---|---|---|
| 2025 | $3,320 -9.6% | $564,100 +33.6% |
| 2024 | $3,673 +3% | $422,200 |
| 2023 | $3,568 -0.6% | $422,200 |
| 2022 | $3,589 -0.7% | $422,200 |
| 2021 | $3,613 +3.7% | $422,200 +27.6% |
| 2020 | $3,485 | $330,800 |
| 2019 | $3,485 | $330,800 |
| 2018 | $3,485 | $330,800 |
| 2017 | $3,485 -0.7% | $330,800 +4.5% |
| 2016 | $3,509 +4.6% | $316,700 |
| 2015 | $3,354 +4.4% | $316,700 |
| 2014 | $3,211 | $316,700 |
| 2013 | -- | $316,700 |
| 2012 | -- | $316,700 -24.3% |
| 2011 | -- | $418,124 |
| 2010 | -- | $418,124 |
| 2009 | -- | -- |
| 2008 | -- | -- |
| 2007 | -- | -- |
| 2005 | -- | $269,925 |
| 2004 | -- | $269,925 |
| 2003 | -- | $269,925 |
| 2002 | -- | $269,925 |
| 2001 | -- | $269,925 |
| 2000 | -- | $269,925 |
Find assessor info on the county website
Neighborhood: Lansdowne
Nearby homes
- $695,5004 bd3 ba3.1k sqft3108 Joe Wheeler Dr, Wilmington, NC 28409Off Market
- $487,3004 bd2 ba1.9k sqft3525 Kirby Smith Dr, Wilmington, NC 28409Off Market
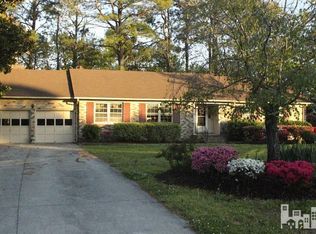
- $418,9003 bd2 ba1.7k sqft3527 Kirby Smith Dr, Wilmington, NC 28409Off Market
- $574,9004 bd2 ba2.4k sqft3109 Joe Wheeler Dr, Wilmington, NC 28409Off Market
- $596,9004 bd2 ba3.2k sqft3112 Joe Wheeler Dr, Wilmington, NC 28409Off Market
- $629,1004 bd3 ba2.7k sqft3105 Joe Wheeler Dr, Wilmington, NC 28409Off Market
- $774,0005 bd4 ba3k sqft3115 Joe Wheeler Dr, Wilmington, NC 28409For Sale
- $680,0005 bd4 ba2.9k sqft3523 Kirby Smith Dr, Wilmington, NC 28409Sold
Nearby schools
GreatSchools rating
- 6/10Holly Tree ElementaryGrades: K-5Distance: 0.8 mi
- 6/10Roland-Grise Middle SchoolGrades: 6-8Distance: 1.8 mi
- 6/10John T Hoggard HighGrades: 9-12Distance: 1.4 mi
Schools provided by the listing agent
- Elementary: Holly Tree
- Middle: Roland Grise
- High: Hoggard
Source: Hive MLS. This data may not be complete. We recommend contacting the local school district to confirm school assignments for this home.
Get a cash offer in 3 minutes
Find out how much your home could sell for in as little as 3 minutes with a no-obligation cash offer.
Estimated market value
$674,400
Get a cash offer in 3 minutes
Find out how much your home could sell for in as little as 3 minutes with a no-obligation cash offer.
Estimated market value
$674,400
- North Carolina
- New Hanover County
- Wilmington
- 28409
- Lansdowne
- 3104 Joe Wheeler Drive
Nearby cities
Nearby neighborhoods
Nearby zip codes
Other Wilmington Topics
