Skip main navigation
Sold for $680,000
  • $680,000

    3523 Kirby Smith Drive, Wilmington, NC 28409

    5beds
    2,946sqft
    Single Family Residence
    Built in 1973
    0.48 Acres Lot
    $677,100 Zestimate®
    $231/sqft
    $3,726 Estimated rent

    Home value

    $677,100

    $630,000 - $731,000

    $3,726/mo

    Zestimate® history
    Loading
    Loading...

    Owner options

    List your home for rent

    $3,726/mo

    Rent Zestimate®

    Find your next renter with Zillow Rental Manager. Plus, with online applications, you can quickly screen prospective tenants – for free.

    Learn more

    $3,726/mo

    Rent Zestimate®

    Refinance and save

    $3,965/mo

    Est. payment

    Refinancing to a lower rate could help reduce your monthly payments and save thousands over the life of the loan.

    See today's rates

    $3,965/mo

    Est. payment

    Explore your selling options

    Work with a Zillow partner agent

    Leverage their expertise and Zillow's premium Showcase listings to get your home seen by more buyers.

    Get started

    List with your own agent

    Get your home in front of millions of buyers by listing it on Zillow.

    Learn how to do it

    Sell it yourself

    Take full control of how buyers see your home on Zillow by listing For Sale by Owner (FSBO).

    List your home

    What's special

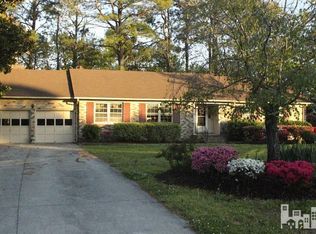
    This Pine Valley beauty sits on .48 acres offering updates galore in a sought after school district. Incredible curb appeal with mature trees, ''Romabio Italian'' lime-washed brick home with faux wood garage doors. 5 bedrooms + 4 full baths, there's room for the whole family. Enter the gated courtyard & relax on the covered front porch. Once inside the foyer, admire the open floor plan providing incredible space for living + entertaining. Gorgeous hardwood floors run throughout the main level (no carpet!). The expansive kitchen is a chef's dream with butcher block countertops, updated cabinets, plenty of drawers, beautiful windows & a large center granite island. You're cooking with natural gas on the premium Zline stove with pot filler & range hood + subway tile backsplash to the ceiling. You'll never run out of room in the full-size refrigerator plus you have an extra fridge with freezer in the laundry room plus Washer & Dryer included. Down the hall is the gorgeous primary suite with walk-in closet & beautifully remodeled en suite bath including a modern backlit ''smart'' mirror & Bluetooth speaker exhaust fan. You'll love having 2 sinks, a walk-in tiled shower, linen cabinets, modern faucets & hardware, & new commode with a bidet. Next, the full guest bath off the hall with original '70's feel then 3 more bedrooms, one with en suite bath & walk-in shower. Upstairs is the 5th bedroom, 703 sq. ft. (not counted in HSF), with its own A/C, LVP floor, kitchenette & bath. Incredible storage with many closets, walk-in attic & 2 car attached garage with workshop where the lower walls are fiberglass (prevents moisture) + a 220 outlet for EV charger. Bonus features: NEW Roof & water heater 2025, Windows '20, termite bond, storage/pump house, fenced yard + a whole house generator. Fabulous location close to shopping, dining, golf, parks & area beaches. Only 3.5 miles to the Trails End boat ramp, you'll be afloat in no time!

    Zillow last checked:

    Listing updated:

    Listed by:

    Laura Mathis 910-515-8286,

    Coldwell Banker Sea Coast Advantage-Leland

    Bought with:

    Rasa Love, 173734

    Ivester Jackson Christie's

    Source: Hive MLS,MLS#: 100502348MLS LogoOriginating MLS: Cape Fear Realtors MLS, Inc.

    Facts & features

    Interior

    Bedrooms & bathrooms
    • Bedrooms: 5
    • Bathrooms: 4
    • Full bathrooms: 4
    Rooms
    • Room types: Master Bedroom, Living Room, Dining Room, Bedroom 2, Bedroom 3, Bedroom 4, Bedroom 5, Laundry
    Primary bedroom
    • Dimensions: 17 x 12
    Bedroom 2
    • Dimensions: 11 x 10
    Bedroom 3
    • Dimensions: 13 x 12
    Bedroom 4
    • Dimensions: 16 x 11
    Bedroom 5
    • Description: FROG
    • Dimensions: 28 x 21
    Dining room
    • Dimensions: 12 x 10
    Kitchen
    • Dimensions: 22 x 12
    Laundry
    • Dimensions: 12 x 6
    Living room
    • Dimensions: 22 x 15
    Heating
    • Electric, Heat Pump
    Cooling
    • Central Air, Zoned
    Appliances
    • Included: Vented Exhaust Fan, Gas Oven, Gas Cooktop, See Remarks, Washer, Refrigerator, Range, Dryer, Dishwasher
    • Laundry: Laundry Room
    Features
    • Master Downstairs, Walk-in Closet(s), Whole-Home Generator, Kitchen Island, Walk-In Closet(s)
    • Flooring: LVT/LVP, Tile, Wood
    • Windows: Skylight(s)
    • Attic: Partially Floored,Walk-In
    • Has fireplace: No
    • Fireplace features: None
    Interior area
    • Total structure area: 2,243
    • Total interior livable area: 2,946 sqft

    Property

    Parking
    • Total spaces: 2
    • Parking features: Concrete
    • Garage spaces: 2
    Features
    • Levels: One and One Half
    • Stories: 2
    • Patio & porch: Porch
    • Fencing: Back Yard
    Lot
    • Size: 0.48 Acres
    • Dimensions: 112 x 179 x 125 x 176
    • Features: Corner Lot
    Details
    • Additional structures: Shed(s)
    • Parcel number: R06611002013000
    • Zoning: R-15
    • Special conditions: Standard
    • Other equipment: Generator

    Construction

    Type & style
    • Home type: SingleFamily
    • Property subtype: Single Family Residence
    Materials
    • Brick Veneer
    • Foundation: Crawl Space
    • Roof: Architectural Shingle
    Condition
    • New construction: No
    • Year built: 1973

    Utilities & green energy

    • Sewer: Public Sewer
    • Water: Public
    • Utilities for property: Sewer Available, Water Available

    Community & HOA

    Community
    • Security: Fire Sprinkler System, Smoke Detector(s)
    • Subdivision: Pine Valley Estates
    HOA
    • Has HOA: No
    Location
    • Region: Wilmington

    Financial & listing details

    • Price per square foot: $231/sqft
    • Tax assessed value: $298,100
    • Annual tax amount: $2,593
    • Date on market: 8/30/2025
    • Cumulative days on market: 101 days
    • Listing agreement: Exclusive Right To Sell
    • Listing terms: Cash,Conventional,FHA,VA Loan
    • Road surface type: Paved

    Price history

    DateEventPrice
    9/3/2025Sold$680,000-2.2%$231/sqft
    Source: Hive MLS #100502348 Report a problem
    7/30/2025Pending sale$695,000$236/sqft
    Source: Hive MLS #100502348 Report a problem
    7/14/2025Price change$695,000-4.1%$236/sqft
    Source: Hive MLS #100502348 Report a problem
    5/26/2025Price change$725,000-3.3%$246/sqft
    Source: Hive MLS #100502348 Report a problem
    4/30/2025Price change$750,000-3.7%$255/sqft
    Source: Hive MLS #100502348 Report a problem
    4/22/2025Listed for sale$779,000+67.5%$264/sqft
    Source: Hive MLS #100502348 Report a problem
    7/30/2021Sold$465,000+3.3%$158/sqft
    Source: Hive MLS #100305748 Report a problem
    6/12/2021Listed for sale$450,000$153/sqft
    Source: Owner Report a problem

    Public tax history

    YearProperty taxesTax assessment
    2025$2,825 +8.9%$480,100 +61.1%
    2024$2,593 +3%$298,100
    2023$2,519 -0.6%$298,100
    2022$2,534 -0.7%$298,100
    2021$2,551 -2.2%$298,100 +20.3%
    2020$2,609 $247,700
    2019$2,609 $247,700
    2018$2,609 $247,700
    2017$2,609 +10%$247,700 +15.7%
    2016$2,371 +4.6%$214,000
    2015$2,266 +4.4%$214,000
    2014$2,170 $214,000
    2013-- $214,000
    2012-- $214,000 -29.8%
    2011-- $304,939
    2010-- $304,939
    2009-- --
    2008-- --
    2007-- --
    2005-- $178,097 +26.7%
    2004-- $140,610
    2003-- $140,610
    2002-- $140,610
    2001-- $140,610
    2000-- $140,610
    Find assessor info on the county website

    Neighborhood: Lansdowne

    Nearby schools

    GreatSchools rating
    Schools provided by the listing agent
    • Elementary: Holly Tree
    • Middle: Roland Grise
    • High: Hoggard

    Source: Hive MLS. This data may not be complete. We recommend contacting the local school district to confirm school assignments for this home.

    Get a cash offer in 3 minutes
    Find out how much your home could sell for in as little as 3 minutes with a no-obligation cash offer.
    Estimated market value
    $677,100
    Get a cash offer in 3 minutes
    Find out how much your home could sell for in as little as 3 minutes with a no-obligation cash offer.
    Estimated market value
    $677,100