Welcome to a home where every day feels like a vacation. Nestled in the sought-after Cape Fear Riverfront community of East Bank Landing, this extraordinary property offers the perfect blend of luxury, recreation, and laid-back coastal living.
Designed for those who love to entertain, spend time on the water, and create unforgettable memories with family and friends, this home is loaded with upgrades both inside and out.
The flexible floor plan offers exceptional space for multi-generational living and guests. The lower level features its own living area, full kitchen, bedroom, full bath with a tiled walk-in shower, and a private laundry area, creating the perfect in-law suite, guest quarters, or entertainment retreat.
The second floor has undergone a complete transformation and now showcases a magazine-worthy kitchen that serves as the heart of the home. Beautiful custom cabinetry, premium finishes, designer lighting, and an open-concept layout create an inviting space that seamlessly flows into the dining and living areas. A home office and additional bedroom on this level provide versatility for today's lifestyle.
The owner's suite is a true retreat, featuring a spa-inspired bath with a custom tile shower, Roman soaking tub, LED dimmable mirrors, and a thoughtfully designed walk-in closet. Additional bedrooms and baths provide plenty of space for family and guests.
Throughout the home, the current owners have invested heavily in quality upgrades, including new flooring throughout, fresh interior paint, updated designer light fixtures, new oak stair treads and railings, a new water heater with an electric anode rod, a whole-house water filtration and water softener system, and a 500-gallon buried propane tank with a generator hookup for added peace of mind.
Step outside and discover your own private resort.
The backyard is an entertainer's dream, centered around a stunning saltwater pool complete with fountains, custom lighting, and an outdoor sound system. Expansive composite decks and rebuilt stairways provide multiple spaces to relax, entertain, and enjoy the views.
A massive 45' x 10' three-season room and garage extension create even more functional space, perfect for a gym, workshop, or a number of other possibilities.
For hobbyists and outdoor enthusiasts, the detached workshop building with electricity provides the perfect place for projects, storage, or creating your own private studio.
And then there's the lifestyle that truly sets this property apart.
Imagine launching the boat for a sunset cruise from your deeded boat slip featuring a 24,000-pound lift, spending the afternoon by the pool, enjoying evenings on the expansive porches, or watching the kids enjoy the backyard skate ramp. This property was designed to be lived in, enjoyed, and shared.
Located just minutes from Carolina Beach, downtown Wilmington, shopping, and local restaurants, 107 River Court offers a rare opportunity to own an exceptional waterfront retreat where every detail has already been thoughtfully completed.
This isn't just a home. It's a lifestyle.
For sale
Price cut: $5K (7/28)
$1,395,000
107 River Court, Wilmington, NC 28412
5beds
3,136sqft
:
Get pre-qualified$7,805/mo
Single Family Residence
Built in 2003
0.39 Acres Lot
$1,336,800 Zestimate®
$445/sqft
$129/mo HOA
What's special
- 33 days |
- 1,747 |
- 109 |
Zillow last checked:
Listing updated:
Listed by:
Jeremiah Barnett 910-777-2200,
Keller Williams Innovate-Wilmington
Source: Hive MLS,MLS#: 100586841 Originating MLS: Cape Fear Realtors MLS, Inc.
Originating MLS: Cape Fear Realtors MLS, Inc.Facts & features
Interior
Bedrooms & bathrooms
- Bedrooms: 5
- Bathrooms: 5
- Full bathrooms: 5
Rooms
- Room types: Master Bedroom, Bedroom 2, Bedroom 3, Bedroom 4, Bedroom 5, Dining Room, Family Room, Living Room, Office
Primary bedroom
- Level: Third
- Dimensions: 17 x 12
Bedroom 2
- Level: Third
- Dimensions: 14 x 10
Bedroom 3
- Level: Third
- Dimensions: 12 x 11
Bedroom 4
- Level: Second
- Dimensions: 11 x 11
Bedroom 5
- Level: First
- Dimensions: 14 x 10
Dining room
- Level: Second
- Dimensions: 12 x 10
Family room
- Level: First
- Dimensions: 14 x 13
Kitchen
- Level: First
- Dimensions: 14 x 8
Kitchen
- Level: Second
- Dimensions: 12 x 12
Living room
- Level: Second
- Dimensions: 22 x 15
Office
- Level: Second
- Dimensions: 13 x 10
Heating
- Heat Pump, Electric, Forced Air
Cooling
- Heat Pump
Appliances
- Included: Electric Oven, Built-In Microwave, Water Softener, Refrigerator, Electric Range
- Laundry: Dryer Hookup, Washer Hookup, Laundry Room
Features
- Walk-in Closet(s), High Ceilings, Kitchen Island, 2nd Kitchen, Apt/Suite, Ceiling Fan(s), Pantry, Walk-in Shower, Blinds/Shades, Walk-In Closet(s)
- Flooring: LVT/LVP, Tile
Interior area
- Total structure area: 3,136
- Total interior livable area: 3,136 sqft
Video & virtual tour
Property
Parking
- Total spaces: 2
- Parking features: Concrete, Off Street
- Attached garage spaces: 2
Features
- Levels: Three Or More
- Patio & porch: Covered, Deck, Patio, Porch, Balcony
- Exterior features: Irrigation System
- Fencing: Privacy,Full,Back Yard,Wood
- Has view: Yes
- View description: None
- Frontage type: See Remarks
Lot
- Size: 0.39 Acres
- Features: Cul-De-Sac, Boat Slip
Details
- Additional structures: Shed(s), Storage, Outbuilding
- Parcel number: R08416002009000
- Zoning: R-15
- Special conditions: Standard
Construction
Type & style
- Home type: SingleFamily
- Property subtype: Single Family Residence
Materials
- Vinyl Siding, Wood Frame
- Foundation: Slab
- Roof: Shingle
Condition
- New construction: No
- Year built: 2003
Utilities & green energy
- Sewer: Public Sewer
- Water: Public
- Utilities for property: Sewer Connected, Water Connected
Community & HOA
Community
- Subdivision: East Bank Landing
HOA
- Has HOA: Yes
- Amenities included: Waterfront Community, Boat Slip - Assigned, Maintenance Common Areas
- HOA fee: $1,548 annually
- HOA name: East Bank Landing
- HOA phone: 919-522-9559
Location
- Region: Wilmington
Financial & listing details
- Price per square foot: $445/sqft
- Tax assessed value: $1,026,500
- Annual tax amount: $3,959
- Date on market: 7/7/2026
- Cumulative days on market: 33 days
- Listing agreement: Exclusive Right To Sell
- Listing terms: Cash,Conventional,VA Loan
- Road surface type: Paved
Estimated market value
$1,336,800
$1.27M - $1.40M
$4,579/mo
Price history
| Date | Event | Price |
|---|---|---|
| 7/28/2026 | Price change | $1,395,000-0.4%$445/sqft |
Source:  Hive MLS #100586841 Report a problem Hive MLS #100586841 Report a problem | ||
| 7/7/2026 | Listed for sale | $1,400,000+40%$446/sqft |
Source: Hive MLS #100586841 Report a problem | ||
| 7/7/2022 | Sold | $1,000,000+1%$319/sqft |
Source: Hive MLS #100321251 Report a problem | ||
| 5/10/2022 | Pending sale | $990,000$316/sqft |
Source: Hive MLS #100321251 Report a problem | ||
| 4/8/2022 | Listed for sale | $990,000+141.5%$316/sqft |
Source: Hive MLS #100321251 Report a problem | ||
| 10/16/2014 | Sold | $410,000-3.5%$131/sqft |
Source: Hive MLS #30506563 Report a problem | ||
| 7/25/2014 | Price change | $425,000-2.3%$136/sqft |
Source: BlueCoast Realty Corporation #506563 Report a problem | ||
| 6/22/2014 | Price change | $435,000-5.2%$139/sqft |
Source: BlueCoast Realty Corporation #506563 Report a problem | ||
| 5/22/2014 | Listed for sale | $459,000-14.2%$146/sqft |
Source: BlueCoast Realty Corporation #506563 Report a problem | ||
| 7/2/2012 | Listing removed | $535,000$171/sqft |
Source: CENTURY 21 Sweyer & Associates #468886 Report a problem | ||
| 9/12/2011 | Price change | $535,000-10.7%$171/sqft |
Source: Coastwalk Real Estate #467012 Report a problem | ||
| 9/15/2010 | Listed for sale | $599,000-5.7%$191/sqft |
Source: Coldwell Banker Sea Coast Realty #454116 Report a problem | ||
| 8/12/2010 | Listing removed | $635,000$202/sqft |
Source: Coldwell Banker Sea Coast Realty #444230 Report a problem | ||
| 2/18/2010 | Listed for sale | $635,000$202/sqft |
Source: Coldwell Banker Sea Coast Realty #444230 Report a problem | ||
| 1/3/2010 | Listing removed | $635,000$202/sqft |
Source: Keller Williams Realty #435465 Report a problem | ||
| 10/19/2009 | Price change | $635,000-5.9%$202/sqft |
Source: Keller Williams Realty #435465 Report a problem | ||
| 8/17/2009 | Price change | $675,000-3.3%$215/sqft |
Source: Keller Williams Realty #435465 Report a problem | ||
| 7/5/2009 | Listed for sale | $698,000$223/sqft |
Source: Keller Williams Realty #435465 Report a problem | ||
Public tax history
| Year | Property taxes | Tax assessment |
|---|---|---|
| 2025 | $3,959 +30.9% | $1,026,500 +81.7% |
| 2024 | $3,025 +0.2% | $564,800 |
| 2023 | $3,019 -0.9% | $564,800 |
| 2022 | $3,047 -1.8% | $564,800 |
| 2021 | $3,104 +19.5% | $564,800 +37.5% |
| 2020 | $2,598 | $410,800 |
| 2019 | $2,598 | $410,800 |
| 2018 | $2,598 | $410,800 |
| 2017 | $2,598 -4.1% | $410,800 +5.1% |
| 2016 | $2,709 +15.8% | $390,900 +7.7% |
| 2015 | $2,338 +1.7% | $363,100 |
| 2014 | $2,298 | $363,100 |
| 2013 | -- | $363,100 |
| 2012 | -- | $363,100 -29.8% |
| 2011 | -- | $517,546 |
| 2010 | -- | $517,546 |
| 2009 | -- | -- |
| 2008 | -- | -- |
| 2007 | -- | -- |
| 2005 | -- | $344,236 +162.8% |
| 2004 | -- | $131,000 +162% |
| 2003 | -- | $50,000 |
| 2002 | -- | $50,000 |
| 2001 | -- | $50,000 |
| 2000 | -- | $50,000 |
Find assessor info on the county website
Monthly payment
Est. payment
Payment breakdown
Explore the cost of this home by adjusting the details. Changes won't be saved.Climate risks
Neighborhood: 28412
Nearby schools
GreatSchools rating
- 8/10Carolina Beach ElementaryGrades: K-5Distance: 2.2 mi
- 7/10Charles P Murray MiddleGrades: 6-8Distance: 2.9 mi
- 5/10Eugene Ashley HighGrades: 9-12Distance: 2.9 mi
Schools provided by the listing agent
- Elementary: Carolina Beach
- Middle: Murray
- High: Ashley
Source: Hive MLS. This data may not be complete. We recommend contacting the local school district to confirm school assignments for this home.
- $1,031,9004 bd2 ba2.7k sqft9009 Saint Stephens Pl, Wilmington, NC 28412Off Market
- $1,020,4005 bd4 ba3.9k sqft9013 Saint Stephens Pl, Wilmington, NC 28412Off Market
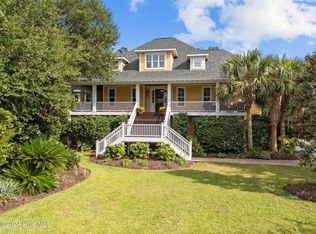
- $1,190,0004 bd4 ba3.9k sqft103 River Ct, Wilmington, NC 28412Sold
- $783,9004 bd2 ba2.3k sqft108 E Bank Rd, Wilmington, NC 28412Off Market
- $1,125,0003 bd4 ba3.5k sqft9005 Saint Stephens Pl, Wilmington, NC 28412Sold
- $861,7004 bd3 ba2.8k sqft108 River Ct, Wilmington, NC 28412Off Market
- $603,2003 bd2 ba1.8k sqft104 E Bank Rd, Wilmington, NC 28412Off Market
- $1,534,9004 bd2 ba3.1k sqft9017 Saint Stephens Pl, Wilmington, NC 28412Off Market
A local agent can set up tours, give advice and negotiate with sellers.
A local lender can help you make sure your offer is ready when you are.
Similar homes
- $938,0004 bd4 ba3.5k sqft8395 Penny Royal Lane, Wilmington, NC 28412For Sale

 MLS ID #100573465, The Whalen Team, Nest Realty. Hive MLS
 - $829,9995 bd4 ba3.9k sqft8104 Mainsail Lane, Wilmington, NC 28412For Sale
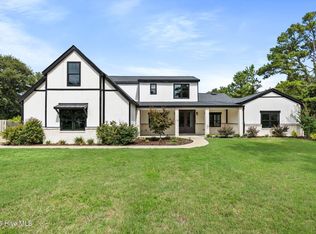 MLS ID #100594169, Micah J Hendrix, Coldwell Banker Sea Coast Advantage-CB. Hive MLS
 - $1,356,1444 bd5 ba3.2k sqft5407 Ellen Dale Place (Lot 40), Wilmington, NC 28412New Construction
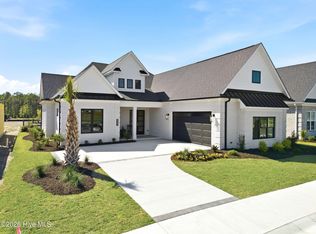 MLS ID #100570119, Grae Hilton, Coldwell Banker Sea Coast Advantage-Leland. Hive MLS
 - $1,599,9993 bd4 ba3k sqft303 Botany Bay Place, Wilmington, NC 28412For Sale
 MLS ID #100592764, Holly Perez, United Real Estate Coastal Carolina. Hive MLS
 - $1,549,0004 bd3 ba2.6k sqft907 Radnor Road, Wilmington, NC 28409For SaleMLS ID #100572632, Jeffrey J Humphrey, BlueCoast Realty Corporation. Hive MLS
- $1,750,0003 bd4 ba4k sqft6420 River Vista Drive, Wilmington, NC 28412For SaleMLS ID #100587974, Brett Knowles, Coldwell Banker Sea Coast Advantage. Hive MLS
- $1,385,0007 bd7 ba3.7k sqft2309 Lynnwood Drive, Wilmington, NC 28403For SaleMLS ID #100580579, John F Hally, Cadence Realty Corporation. Hive MLS
- $1,285,0005 bd4 ba4k sqft2301 Parham Drive, Wilmington, NC 28403For SaleMLS ID #100565005, Neil Leonard, Berkshire Hathaway HomeServices Carolina Premier Properties. Hive MLS
- $800,0004 bd3 ba2.3k sqft314 R L Honeycutt Drive, Wilmington, NC 28412For SaleMLS ID #100584395, Nilesh Jethwa, Nest Realty. Hive MLS
- $919,7504 bd3 ba3.4k sqft8120 Mason Ridge Lane, Wilmington, NC 28409For SaleMLS ID #100594735, Carla D Lewis, Intracoastal Realty Corporation. Hive MLS
- $1,200,0004 bd4 ba2.5k sqft803 North Carolina Avenue, Carolina Beach, NC 28428For SaleMLS ID #100576439, Shelly Brock, Coldwell Banker Sea Coast Advantage-CB. Hive MLS
- $995,0005 bd3 ba2.7k sqft510 Seafarer Drive, Carolina Beach, NC 28428For SaleMLS ID #100592545, Stacy L Warren, RE/MAX Executive. Hive MLS
- $1,095,0004 bd4 ba3.3k sqft824 Cupola Drive, Wilmington, NC 28409For SaleMLS ID #100559894, Dawn Lagomarsino, Nest Realty. Hive MLS
- $1,295,0004 bd3 ba1.8k sqft305 Sumter Avenue, Carolina Beach, NC 28428For SaleMLS ID #100565975, Kristen Lueck, Compass Carolinas LLC. Hive MLS
- $1,295,0004 bd5 ba3.9k sqft7414 Poseidon Point, Wilmington, NC 28411For SaleMLS ID #100562697, Team KBT Realty, Keller Williams Innovate-KBT. Hive MLS
- $745,0005 bd4 ba3.3k sqft4422 Old Towne Street, Wilmington, NC 28412For SaleMLS ID #100551169, Mary-Margaret A Porter, Fathom Realty NC LLC. Hive MLS
- $1,574,5007 bd5 ba4.1k sqft1615 Airlie Forest Court, Wilmington, NC 28403For SaleMLS ID #100591353, Clark S Shay, Keller Williams Innovate-Wilmington. Hive MLS
- $899,9004 bd3 ba2.3k sqft5515 Fayes Meadow Court (Lot 4), Wilmington, NC 28412New ConstructionMLS ID #100593030, Scott C Cowan, Coldwell Banker Sea Coast Advantage-Leland. Hive MLS
- $987,0005 bd5 ba3k sqft3609 Members Club Boulevard, Southport, NC 28461For SaleMLS ID #100593739, Brendan Gordon, Coastal Development & Realty Oak Island. Hive MLS
- $1,525,0003 bd3 ba2.5k sqft1624 Sunrise Lane, Wilmington, NC 28409New ConstructionMLS ID #100539388, Jeremiah Barnett, Keller Williams Innovate-Wilmington. Hive MLS
