Welcome to 1615 Airlie Forest Court, located right off the scenic Airlie Rd and just one mile from Wrightsville Beach. This 6+ bedroom, 5 bath craftsman style home has everything you're looking for to enjoy coastal living... beautiful hardwoods throughout the open floor plan, a well curated garden just beyond the large outdoor screened in porch, a whole house generator, a dedicated wine room and high-end finishes throughout the entire home. This home is a must see! Schedule your showing today!
For sale
Price cut: $50K (8/7)
$1,574,500
1615 Airlie Forest Court, Wilmington, NC 28403
7beds
4,105sqft
Single Family Residence
Built in 2005
0.28 Acres Lot
$-- Zestimate®
$384/sqft
$200/mo HOA
What's special
- 33 days |
- 2,156 |
- 69 |
Zillow last checked:
Listing updated:
Listed by:
Clark S Shay 910-777-2200,
Keller Williams Innovate-Wilmington
Source: Hive MLS,MLS#: 100591353 Originating MLS: Cape Fear Realtors MLS, Inc.
Originating MLS: Cape Fear Realtors MLS, Inc.Facts & features
Interior
Bedrooms & bathrooms
- Bedrooms: 7
- Bathrooms: 5
- Full bathrooms: 4
- 1/2 bathrooms: 1
Rooms
- Room types: Living Room, Dining Room, Office, Master Bedroom, Bedroom 2, Bedroom 3, Bedroom 4, Bedroom 5, Bedroom 6, Bedroom 7, Fnshd Room over Garage, Breakfast Nook
Primary bedroom
- Level: First
Bedroom 2
- Level: First
Bedroom 3
- Level: First
Bedroom 4
- Level: Second
Bedroom 5
- Level: Second
Bedroom 6
- Level: Second
Other
- Level: Second
Breakfast nook
- Level: First
- Dimensions: 10 x 15
Dining room
- Level: First
Other
- Level: Second
Kitchen
- Level: First
Living room
- Level: First
Office
- Level: First
Heating
- Electric, Heat Pump
Cooling
- Central Air, Zoned
Appliances
- Included: Vented Exhaust Fan, Gas Cooktop, Disposal, Dishwasher
- Laundry: Dryer Hookup, Washer Hookup, In Kitchen, Laundry Closet
Features
- Master Downstairs, Walk-in Closet(s), Vaulted Ceiling(s), Tray Ceiling(s), High Ceilings, Ceiling Fan(s), Walk-in Shower, Blinds/Shades, Gas Log, Walk-In Closet(s)
- Flooring: Carpet, Tile, Wood
- Windows: Skylight(s)
- Basement: None
- Attic: Access Only
- Number of fireplaces: 1
- Fireplace features: Gas Log
Interior area
- Total structure area: 4,105
- Total interior livable area: 4,105 sqft
Video & virtual tour
Property
Parking
- Total spaces: 2
- Parking features: Off Street, On Site, Paved, Garage
- Attached garage spaces: 2
Accessibility
- Accessibility features: None
Features
- Levels: Two
- Patio & porch: Covered, Deck, Patio, Porch, Screened, Front Porch
- Exterior features: Irrigation System, Gas Log
- Pool features: None
- Fencing: Back Yard
- Has view: Yes
- View description: None
- Waterfront features: None
- Frontage type: See Remarks
Lot
- Size: 0.28 Acres
Details
- Parcel number: R05600003018000
- Zoning: R-10
- Special conditions: Standard
Construction
Type & style
- Home type: SingleFamily
- Property subtype: Single Family Residence
Materials
- Composition, Wood Frame
- Foundation: Crawl Space
- Roof: Architectural Shingle,Shingle
Condition
- New construction: No
- Year built: 2005
Utilities & green energy
- Sewer: Public Sewer
- Water: Public
- Utilities for property: Sewer Connected, Water Connected
Green energy
- Green verification: None
Community & HOA
Community
- Security: Security Lights, Smoke Detector(s)
- Subdivision: Airlie Forest
HOA
- Has HOA: Yes
- Amenities included: None
- HOA fee: $2,400 annually
- HOA name: Airlie Forest HOA
- HOA phone: 910-398-4052
Location
- Region: Wilmington
Financial & listing details
- Price per square foot: $384/sqft
- Tax assessed value: $1,217,300
- Annual tax amount: $7,163
- Date on market: 7/28/2026
- Cumulative days on market: 33 days
- Listing agreement: Exclusive Right To Sell
- Listing terms: Cash,Conventional,FHA,VA Loan
- Road surface type: Paved
Estimated market value
Not available
Estimated sales range
Not available
$5,551/mo
Price history
| Date | Event | Price |
|---|---|---|
| 8/7/2026 | Price change | $1,574,500-3.1%$384/sqft |
Source:  Hive MLS #100591353 Report a problem Hive MLS #100591353 Report a problem | ||
| 7/28/2026 | Listed for sale | $1,624,500+129.8%$396/sqft |
Source: Hive MLS #100591353 Report a problem | ||
| 11/19/2019 | Sold | $707,000-3.8%$172/sqft |
Source: Hive MLS #100181325 Report a problem | ||
| 10/9/2019 | Pending sale | $735,000$179/sqft |
Source: Intracoastal Realty Corp #100181325 Report a problem | ||
| 9/10/2019 | Listed for sale | $735,000$179/sqft |
Source: Intracoastal Realty Corp #100181325 Report a problem | ||
| 8/27/2019 | Pending sale | $735,000$179/sqft |
Source: Intracoastal Realty Corp #100181325 Report a problem | ||
| 8/22/2019 | Listed for sale | $735,000+13.1%$179/sqft |
Source: Intracoastal Realty Corp #100181325 Report a problem | ||
| 11/1/2017 | Listing removed | $650,000$158/sqft |
Source: RE/MAX Essential #100060462 Report a problem | ||
| 8/13/2017 | Price change | $650,000-3.7%$158/sqft |
Source: RE/MAX Essential #100060462 Report a problem | ||
| 6/14/2017 | Listed for sale | $675,000$164/sqft |
Source: RE/MAX Essential #100060462 Report a problem | ||
| 5/13/2017 | Pending sale | $675,000$164/sqft |
Source: RE/MAX Essential #100060462 Report a problem | ||
| 5/1/2017 | Listed for sale | $675,000$164/sqft |
Source: RE/MAX Essential #100060462 Report a problem | ||
| 3/28/2017 | Listing removed | $675,000$164/sqft |
Source: RE/MAX Essential #100024528 Report a problem | ||
| 9/14/2016 | Listed for sale | $675,000+237.5%$164/sqft |
Source: RE/MAX Essential #100024528 Report a problem | ||
| 9/1/2016 | Sold | $200,000-71%$49/sqft |
Source: Public Record Report a problem | ||
| 8/5/2016 | Listed for sale | $689,900+0.9%$168/sqft |
Source: RE/MAX Essential #100024528 Report a problem | ||
| 6/1/2006 | Sold | $683,750$167/sqft |
Source: Hive MLS #30361266 Report a problem | ||
| 5/31/2002 | Sold | $683,750$167/sqft |
Source: Agent Provided Report a problem | ||
Public tax history
| Year | Property taxes | Tax assessment |
|---|---|---|
| 2025 | $7,164 +15.8% | $1,217,300 +71.3% |
| 2024 | $6,184 +3% | $710,800 |
| 2023 | $6,006 -0.6% | $710,800 |
| 2022 | $6,042 -0.7% | $710,800 |
| 2021 | $6,083 -10.3% | $710,800 +10.4% |
| 2020 | $6,784 | $644,000 |
| 2019 | $6,784 | $644,000 |
| 2018 | $6,784 | $644,000 |
| 2017 | $6,784 -1.3% | $644,000 +3.8% |
| 2016 | $6,872 +4.6% | $620,200 |
| 2015 | $6,568 +4.4% | $620,200 |
| 2014 | $6,289 | $620,200 |
| 2013 | -- | $620,200 |
| 2012 | -- | $620,200 -10.5% |
| 2011 | -- | $693,273 |
| 2010 | -- | $693,273 |
| 2009 | -- | -- |
| 2008 | -- | -- |
| 2007 | -- | -- |
| 2005 | -- | $75,000 |
Find assessor info on the county website
Monthly payment
Est. payment
Payment breakdown
Explore the cost of this home by adjusting the details. Changes won't be saved.Climate risks
Neighborhood: Wrightsville Sound
Nearby schools
GreatSchools rating
- 10/10Wrightsville Beach ElementaryGrades: K-5Distance: 1.8 mi
- 6/10M C S Noble MiddleGrades: 6-8Distance: 2.3 mi
- 6/10John T Hoggard HighGrades: 9-12Distance: 3.8 mi
Schools provided by the listing agent
- Elementary: Wrightsville Beach
- Middle: Noble
- High: Hoggard
Source: Hive MLS. This data may not be complete. We recommend contacting the local school district to confirm school assignments for this home.
- $1,734,6005 bd5 ba3.5k sqft1611 Airlie Forest Ct, Wilmington, NC 28403Off Market

- $1,758,5004 bd4 ba3.6k sqft1627 Airlie Forest Ct, Wilmington, NC 28403Off Market
- $1,798,9004 bd4 ba4.1k sqft1610 Airlie Forest Ct, Wilmington, NC 28403Off Market
- $1,933,5004 bd4 ba4.1k sqft1610 Airlie Forest Dr, Wilmington, NC 28403Off Market
- $162,2000.25 acres1614 Airlie Forest Ct, Wilmington, NC 28403Off Market
- $2,473,5000.35 acres3603 Pergola Ter, Wilmington, NC 28403Off Market
- $1,655,8005 bd5 ba3.8k sqft1631 Airlie Forest Ct, Wilmington, NC 28403Off Market
- $1,914,8005 bd5 ba5.1k sqft1618 Airlie Forest Ct, Wilmington, NC 28403Off Market
A local agent can set up tours, give advice and negotiate with sellers.
Similar homes
- $1,550,0005 bd4 ba5.1k sqft1180 Arboretum Drive, Wilmington, NC 28405For Sale
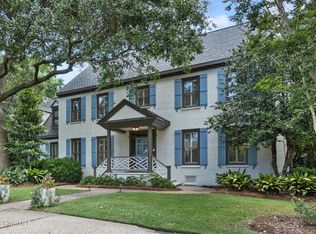
 MLS ID #100578900, Cooper H Hale, Corcoran HM Properties. Hive MLS
 - $1,299,0004 bd4 ba2.2k sqft1802 Barkley Avenue, Wilmington, NC 28403For Sale
 MLS ID #100572777, Katie Moore, Coldwell Banker Sea Coast Advantage. Hive MLS
 - $1,992,0004 bd4 ba3.2k sqft1805 Trey Court, Wilmington, NC 28403For Sale
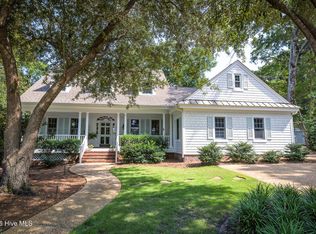 MLS ID #100550296, Lori S Speight, Masonboro Realty, Inc.. Hive MLS
 - $1,749,0004 bd4 ba3.8k sqft6308, 6314 Timber Creek Lane, Wilmington, NC 28411For Sale
 MLS ID #100596390, Laurie Carpenito, Intracoastal Realty Corporation. Hive MLS
 - $2,350,0004 bd4 ba5.2k sqft605 Bradley Creek Point Road, Wilmington, NC 28403For SaleMLS ID #100572573, Ben Szafran Real Estate Team, Keller Williams Innovate-Wilmington. Hive MLS
- $1,325,0004 bd4 ba3.6k sqft1036 Arboretum Drive, Wilmington, NC 28405For SaleMLS ID #100573234, Chris Lopata, Sea Glass Wilmington. Hive MLS
- $1,325,0005 bd4 ba3.4k sqft901 John'S Orchard Lane, Wilmington, NC 28411For SaleMLS ID #100598038, Brett Knowles, Coldwell Banker Sea Coast Advantage. Hive MLS
- $1,795,0005 bd5 ba4.9k sqft2201 Pinehurst Place, Wilmington, NC 28405For SaleMLS ID #100556623, Lee Crouch, Intracoastal Realty Corporation. Hive MLS
- $1,095,0004 bd4 ba3.8k sqft6308 Timber Creek Lane, Wilmington, NC 28411For SaleMLS ID #100596129, Laurie Carpenito, Intracoastal Realty Corporation. Hive MLS
- $1,200,0004 bd4 ba4.3k sqft6212 Turtle Hall Drive, Wilmington, NC 28409For SaleMLS ID #100507582, Mandy Z Mattox, RE/MAX Essential. Hive MLS
- $1,150,0005 bd4 ba4k sqft2301 Parham Drive, Wilmington, NC 28403For SaleMLS ID #100565005, Neil Leonard, Berkshire Hathaway HomeServices Carolina Premier Properties. Hive MLS
- $2,299,5005 bd6 ba3.8k sqft6412 Westport Drive, Wilmington, NC 28409For SaleMLS ID #100555228, The Rising Tide Team, Intracoastal Realty Corporation. Hive MLS
- $1,295,0004 bd5 ba3.9k sqft7414 Poseidon Point, Wilmington, NC 28411For SaleMLS ID #100562697, Team KBT Realty, Keller Williams Innovate-KBT. Hive MLS
- $1,050,0004 bd3 ba2.6k sqft2317 Waverly Drive, Wilmington, NC 28403For SaleMLS ID #100574234, Tidal Realty Partners, REAL Broker LLC. Hive MLS
- $1,025,0004 bd4 ba3.2k sqft2118 Bay Colony Lane, Wilmington, NC 28405For SaleMLS ID #100580860, Sara E Gay, RE/MAX Executive. Hive MLS
- $989,9006 bd4 ba3.6k sqft837 Bedminister Lane, Wilmington, NC 28405For SaleMLS ID #100522254, Lynne M Galloway, Landmark Sotheby's International Realty. Hive MLS
- $1,299,0004 bd4 ba4.3k sqft8441 Fazio Drive, Wilmington, NC 28411For SaleMLS ID #100564418, Darlene Burns, Living Seaside Realty Group. Hive MLS
- $845,0004 bd4 ba2.8k sqft629 Blue Point Drive, Wilmington, NC 28411For SaleMLS ID #100598001, Tidal Realty Partners, REAL Broker LLC. Hive MLS
- $1,399,0004 bd4 ba3.2k sqft600 Cordgrass Road, Hampstead, NC 28443For SaleMLS ID #100596547, Irena B Kohler, Coldwell Banker Sea Coast Advantage-Hampstead. Hive MLS
- $1,549,0004 bd3 ba2.6k sqft907 Radnor Road, Wilmington, NC 28409For SaleMLS ID #100572632, Jeffrey J Humphrey, BlueCoast Realty Corporation. Hive MLS
