This home and its location are AMAZING! Located right off Airlie Road and within walking distance to SO many things! Walk to Dockside and/or the Intracoastal Waterway in about 3 minutes, Harris Teeter, restaurants, shopping and tons of other things in about 5 minutes! 1.9 miles to Wrightsville Beach! 2.8 miles to Mayfaire. A truly desirable location!
Immaculately maintained home that has 3284 square feet of incredible usable space with a ton of storage that is not included in this square footage! For living and entertaining purposes, the downstairs hosts a spacious living room with a fireplace with gas logs and built-in bookshelves, updated kitchen with granite countertops, formal dining room, bright breakfast/second dining area and a perfect powder room. Downstairs also hosts 3 bedrooms including the primary bedroom with a beautiful bathroom that has a walk-in shower, free standing tub and a large walk-in closet. The other 2 bedrooms are located on the other side of the home with a very nice jack and jill bathroom! Off the living room is a spacious deck that leads to a beautiful screened-in-porch and a private fenced-in back yard!
The upstairs of this home will surprise you with the rooms/space that is offered! There is an enormous family room/den, the 4th bedroom (that is currently being used as an office but is intended as a bedroom), the finished room over the garage, another room that is currently being used as an exercise room but could easily be converted to a 5th bedroom and of course a full bathroom!
Outside hosts a beautiful, landscaped yard with a separate well for irrigation, 2 car garage and plenty of parking in the driveway with an extended double-parking pad. Backyard is already fenced-in and has plenty of room to install a pool if desired. The home is also located on a cul-de-sac street so hardly any traffic!
Natural gas neighborhood. Refrigerator, washer, dryer, fireplace screen and all mounted TV's and TV mounts remain!
For sale
Price cut: $5K (7/19)
$1,994,000
1805 Trey Court, Wilmington, NC 28403
4beds
3,284sqft
:
Get pre-qualified$11,139/mo
Single Family Residence
Built in 1995
0.25 Acres Lot
$1,913,700 Zestimate®
$607/sqft
$167/mo HOA
What's special
Separate well for irrigationWalk-in showerPerfect powder roomLarge walk-in closetFree standing tubFormal dining roomBuilt-in bookshelves
- 187 days |
- 1,228 |
- 29 |
Zillow last checked:
Listing updated:
Listed by:
Lori S Speight 910-200-6268,
Masonboro Realty, Inc.
Source: Hive MLS,MLS#: 100550296 Originating MLS: Cape Fear Realtors MLS, Inc.
Originating MLS: Cape Fear Realtors MLS, Inc.Facts & features
Interior
Bedrooms & bathrooms
- Bedrooms: 4
- Bathrooms: 4
- Full bathrooms: 3
- 1/2 bathrooms: 1
Rooms
- Room types: Living Room, Master Bedroom, Bedroom 2, Bedroom 3, Dining Room, Breakfast Room, Bedroom 4, Bonus Room, Fnshd Room over Garage, Studio
Primary bedroom
- Level: First
Bedroom 2
- Level: First
Bedroom 3
- Level: First
Bedroom 4
- Level: Second
Bonus room
- Level: Second
Breakfast room
- Level: First
Dining room
- Level: First
Other
- Level: Second
Kitchen
- Level: First
Living room
- Level: First
Other
- Level: Second
Heating
- Electric, Forced Air
Cooling
- Central Air
Appliances
- Included: Electric Oven, Built-In Microwave, Washer, Refrigerator, Dryer, Dishwasher, Electric Range
Features
- Master Downstairs, Central Vacuum, Walk-in Closet(s), Vaulted Ceiling(s), High Ceilings, Entrance Foyer, Solid Surface, Bookcases, Ceiling Fan(s), Pantry, Walk-in Shower, Blinds/Shades, Eat-in Kitchen, Gas Log, Walk-In Closet(s)
- Attic: Storage,Floored,Walk-In
- Has fireplace: Yes
- Fireplace features: Gas Log
Interior area
- Total structure area: 3,284
- Total interior livable area: 3,284 sqft
Property
Parking
- Total spaces: 2
- Parking features: Garage Faces Side, Aggregate, Paved, Garage, Parking Pad
- Attached garage spaces: 2
Features
- Levels: Two
- Patio & porch: Covered, Deck, Enclosed, Porch, Screened
- Exterior features: Irrigation System
- Fencing: Privacy,Back Yard,Wood
- Has view: Yes
- View description: See Remarks
- Frontage type: See Remarks
Lot
- Size: 0.25 Acres
- Dimensions: 95 x 119
Details
- Parcel number: R05713011025000
- Zoning: R-15
- Special conditions: Standard
Construction
Type & style
- Home type: SingleFamily
- Property subtype: Single Family Residence
Materials
- Shake Siding, Wood Siding, Wood Frame
- Foundation: Crawl Space
- Roof: Architectural Shingle
Condition
- New construction: No
- Year built: 1995
Utilities & green energy
- Sewer: Public Sewer
- Water: Public
- Utilities for property: Cable Available, Natural Gas Connected, Sewer Connected, Water Connected
Community & HOA
Community
- Subdivision: Oak Village
HOA
- Has HOA: Yes
- Amenities included: Maintenance Common Areas, Maintenance Roads, Management, Street Lights
- HOA fee: $2,000 annually
- HOA name: Oak Village at Airlie (self managed)
- HOA phone: 646-373-9097
Location
- Region: Wilmington
Financial & listing details
- Price per square foot: $607/sqft
- Tax assessed value: $1,490,200
- Annual tax amount: $8,769
- Date on market: 1/20/2026
- Cumulative days on market: 187 days
- Listing agreement: Exclusive Right To Sell
- Listing terms: Cash,Conventional,FHA,VA Loan
- Road surface type: Paved
Estimated market value
$1,913,700
$1.82M - $2.01M
$4,398/mo
Price history
| Date | Event | Price |
|---|---|---|
| 7/19/2026 | Price change | $1,994,000-0.3%$607/sqft |
Source:  Hive MLS #100550296 Report a problem Hive MLS #100550296 Report a problem | ||
| 5/25/2026 | Price change | $1,999,000-10%$609/sqft |
Source: Hive MLS #100550296 Report a problem | ||
| 4/16/2026 | Price change | $2,220,000-2.2%$676/sqft |
Source: Hive MLS #100550296 Report a problem | ||
| 3/29/2026 | Price change | $2,270,000-1.1%$691/sqft |
Source: Hive MLS #100550296 Report a problem | ||
| 2/10/2026 | Price change | $2,295,000-8.2%$699/sqft |
Source: Hive MLS #100550296 Report a problem | ||
| 1/20/2026 | Listed for sale | $2,500,000+204.9%$761/sqft |
Source: Hive MLS #100550296 Report a problem | ||
| 10/25/2019 | Sold | $820,000$250/sqft |
Source: Public Record Report a problem | ||
Public tax history
| Year | Property taxes | Tax assessment |
|---|---|---|
| 2025 | $8,770 +37.1% | $1,490,200 +102.7% |
| 2024 | $6,395 +3% | $735,000 |
| 2023 | $6,211 -0.6% | $735,000 |
| 2022 | $6,248 -0.7% | $735,000 |
| 2021 | $6,290 -1.5% | $735,000 +21.2% |
| 2020 | $6,389 | $606,500 |
| 2019 | $6,389 | $606,500 |
| 2018 | $6,389 | $606,500 |
| 2017 | $6,389 +9.9% | $606,500 +15.6% |
| 2016 | $5,814 +4.6% | $524,700 |
| 2015 | $5,557 +4.4% | $524,700 |
| 2014 | $5,320 | $524,700 |
| 2013 | -- | $524,700 |
| 2012 | -- | $524,700 -13.3% |
| 2011 | -- | $605,418 |
| 2010 | -- | $605,418 |
| 2009 | -- | -- |
| 2008 | -- | -- |
| 2007 | -- | -- |
| 2005 | -- | $405,159 |
| 2004 | -- | $405,159 |
| 2003 | -- | $405,159 |
| 2002 | -- | $405,159 |
| 2001 | -- | $405,159 |
| 2000 | -- | $405,159 |
Find assessor info on the county website
Monthly payment
Est. payment
Payment breakdown
Explore the cost of this home by adjusting the details. Changes won't be saved.Climate risks
Neighborhood: Wrightsville Sound
Nearby schools
GreatSchools rating
- 10/10Wrightsville Beach ElementaryGrades: K-5Distance: 1.3 mi
- 6/10M C S Noble MiddleGrades: 6-8Distance: 2.6 mi
- 6/10John T Hoggard HighGrades: 9-12Distance: 4.3 mi
Schools provided by the listing agent
- Elementary: Wrightsville Beach
- Middle: Noble
- High: Hoggard
Source: Hive MLS. This data may not be complete. We recommend contacting the local school district to confirm school assignments for this home.
- $1,481,7004 bd5 ba2.8k sqft1809 Trey Ct, Wilmington, NC 28403Off Market
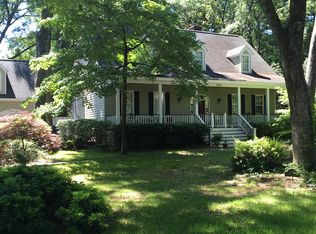
- $1,708,4004 bd5 ba3.3k sqft1801 Trey Ct, Wilmington, NC 28403Off Market
- $2,713,3004 bd5 ba3.6k sqft7201 Gray Gables Ln, Wilmington, NC 28403Off Market
- $2,968,8004 bd5 ba4.1k sqft1804 Trey Ct, Wilmington, NC 28403Off Market
- $1,476,2003 bd3 ba2.8k sqft1808 Trey Ct, Wilmington, NC 28403Off Market
- $168,700-- bd-- ba-- sqft7000 Airlie Oaks Ln, Wilmington, NC 28403Off Market
- $1,726,1004 bd5 ba3.1k sqft1813 Trey Ct, Wilmington, NC 28403Off Market
- $2,312,0004 bd5 ba4.8k sqft1800 Trey Ct, Wilmington, NC 28403Off Market
A local agent can set up tours, give advice and negotiate with sellers.
Similar homes
- $1,975,0004 bd4 ba2.9k sqft2003 Sea Canyon Lane, Wilmington, NC 28403For Sale

 MLS ID #100553273, Ross Tomaselli, Cadence Realty Corporation. Hive MLS
 - $1,299,0004 bd4 ba2.2k sqft1802 Barkley Avenue, Wilmington, NC 28403For Sale
 MLS ID #100572777, Katie Moore, Coldwell Banker Sea Coast Advantage. Hive MLS
 - $1,895,0005 bd6 ba3.9k sqft2216 Masons Point Place, Wilmington, NC 28405For Sale
 MLS ID #100576203, Tidewater Property Group, Intracoastal Realty Corporation. Hive MLS
 - $1,429,0003 bd4 ba2.5k sqft521 Airlie Road, Wilmington, NC 28403For Sale
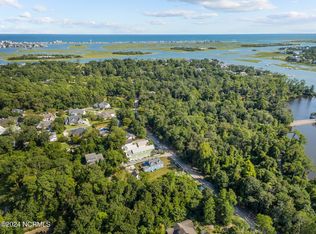 MLS ID #100468590, Joy Yascone, Ivester Jackson Christie's. Hive MLS
 - $2,299,5005 bd6 ba3.8k sqft6412 Westport Drive, Wilmington, NC 28409For SaleMLS ID #100555228, The Rising Tide Team, Intracoastal Realty Corporation. Hive MLS
- $2,398,0004 bd4 ba3.7k sqft801 Oyster Landing, Wilmington, NC 28405For SaleMLS ID #100587321, Carla D Lewis, Intracoastal Realty Corporation. Hive MLS
- $2,239,0004 bd5 ba3.9k sqft2110 Stillwater Place, Wilmington, NC 28405For SaleMLS ID #100582768, Tim S Gardner, High Tide Realty LLC. Hive MLS
- $1,599,0003 bd3 ba3k sqft1702 Landfall Drive, Wilmington, NC 28405For SaleMLS ID #100571277, Amy J Neathery, Ivester Jackson Christie's. Hive MLS
- $1,325,0004 bd4 ba3.6k sqft1036 Arboretum Drive, Wilmington, NC 28405For SaleMLS ID #100573234, Chris Lopata, Sea Glass Wilmington. Hive MLS
- $1,695,0005 bd4 ba4.7k sqft2525 Royal Palm Lane, Wilmington, NC 28409For SaleMLS ID #100549374, Jesse A Canady, Salt and Stone Property Group. Hive MLS
- $2,595,0004 bd4 ba4.2k sqft6568 Towles Road, Wilmington, NC 28409For SaleMLS ID #100559715, Monica D Rolquin, Coastal Properties. Hive MLS
- $1,425,0003 bd4 ba3.1k sqft2202 S Live Oak Parkway, Wilmington, NC 28403For SaleMLS ID #100580961, Jessica Edwards Team, Coldwell Banker Sea Coast Advantage. Hive MLS
- $1,075,0004 bd3 ba2.6k sqft2317 Waverly Drive, Wilmington, NC 28403For SaleMLS ID #100574234, Tidal Realty Partners, REAL Broker LLC. Hive MLS
- $1,285,0005 bd4 ba4k sqft2301 Parham Drive, Wilmington, NC 28403For SaleMLS ID #100565005, Neil Leonard, Berkshire Hathaway HomeServices Carolina Premier Properties. Hive MLS
- $1,200,0004 bd4 ba4.3k sqft6212 Turtle Hall Drive, Wilmington, NC 28409For SaleMLS ID #100507582, Mandy Z Mattox, RE/MAX Essential. Hive MLS
- $1,025,0004 bd4 ba3.2k sqft2118 Bay Colony Lane, Wilmington, NC 28405For SaleMLS ID #100580860, Sara E Gay, RE/MAX Executive. Hive MLS
- $1,385,0007 bd7 ba3.7k sqft2309 Lynnwood Drive, Wilmington, NC 28403For SaleMLS ID #100580579, John F Hally, Cadence Realty Corporation. Hive MLS
- $1,250,0003 bd5 ba3.6k sqft2006 Kenilworth Lane, Wilmington, NC 28405For SaleMLS ID #100572731, Michelle Clark-Bradley, Intracoastal Realty Corporation. Hive MLS
- $1,125,0004 bd4 ba3.1k sqft813 Fox Ridge Lane, Wilmington, NC 28405For SaleMLS ID #100561937, Ed Sullivan, eXp Realty. Hive MLS
- $1,450,0005 bd4 ba4.2k sqft307 Whisper Park Drive, Wilmington, NC 28411For SaleMLS ID #100584111, Stephanie M Gasparovic, Keller Williams Innovate-Wilmington. Hive MLS
