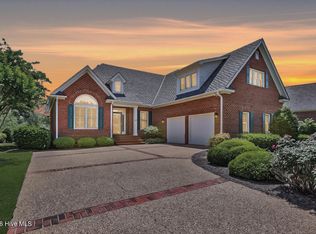
Set within the prestigious community of Landfall, this elegant all-brick residence offers 4 bedrooms and 4 full baths with a timeless blend of craftsmanship, comfort, and refined living. Thoughtfully designed, the home features a spacious and flowing layout that supports both everyday living and effortless entertaining.
The main living areas are filled with natural light and anchored by quality finishes and classic architectural details. A well-appointed kitchen serves as the heart of the home, opening seamlessly to gathering spaces that invite connection and comfort. The primary suite provides a private retreat with a generously sized bath and calming atmosphere, while additional bedrooms are well-proportioned and versatile for guests, family, or office use.
Each bathroom is designed with function and style in mind, offering convenience and comfort throughout. Multiple living and dining spaces create flexibility for formal entertaining or relaxed evenings at home. A flexible bonus space offers endless possibilities, ideal for use as a library, study, den, or home office. Outdoor living is a true highlight, featuring two inviting patios perfect for entertaining or unwinding in a serene, natural setting. A light-filled sunroom extends the living space, offering a comfortable spot to enjoy the surrounding views in every season.
Located in one of Wilmington's most sought-after gated communities, residents of Landfall enjoy close proximity to Wrightsville Beach, and Mayfaire, for dining and shopping.
A rare opportunity to own a classic brick home in an exceptional coastal setting--refined, comfortable, and designed for lasting enjoyment. A one year warranty is included for buyer's peace of mind.
For sale
Price cut: $25K (7/21)
$1,325,000
1036 Arboretum Drive, Wilmington, NC 28405
4beds
3,659sqft
:
Get pre-qualified$7,649/mo
Single Family Residence
Built in 2002
0.46 Acres Lot
$1,280,800 Zestimate®
$362/sqft
$358/mo HOA
What's special
- 94 days |
- 978 |
- 40 |
Zillow last checked:
Listing updated:
Listed by:
Chris Lopata 910-685-5855,
Sea Glass Wilmington,
Janet A Rose 910-443-4116,
Rosemark Commercial Advisors, Inc.
Source: Hive MLS,MLS#: 100573234 Originating MLS: Cape Fear Realtors MLS, Inc.
Originating MLS: Cape Fear Realtors MLS, Inc.Facts & features
Interior
Bedrooms & bathrooms
- Bedrooms: 4
- Bathrooms: 4
- Full bathrooms: 3
- 1/2 bathrooms: 1
Rooms
- Room types: Master Bedroom, Bedroom 2, Bedroom 3, Bedroom 4, Living Room, Dining Room, Breakfast Nook, Office, Sunroom, Family Room, Laundry
Primary bedroom
- Level: First
- Dimensions: 16.1 x 21.2
Bedroom 2
- Level: Second
- Dimensions: 16.5 x 17.5
Bedroom 3
- Level: Second
- Dimensions: 12.1 x 11.8
Bedroom 4
- Level: Second
- Dimensions: 16.5 x 21.4
Breakfast nook
- Level: First
- Dimensions: 16.5 x 10.3
Dining room
- Level: First
- Dimensions: 14 x 15.3
Family room
- Level: First
- Dimensions: 15.1 x 13
Kitchen
- Level: First
- Dimensions: 16.5 x 15.9
Laundry
- Level: First
- Dimensions: 9.4 x 7
Living room
- Level: First
- Dimensions: 19.1 x 18.7
Office
- Level: First
- Dimensions: 14 x 13.1
Sunroom
- Level: First
- Dimensions: 15.1 x 10.1
Heating
- Electric, Heat Pump
Cooling
- Central Air
Appliances
- Included: Gas Cooktop, Built-In Microwave, Double Oven, Dishwasher, Convection Oven
- Laundry: Laundry Room
Features
- Master Downstairs, Walk-in Closet(s), High Ceilings, Entrance Foyer, Kitchen Island, Ceiling Fan(s), Eat-in Kitchen, Gas Log, Walk-In Closet(s)
- Flooring: Carpet, Tile, Wood
- Windows: Skylight(s), Thermal Windows
- Basement: None
- Attic: Floored,Walk-In
- Has fireplace: Yes
- Fireplace features: Gas Log
Interior area
- Total structure area: 3,659
- Total interior livable area: 3,659 sqft
Property
Parking
- Total spaces: 2
- Parking features: Garage Faces Side, Attached, Concrete, Garage Door Opener
- Attached garage spaces: 2
Features
- Levels: Two
- Patio & porch: Enclosed, Patio, Porch
- Exterior features: Irrigation System
- Fencing: Invisible
- Has view: Yes
- View description: None
- Frontage type: See Remarks
Lot
- Size: 0.46 Acres
- Dimensions: 109 x 188 x 107 x 190
- Features: Open Lot, Landscaped
Details
- Parcel number: R05115008007000
- Zoning: R-20
- Special conditions: Standard
Construction
Type & style
- Home type: SingleFamily
- Property subtype: Single Family Residence
Materials
- Brick Veneer, Wood Frame
- Foundation: Slab
- Roof: Shingle
Condition
- New construction: No
- Year built: 2002
Details
- Warranty included: Yes
Utilities & green energy
- Sewer: Public Sewer
- Water: Public
- Utilities for property: Natural Gas Available, Sewer Connected, Underground Utilities, Water Connected
Community & HOA
Community
- Security: Smoke Detector(s)
- Subdivision: Landfall
HOA
- Has HOA: Yes
- Amenities included: Waterfront Community, Gated, Maintenance Common Areas, Maintenance Grounds, Maintenance Roads, Management, Street Lights
- HOA fee: $4,291 annually
- HOA name: Landfall POA
- HOA phone: 910-256-7651
Location
- Region: Wilmington
Financial & listing details
- Price per square foot: $362/sqft
- Tax assessed value: $1,136,000
- Annual tax amount: $6,685
- Date on market: 5/12/2026
- Cumulative days on market: 118 days
- Listing agreement: Exclusive Agency
- Listing terms: Cash,Conventional,VA Loan
- Road surface type: Paved
Estimated market value
$1,280,800
$1.22M - $1.34M
$4,679/mo
Price history
| Date | Event | Price |
|---|---|---|
| 7/21/2026 | Price change | $1,325,000-1.9%$362/sqft |
Source:  Hive MLS #100573234 Report a problem Hive MLS #100573234 Report a problem | ||
| 6/4/2026 | Price change | $1,350,000-3.2%$369/sqft |
Source: Hive MLS #100573234 Report a problem | ||
| 5/12/2026 | Listed for sale | $1,395,000-7%$381/sqft |
Source: Hive MLS #100573234 Report a problem | ||
| 5/11/2026 | Listing removed | $1,500,000$410/sqft |
Source: Hive MLS #100567999 Report a problem | ||
| 4/23/2026 | Listed for sale | $1,500,000+1.7%$410/sqft |
Source: Hive MLS #100567999 Report a problem | ||
| 11/4/2025 | Listing removed | $1,475,000$403/sqft |
Source: Hive MLS #100395771 Report a problem | ||
| 8/4/2023 | Listing removed | -- |
Source: Hive MLS #100395771 Report a problem | ||
| 7/21/2023 | Listed for sale | $1,475,000+105%$403/sqft |
Source: Hive MLS #100395771 Report a problem | ||
| 1/21/2015 | Listing removed | $719,500$197/sqft |
Source: Coldwell Banker Sea Coast Advantage #511599 Report a problem | ||
| 9/11/2014 | Listed for sale | $719,500+1053%$197/sqft |
Source: Coldwell Banker Sea Coast Advantage #511599 Report a problem | ||
| 5/24/2000 | Sold | $62,400$17/sqft |
Source: Hive MLS #30240079 Report a problem | ||
Public tax history
| Year | Property taxes | Tax assessment |
|---|---|---|
| 2025 | $6,685 +17.1% | $1,136,000 +73.1% |
| 2024 | $5,710 +3% | $656,300 |
| 2023 | $5,546 -0.6% | $656,300 |
| 2022 | $5,579 -0.7% | $656,300 |
| 2021 | $5,617 -19.9% | $656,300 -1.4% |
| 2020 | $7,010 | $665,500 |
| 2019 | $7,010 | $665,500 |
| 2018 | $7,010 +0% | $665,500 |
| 2017 | $7,009 -12.2% | $665,500 -7.6% |
| 2016 | $7,983 +4.6% | $720,500 |
| 2015 | $7,630 +4.4% | $720,500 |
| 2014 | $7,306 | $720,500 |
| 2013 | -- | $720,500 |
| 2012 | -- | $720,500 +1.8% |
| 2011 | -- | $707,799 |
| 2010 | -- | $707,799 |
| 2009 | -- | -- |
| 2008 | -- | -- |
| 2007 | -- | -- |
| 2005 | -- | $431,520 |
| 2004 | -- | $431,520 +126.8% |
| 2003 | -- | $190,257 +137.1% |
| 2002 | -- | $80,257 -1.4% |
| 2001 | -- | $81,433 +1.8% |
| 2000 | -- | $80,000 |
Find assessor info on the county website
Monthly payment
Est. payment
Payment breakdown
Explore the cost of this home by adjusting the details. Changes won't be saved.Climate risks
Neighborhood: Landfall
Nearby schools
GreatSchools rating
- 10/10Wrightsville Beach ElementaryGrades: K-5Distance: 2 mi
- 6/10M C S Noble MiddleGrades: 6-8Distance: 2.2 mi
- 3/10New Hanover HighGrades: 9-12Distance: 7.6 mi
Schools provided by the listing agent
- Elementary: Wrightsville Beach
- Middle: Noble
- High: New Hanover
Source: Hive MLS. This data may not be complete. We recommend contacting the local school district to confirm school assignments for this home.
- $1,061,2003 bd4 ba3k sqft1032 Arboretum Dr, Wilmington, NC 28405Off Market
- $1,389,3004 bd4 ba3.7k sqft1040 Arboretum Dr, Wilmington, NC 28405Off Market
- $1,025,0004 bd4 ba3.2k sqft2118 Bay Colony Ln, Wilmington, NC 28405For Sale

- $969,5004 bd4 ba3.2k sqft2116 Bay Colony Ln, Wilmington, NC 28405Off Market
- $912,1004 bd4 ba2.8k sqft2120 Bay Colony Ln, Wilmington, NC 28405Off Market
- $1,117,1005 bd4 ba3.3k sqft2114 Bay Colony Ln, Wilmington, NC 28405Off Market
- $1,510,9005 bd5 ba3.6k sqft1028 Arboretum Dr, Wilmington, NC 28405Off Market
- $1,224,8006 bd5 ba4.3k sqft1044 Arboretum Dr, Wilmington, NC 28405Off Market
A local agent can set up tours, give advice and negotiate with sellers.
A local lender can help you make sure your offer is ready when you are.
Similar homes
- $1,025,0004 bd4 ba3.2k sqft2118 Bay Colony Lane, Wilmington, NC 28405For Sale
 MLS ID #100580860, Sara E Gay, RE/MAX Executive. Hive MLS
 - $1,250,0003 bd5 ba3.6k sqft2006 Kenilworth Lane, Wilmington, NC 28405For Sale
 MLS ID #100572731, Michelle Clark-Bradley, Intracoastal Realty Corporation. Hive MLS
 - $1,249,0003 bd5 ba3.7k sqft6524 Brevard Drive, Wilmington, NC 28405For Sale
 MLS ID #100574249, Jeff Lesley, Century 21 Vanguard. Hive MLS
 - $1,550,0005 bd4 ba5.1k sqft1180 Arboretum Drive, Wilmington, NC 28405For Sale
 MLS ID #100578900, Cooper H Hale, Corcoran HM Properties. Hive MLS
 - $1,549,0003 bd3 ba3k sqft1702 Landfall Drive, Wilmington, NC 28405For SaleMLS ID #100571277, Amy J Neathery, Ivester Jackson Christie's. Hive MLS
- $1,299,0004 bd4 ba4.3k sqft8441 Fazio Drive, Wilmington, NC 28411For SaleMLS ID #100564418, Darlene Burns, Living Seaside Realty Group. Hive MLS
- $1,875,0005 bd5 ba4.9k sqft2201 Pinehurst Place, Wilmington, NC 28405For SaleMLS ID #100556623, Lee Crouch, Intracoastal Realty Corporation. Hive MLS
- $1,200,0004 bd4 ba4.3k sqft6212 Turtle Hall Drive, Wilmington, NC 28409For SaleMLS ID #100507582, Mandy Z Mattox, RE/MAX Essential. Hive MLS
- $1,574,5007 bd5 ba4.1k sqft1615 Airlie Forest Court, Wilmington, NC 28403For SaleMLS ID #100591353, Clark S Shay, Keller Williams Innovate-Wilmington. Hive MLS
- $1,259,0004 bd4 ba3.7k sqft211 Simmons Drive, Wilmington, NC 28411For SaleMLS ID #100586334, Jennifer Richardson Real Estate, Berkshire Hathaway HomeServices Carolina Premier Properties. Hive MLS
- $975,0004 bd5 ba3.8k sqft813 Wild Dunes Circle, Wilmington, NC 28411For SaleMLS ID #100593106, Tory Kuehner Group, Compass Carolinas LLC. Hive MLS
- $998,9006 bd4 ba3.6k sqft837 Bedminister Lane, Wilmington, NC 28405For SaleMLS ID #100522254, Lynne M Galloway, Landmark Sotheby's International Realty. Hive MLS
- $1,148,5004 bd4 ba3.3k sqft8709 Lake Nona Drive, Wilmington, NC 28411For SaleMLS ID #100564317, Jay A Seville, Ocean Views Real Estate, Inc.. Hive MLS
- $1,195,0005 bd5 ba5.1k sqft2112 Ascott Place, Wilmington, NC 28403For SaleMLS ID #100570294, Kathy Webb, Corcoran HM Properties. Hive MLS
- $964,0003 bd3 ba2.5k sqft1336 S Moorings Drive, Wilmington, NC 28405For SaleMLS ID #100540934, The Rising Tide Team, Intracoastal Realty Corporation. Hive MLS
- $1,150,0005 bd4 ba4k sqft2301 Parham Drive, Wilmington, NC 28403For SaleMLS ID #100565005, Neil Leonard, Berkshire Hathaway HomeServices Carolina Premier Properties. Hive MLS
- $989,5004 bd4 ba3.3k sqft928 Wild Dunes Circle, Wilmington, NC 28411For SaleMLS ID #100569489, Tory Kuehner Group, Compass Carolinas LLC. Hive MLS
- $1,275,0004 bd4 ba4.4k sqft7037 White Bridge Lane SE, Leland, NC 28451For SaleMLS ID #100593443, Tidewater Property Group, Intracoastal Realty Corporation. Hive MLS
- $1,100,0003 bd5 ba2.9k sqft1701 Fontenay Place, Wilmington, NC 28405For SaleMLS ID #100567491, SARAH HARRIS Team, Intracoastal Realty Corporation. Hive MLS
- $1,000,0004 bd5 ba4.5k sqft103 Marshfield Drive, Wilmington, NC 28411For SaleMLS ID #100587606, Taylor R Reed, Coldwell Banker Sea Coast Advantage-Hampstead. Hive MLS
