Welcome to magical living in this charming French Provencial villa in the Pembroke community of Landfall Country Club. Featuring 2984 square feet, 3 bedrooms and over four bathrooms; in this priceless corner location overlooking the picturesque lake with easy access to Eastwood Drive gate and Wrightsville Beach. Gorgeous exterior landscaping and mature trees, in this established neighborhood, offer views of wildlife, a fountain and much more from the expansive cobble stone patio. Unbelievable details include wooden accents, antique heart pine floors, a fireplace and stunning views from every room. Enjoy the 2-car garage that opens into the cozy library with built-in cabinets and adorable windows. The powder room, boasting marble floors, flows into the kitchen with a pantry and walk-in laundry room. The exquisite entrance hall connects the formal living room with a wood burning fireplace and a formal dining room with French doors to the patio. The first-floor master suite flows off the main entrance with patio access. The majestic stairs to the second master has a balcony overlooking the front entrance and yard. The upstairs master has two bathrooms, his and hers. Another private retreat is an additional ensuite bedroom over the garage with two walk-in closets and plenty of storage and natural light. As if this is not enough, Pembroke in Landfall is only a walk to the post office, tennis courts, pickleball and new swimming areas. Close to grocery stores, restaurants and shopping, Landfall is home to World Class golf and impressive amenities, including 2 clubhouses. Wilmington is a charming coastal city known for its historic riverfront, vibrant downtown, and easy access to nearby beaches.
For sale
Price cut: $20K (7/27)
$1,100,000
1701 Fontenay Place, Wilmington, NC 28405
3beds
2,984sqft
:
Get pre-qualified$6,917/mo
Condominium
Built in 1993
-- sqft lot
$1,076,800 Zestimate®
$369/sqft
$864/mo HOA
What's special
Expansive cobble stone patioViews of wildlifeGorgeous exterior landscapingCharming french provencial villaAntique heart pine floorsMature treesKitchen with a pantry
- 114 days |
- 1,136 |
- 31 |
Zillow last checked:
Listing updated:
Listed by:
SARAH HARRIS Team 910-209-2535,
Intracoastal Realty Corporation
Source: Hive MLS,MLS#: 100567491 Originating MLS: Brunswick County Association of Realtors
Originating MLS: Brunswick County Association of RealtorsFacts & features
Interior
Bedrooms & bathrooms
- Bedrooms: 3
- Bathrooms: 5
- Full bathrooms: 4
- 1/2 bathrooms: 1
Rooms
- Room types: Living Room, Dining Room, Bedroom 1, Bedroom 2, Master Bedroom, Bonus Room, Family Room
Primary bedroom
- Level: First
- Dimensions: 17 x 17
Bedroom 1
- Level: First
- Dimensions: 16 x 14
Bedroom 2
- Dimensions: 18 x 15
Bonus room
- Level: Second
Dining room
- Level: Main
- Dimensions: 14 x 12
Family room
- Level: First
Kitchen
- Level: Main
- Dimensions: 15 x 13
Living room
- Level: Main
- Dimensions: 17 x 17
Heating
- Electric, Heat Pump
Cooling
- Central Air
Appliances
- Included: Electric Oven, Electric Cooktop, Washer, Refrigerator, Dryer, Disposal, Dishwasher
- Laundry: Laundry Room
Features
- Master Downstairs, Entrance Foyer, Bookcases, Ceiling Fan(s), Pantry, Blinds/Shades
- Flooring: Carpet, Tile, Wood
- Basement: None
- Attic: Floored
Interior area
- Total structure area: 2,984
- Total interior livable area: 2,984 sqft
Video & virtual tour
Property
Parking
- Total spaces: 2
- Parking features: Paved
- Attached garage spaces: 2
Accessibility
- Accessibility features: Accessible Doors, Accessible Entrance
Features
- Levels: Two
- Patio & porch: Patio, Balcony
- Exterior features: Irrigation System
- Fencing: None
- Has view: Yes
- View description: Pond
- Has water view: Yes
- Water view: Pond
- Waterfront features: None, Pond
- Frontage type: Pond Front
Lot
- Features: See Remarks
Details
- Parcel number: R05709001035000
- Zoning: R-20
- Special conditions: Standard
Construction
Type & style
- Home type: Condo
- Property subtype: Condominium
Materials
- Stucco, Wood Frame
- Foundation: Slab
- Roof: Shingle
Condition
- New construction: No
- Year built: 1993
Utilities & green energy
- Sewer: Public Sewer
- Water: Public
- Utilities for property: Sewer Connected, Water Connected
Community & HOA
Community
- Security: Smoke Detector(s)
- Subdivision: Landfall
HOA
- Has HOA: Yes
- Amenities included: Basketball Court, Clubhouse, Comm Garden, Pool, Gated, Maintenance Common Areas, Maintenance Grounds, Maintenance Structure, Management, Master Insure, Picnic Area, Playground, Security, Sidewalks, Termite Bond, Trail(s)
- HOA fee: $4,166 annually
- HOA name: Landfall
- HOA phone: 910-256-7651
- Second HOA fee: $6,207 annually
- Second HOA name: Pembroke HOA
Location
- Region: Wilmington
Financial & listing details
- Price per square foot: $369/sqft
- Tax assessed value: $1,272,600
- Annual tax amount: $7,489
- Date on market: 4/16/2026
- Cumulative days on market: 114 days
- Listing agreement: Exclusive Right To Sell
- Listing terms: Cash,Conventional,See Remarks
- Road surface type: Paved
Estimated market value
$1,076,800
$1.02M - $1.13M
$3,872/mo
Price history
| Date | Event | Price |
|---|---|---|
| 7/27/2026 | Price change | $1,100,000-1.8%$369/sqft |
Source:  Hive MLS #100567491 Report a problem Hive MLS #100567491 Report a problem | ||
| 7/22/2026 | Price change | $1,120,000-0.4%$375/sqft |
Source: Hive MLS #100567491 Report a problem | ||
| 7/13/2026 | Price change | $1,125,000-0.7%$377/sqft |
Source: Hive MLS #100567491 Report a problem | ||
| 7/8/2026 | Price change | $1,133,000-1.5%$380/sqft |
Source: Hive MLS #100567491 Report a problem | ||
| 7/1/2026 | Price change | $1,150,000-4%$385/sqft |
Source: Hive MLS #100567491 Report a problem | ||
| 6/12/2026 | Price change | $1,198,000-1.8%$401/sqft |
Source: Hive MLS #100567491 Report a problem | ||
| 6/4/2026 | Price change | $1,220,000-2%$409/sqft |
Source: Hive MLS #100567491 Report a problem | ||
| 5/29/2026 | Price change | $1,245,000-0.8%$417/sqft |
Source: Hive MLS #100567491 Report a problem | ||
| 5/21/2026 | Price change | $1,255,000-1.6%$421/sqft |
Source: Hive MLS #100567491 Report a problem | ||
| 5/10/2026 | Price change | $1,275,000-0.8%$427/sqft |
Source: Hive MLS #100567491 Report a problem | ||
| 5/2/2026 | Price change | $1,285,000-1.2%$431/sqft |
Source: Hive MLS #100567491 Report a problem | ||
| 4/16/2026 | Listed for sale | $1,300,000+160.5%$436/sqft |
Source: Hive MLS #100567491 Report a problem | ||
| 1/4/2017 | Listing removed | $499,000$167/sqft |
Source: Intracoastal Realty Ocean Isle Beach #100010977 Report a problem | ||
| 12/20/2016 | Listed for sale | $499,000$167/sqft |
Source: Intracoastal Realty Ocean Isle Beach #100010977 Report a problem | ||
| 12/9/2016 | Pending sale | $499,000$167/sqft |
Source: Intracoastal Realty Ocean Isle Beach #100010977 Report a problem | ||
| 7/6/2016 | Price change | $499,000-3.1%$167/sqft |
Source: Ocean Isle Beach #100010977 Report a problem | ||
| 4/14/2016 | Price change | $514,900-1%$173/sqft |
Source: Cooke Realty #100002636 Report a problem | ||
| 4/1/2016 | Listed for sale | $519,900+35%$174/sqft |
Source: Cooke Realty #100002636 Report a problem | ||
| 6/7/2002 | Sold | $385,000$129/sqft |
Source: Hive MLS #30256839 Report a problem | ||
Public tax history
| Year | Property taxes | Tax assessment |
|---|---|---|
| 2024 | $5,672 +3% | $652,000 |
| 2023 | $5,509 -0.6% | $652,000 |
| 2022 | $5,542 -0.7% | $652,000 |
| 2021 | $5,580 +8.1% | $652,000 +33% |
| 2020 | $5,163 | $490,100 |
| 2019 | $5,163 | $490,100 |
| 2018 | $5,163 | $490,100 |
| 2017 | $5,163 +8.5% | $490,100 +14.1% |
| 2016 | $4,760 -3.1% | $429,600 -7.4% |
| 2015 | $4,914 +4.4% | $464,000 |
| 2014 | $4,705 | $464,000 |
| 2013 | -- | $464,000 |
| 2012 | -- | $464,000 -10.9% |
| 2011 | -- | $520,668 |
| 2010 | -- | $520,668 |
| 2009 | -- | -- |
| 2008 | -- | -- |
| 2007 | -- | -- |
| 2005 | -- | $375,664 |
| 2004 | -- | $375,664 |
| 2003 | -- | $375,664 |
| 2002 | -- | $375,664 -0.3% |
| 2001 | -- | $376,840 +0.4% |
| 2000 | -- | $375,407 |
Find assessor info on the county website
Monthly payment
Est. payment
Payment breakdown
Explore the cost of this home by adjusting the details. Changes won't be saved.Climate risks
Neighborhood: Landfall
Nearby schools
GreatSchools rating
- 10/10Wrightsville Beach ElementaryGrades: K-5Distance: 1.8 mi
- 6/10M C S Noble MiddleGrades: 6-8Distance: 1.8 mi
- 3/10New Hanover HighGrades: 9-12Distance: 6.1 mi
Schools provided by the listing agent
- Elementary: Wrightsville Beach
- Middle: Noble
- High: New Hanover
Source: Hive MLS. This data may not be complete. We recommend contacting the local school district to confirm school assignments for this home.
- $1,025,0003 bd4 ba2.8k sqft1702 Fontenay Pl #31, Wilmington, NC 28405Sold

- $848,0003 bd4 ba2.9k sqft1716 Fontenay Pl #11, Wilmington, NC 28405Off Market
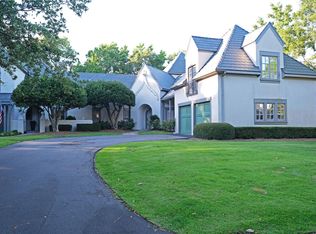
- $1,139,5003 bd3 ba2.3k sqft1704 Fontenay Pl #30, Wilmington, NC 28405Off Market

- $958,6003 bd2 ba2.6k sqft1717 Fontenay Pl, Wilmington, NC 28405Off Market
- $1,067,7004 bd4 ba2.5k sqft1719 Fontenay Pl, Wilmington, NC 28405Off Market
- $1,018,8003 bd4 ba2.5k sqft1715 Fontenay Pl, Wilmington, NC 28405Off Market
- $985,7002 bd3 ba2.5k sqft1721 Fontenay Pl, Wilmington, NC 28405Off Market
- $1,158,4002 bd2 ba2.9k sqft1713 Fontenay Pl, Wilmington, NC 28405Off Market
A local agent can set up tours, give advice and negotiate with sellers.
A local lender can help you make sure your offer is ready when you are.
Similar homes
- $679,0003 bd2 ba2.4k sqft506 Tanbridge Road, Wilmington, NC 28405For Sale

 MLS ID #100594422, Wynne Harrington, Coastal Properties. Hive MLS
 - $1,025,0004 bd4 ba3.2k sqft2118 Bay Colony Lane, Wilmington, NC 28405For Sale
 MLS ID #100580860, Sara E Gay, RE/MAX Executive. Hive MLS
 - $1,250,0003 bd5 ba3.6k sqft2006 Kenilworth Lane, Wilmington, NC 28405For Sale
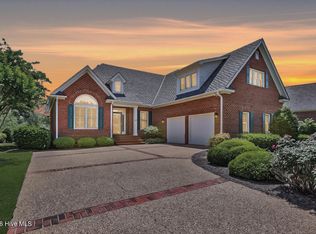 MLS ID #100572731, Michelle Clark-Bradley, Intracoastal Realty Corporation. Hive MLS
 - $1,325,0004 bd4 ba3.6k sqft1036 Arboretum Drive, Wilmington, NC 28405For Sale
 MLS ID #100573234, Chris Lopata, Sea Glass Wilmington. Hive MLS
 - $964,0003 bd3 ba2.5k sqft1336 S Moorings Drive, Wilmington, NC 28405For SaleMLS ID #100540934, The Rising Tide Team, Intracoastal Realty Corporation. Hive MLS
- $1,549,0003 bd3 ba3k sqft1702 Landfall Drive, Wilmington, NC 28405For SaleMLS ID #100571277, Amy J Neathery, Ivester Jackson Christie's. Hive MLS
- $1,200,0004 bd4 ba4.3k sqft6212 Turtle Hall Drive, Wilmington, NC 28409For SaleMLS ID #100507582, Mandy Z Mattox, RE/MAX Essential. Hive MLS
- $1,050,0004 bd3 ba2.6k sqft2317 Waverly Drive, Wilmington, NC 28403For SaleMLS ID #100574234, Tidal Realty Partners, REAL Broker LLC. Hive MLS
- $999,0003 bd4 ba3.1k sqft8803 Sawmill Creek Lane, Wilmington, NC 28411For SaleMLS ID #100593169, Pinpoint Properties, REAL Broker LLC. Hive MLS
- $1,048,9994 bd3 ba2.6k sqft142 Foxwood Lane, Wilmington, NC 28409For SaleMLS ID #100557041, Beatty Pittman Real Estate Team LLC, Intracoastal Realty Corporation. Hive MLS
- $685,0005 bd4 ba2.9k sqft3232 Amber Drive, Wilmington, NC 28409For SaleMLS ID #100594409, Laura L Betz, RE/MAX Essential. Hive MLS
- $1,160,0003 bd3 ba2.9k sqft306 S 4th Street, Wilmington, NC 28401For SaleMLS ID #100573726, Atlantic Edge Partners, Intracoastal Realty Corporation. Hive MLS
- $950,0003 bd3 ba2.3k sqft1988 W Lake Shore Drive, Wilmington, NC 28401For SaleMLS ID #100572479, Diane M Castro-Perez, Coldwell Banker Sea Coast Advantage-Hampstead. Hive MLS
- $709,9993 bd3 ba2.2k sqft1301 Kingfisher Court, Wilmington, NC 28403For SaleMLS ID #100585382, Robinson Coastal Group, Intracoastal Realty Corporation. Hive MLS
- $975,0004 bd3 ba3.8k sqft4136 Glen Arbor Drive, Wilmington, NC 28411For SaleMLS ID #100570767, Mike J Malina, Focus Matters Realty. Hive MLS
- $999,9005 bd4 ba3.3k sqft8900 Champion Hills Drive, Wilmington, NC 28411For SaleMLS ID #100568857, Alexa A Winstead, RE/MAX Essential. Hive MLS
- $1,095,0003 bd3 ba3.6k sqft606 Ravenswood Road, Hampstead, NC 28443For SaleMLS ID #100588185, The Smith Group, Landmark Sotheby's International Realty. Hive MLS
- $989,5004 bd4 ba3.3k sqft928 Wild Dunes Circle, Wilmington, NC 28411For SaleMLS ID #100569489, Tory Kuehner Group, Compass Carolinas LLC. Hive MLS
- $650,0004 bd3 ba2.8k sqft6411 Old Fort Road, Wilmington, NC 28411For SaleMLS ID #100592627, Michelle Roberts, Coldwell Banker Sea Coast Advantage. Hive MLS
- $1,285,0005 bd4 ba4k sqft2301 Parham Drive, Wilmington, NC 28403For SaleMLS ID #100565005, Neil Leonard, Berkshire Hathaway HomeServices Carolina Premier Properties. Hive MLS
