Welcome to the Bell House, a stunning 1893 Queen Anne-style home in the heart of Wilmington's Historic District. Nestled on an oversized lot along the charming cobblestone section of 4th Street, this exceptional property is just blocks from the Riverwalk, local shops, restaurants, churches, and schools.
This beautifully maintained home offers 3 impressively large bedrooms and closets (a rare find in a home of this era), and 2.5 baths. It welcomes you with a traditional vestibule, leading into a grand foyer with a striking staircase. The elegant parlor features impressive 12-foot windows overlooking the street and is separated from the living room by an original 9-foot pocket door, while the kitchen retains its original swinging door--preserving the home's historic character.
Throughout the home, you'll find six fireplaces with gas inserts, including one in each bedroom, with the downstairs fireplaces showcasing original French tile. Additional highlights include a cellar for storage, a large attic for storage, a fully fenced backyard with an outbuilding, and the rare convenience of both off-street and ample on-street parking.
Blending timeless elegance with modern comfort, this distinctive home also carries a touch of local notoriety as a filming location for the TV show The Runarounds. A truly rare opportunity in an unmatched downtown location.
This home has recently had a fresh coat of paint to some rooms and ceilings, as well as the exterior of the home! Select rooms have been virtually staged to help buyers visualize the scale, layout, and potential use of each space.
Lender credit available if preferred lender Rob Theoharis at Atlantic Bay Mortgage Group is used; .25% up to $4,000
*See Features & Upgrade sheet for full details.
For sale
Price cut: $35K (9/28)
$1,125,000
306 S 4th Street, Wilmington, NC 28401
3beds
2,972sqft
Single Family Residence
Built in 1893
8,276 Square Feet Lot
$1,094,000 Zestimate®
$379/sqft
$-- HOA
What's special
Oversized lotTraditional vestibuleElegant parlorCellar for storageLarge attic for storage
- 160 days
- 876
- 74
Zillow last checked:
Listing updated:
Listed by:
Atlantic Edge Partners 910-789-4799,
Intracoastal Realty Corporation,
Kelly Ulecki 910-297-9551,
Intracoastal Realty Corporation
Source: Hive MLS,MLS#: 100573726 Originating MLS: Cape Fear Realtors MLS, Inc.
Originating MLS: Cape Fear Realtors MLS, Inc.Facts & features
Interior
Bedrooms & bathrooms
- Bedrooms: 3
- Bathrooms: 3
- Full bathrooms: 2
- 1/2 bathrooms: 1
Rooms
- Room types: Dining Room, Living Room, Master Bedroom, Bedroom 1, Bedroom 2, Other
Primary bedroom
- Level: Second
- Dimensions: 17 x 17
Bedroom 1
- Level: Second
- Dimensions: 9 x 9
Bedroom 2
- Level: Second
- Dimensions: 16 x 15
Dining room
- Level: First
- Dimensions: 16 x 16
Kitchen
- Level: First
- Dimensions: 11 x 12
Living room
- Level: First
- Dimensions: 17 x 17
Other
- Description: Sitting room attached to BR 1
- Level: Second
- Dimensions: 15 x 15
Other
- Description: Parlor
- Level: First
- Dimensions: 15 x 15
Heating
- Electric, Forced Air
Cooling
- Central Air
Appliances
- Included: Washer, Dryer, Dishwasher
- Laundry: Laundry Closet
Features
- Walk-in Closet(s), High Ceilings, Entrance Foyer, Bookcases, Ceiling Fan(s), Walk-in Shower, Blinds/Shades, Gas Log, Walk-In Closet(s)
- Flooring: Wood
- Basement: Other
- Attic: Floored,Pull Down Stairs
- Number of fireplaces: 3
- Fireplace features: Gas Log
Interior area
- Total structure area: 2,972
- Total interior livable area: 2,972 sqft
Video & virtual tour
Property
Parking
- Parking features: On Street, Off Street
- Has uncovered spaces: Yes
Features
- Levels: Two
- Patio & porch: Deck, Porch, Screened, Front Porch
- Pool features: None
- Fencing: Back Yard
- View description: None
- Frontage type: See Remarks
Lot
- Size: 8,276 Square Feet
- Dimensions: 66 x 132
Details
- Additional structures: Shed(s)
- Parcel number: R05405020014000
- Zoning: HD-R
- Special conditions: Standard
Construction
Type & style
- Home type: SingleFamily
- Architectural style: Historic District
- Property subtype: Single Family Residence
Materials
- Wood Siding, Wood Frame
- Foundation: Crawl Space
- Roof: Metal
Condition
- New construction: No
- Year built: 1893
Utilities & green energy
- Sewer: Public Sewer
- Water: Public
- Utilities for property: Sewer Available, Water Available
Community & HOA
Community
- Security: Security System
- Subdivision: Historic District
HOA
- Has HOA: No
- Amenities included: None
Location
- Region: Wilmington
Financial & listing details
- Price per square foot: $379/sqft
- Tax assessed value: $857,800
- Annual tax amount: $5,048
- Date on market: 5/14/2026
- Cumulative days on market: 161 days
- Listing agreement: Exclusive Right To Sell
- Listing terms: Cash,Conventional,FHA,VA Loan
Estimated market value
$1,094,000
$1.04M - $1.15M
$3,540/mo
Price history
| Date | Event | Price |
|---|---|---|
| 9/28/2026 | Price change | $1,125,000-3%$379/sqft |
Source:  Hive MLS #100573726 Report a problem Hive MLS #100573726 Report a problem | ||
| 7/10/2026 | Price change | $1,160,000-3.3%$390/sqft |
Source: Hive MLS #100573726 Report a problem | ||
| 5/14/2026 | Listed for sale | $1,200,000+133%$404/sqft |
Source: Hive MLS #100573726 Report a problem | ||
| 7/22/2014 | Sold | $515,000-9.3%$173/sqft |
Source: Hive MLS #30505018 Report a problem | ||
| 5/16/2014 | Price change | $568,000+7.4%$191/sqft |
Source: Coastal Select Properties #493907 Report a problem | ||
| 4/24/2014 | Listed for sale | $529,000-6.9%$178/sqft |
Source: Coastal Select Properties Inc #505018 Report a problem | ||
| 3/4/2014 | Listing removed | $568,000$191/sqft |
Source: Coastal Select Properties #493907 Report a problem | ||
| 1/30/2014 | Listed for sale | $568,000-2.9%$191/sqft |
Source: Coastal Select Properties #493907 Report a problem | ||
| 10/2/2006 | Sold | $585,000$197/sqft |
Source: Hive MLS #30370440 Report a problem | ||
Public tax history
| Year | Property taxes | Tax assessment |
|---|---|---|
| 2025 | $5,048 +14.4% | $857,800 +69.1% |
| 2024 | $4,414 +3% | $507,400 |
| 2023 | $4,288 -0.6% | $507,400 |
| 2022 | $4,313 -0.7% | $507,400 |
| 2021 | $4,342 -3.2% | $507,400 +19.2% |
| 2020 | $4,484 | $425,700 |
| 2019 | $4,484 | $425,700 |
| 2018 | -- | $425,700 |
| 2017 | $2,242 +1.4% | $425,700 +6.7% |
| 2016 | $2,210 -47.7% | $399,000 |
| 2015 | $4,225 +4.4% | $399,000 |
| 2014 | $4,046 | $399,000 -0.6% |
| 2013 | -- | $401,600 |
| 2012 | -- | $401,600 -10.9% |
| 2011 | -- | $450,572 |
| 2010 | -- | $450,572 |
| 2009 | -- | -- |
| 2008 | -- | -- |
| 2007 | -- | -- |
| 2005 | -- | $380,454 |
| 2004 | -- | $380,454 |
| 2003 | -- | $380,454 |
| 2002 | -- | $380,454 +10% |
| 2001 | -- | $345,777 |
| 2000 | -- | $345,777 |
Find assessor info on the county website
Monthly payment
Est. payment
Payment breakdown
Explore the cost of this home by adjusting the details. Changes won't be saved.Climate risks
Neighborhood: Old Wilmington
Nearby schools
Schools provided by the listing agent
- Elementary: Snipes
- Middle: Williston
- High: New Hanover
Source: Hive MLS. This data may not be complete. We recommend contacting the local school district to confirm school assignments for this home.


Similar homes
- $1,149,0003 bd3 ba2.7k sqft1316 Heron Run Drive, Wilmington, NC 28403For Sale
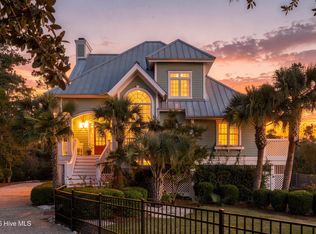
 MLS ID #100611159, Maxx Jackson, REAL Broker LLC. Hive MLS
 - $999,9994 bd4 ba3k sqft317 S 3rd Street, Wilmington, NC 28401For Sale
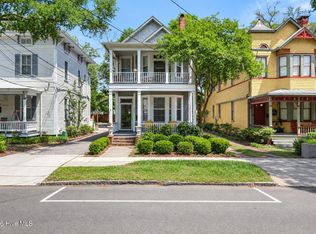 MLS ID #100569336, The Rieker Team, Intracoastal Realty Corporation. Hive MLS
 - $850,0004 bd4 ba2.6k sqft415 S 6th Street, Wilmington, NC 28401For Sale
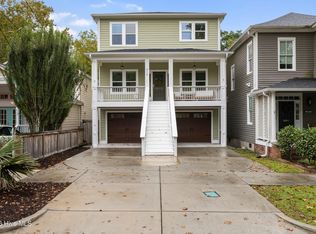 MLS ID #100608806, Lauren W Mintz, Intracoastal Realty Corporation. Hive MLS
 - $848,9004 bd4 ba3.1k sqft310 N 5th Avenue, Wilmington, NC 28401For Sale
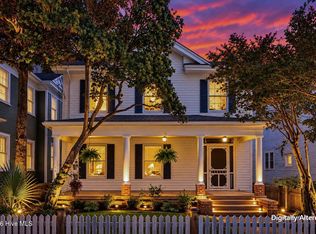 MLS ID #100607822, Jennifer Bullock Team, RE/MAX Executive. Hive MLS
 - $1,050,0004 bd4 ba2.6k sqft6224 Turtle Hall Drive, Wilmington, NC 28409For SaleMLS ID #100610983, Brooke F Sutton, Intracoastal Realty Corporation. Hive MLS
- $749,0003 bd3 ba2.2k sqft512 Queen Street, Wilmington, NC 28401For SaleMLS ID #100593068, Jeff Lesley, Century 21 Vanguard. Hive MLS
- $799,9995 bd2 ba3.1k sqft312 Church Street, Wilmington, NC 28401For SaleMLS ID #100601346, The Rieker Team, Intracoastal Realty Corporation. Hive MLS
- $910,0004 bd3 ba2.7k sqft318 Colonial Drive, Wilmington, NC 28403For SaleMLS ID #100598017, Jeffrey G Hovis, Intracoastal Realty Corporation. Hive MLS
- $635,0003 bd2 ba2.6k sqft414 Northern Boulevard, Wilmington, NC 28401For SaleMLS ID #100597188, Rachel E Best, Coldwell Banker Sea Coast Advantage. Hive MLS
- $1,190,0003 bd3 ba3.3k sqft1916 Inverness Lane, Wilmington, NC 28405For SaleMLS ID #100598970, Amy J Formanek, Howard Hanna Allen Tate|Horizon Realty Group. Hive MLS
- $625,0003 bd4 ba2.1k sqft1515 Ann Street, Wilmington, NC 28401For SaleMLS ID #100590770, Tim S Gardner, High Tide Realty LLC. Hive MLS
- $595,0004 bd2 ba2.3k sqft608 Orange Street, Wilmington, NC 28401For SaleMLS ID #100583909, Andrea S McNair, Coastal Select Properties. Hive MLS
- $1,399,0003 bd5 ba3k sqft1411 Live Oak Parkway, Wilmington, NC 28403For SaleMLS ID #100568708, Lee Crouch, Intracoastal Realty Corporation. Hive MLS
- $1,125,0004 bd4 ba4.3k sqft6212 Turtle Hall Drive, Wilmington, NC 28409For SaleMLS ID #100507582, Mandy Z Mattox, RE/MAX Essential. Hive MLS
- $1,038,0005 bd4 ba3.6k sqft6919 Finian Drive, Wilmington, NC 28409For SaleMLS ID #100609708, Laura A Moore, Berkshire Hathaway HomeServices Carolina Premier Properties. Hive MLS
- $899,9004 bd3 ba2.6k sqft2317 Waverly Drive, Wilmington, NC 28403For SaleMLS ID #100574234, Tidal Realty Partners, REAL Broker LLC. Hive MLS
- $1,275,0004 bd3 ba3.4k sqft6332 Marywood Drive, Wilmington, NC 28409For SaleMLS ID #100600897, Jim C Ring, Jim Ring Realty. Hive MLS
- $1,049,0003 bd3 ba2.3k sqft800 Fox Ridge Lane, Wilmington, NC 28405For SaleMLS ID #100603442, Becky S Spivey, Landfall Realty, LLC. Hive MLS
- $1,199,0003 bd5 ba3.6k sqft2006 Kenilworth Lane, Wilmington, NC 28405For SaleMLS ID #100572731, Michelle Clark-Bradley, Intracoastal Realty Corporation. Hive MLS
- $925,0003 bd4 ba3k sqft7102 Saybrook Drive, Wilmington, NC 28405For SaleMLS ID #100605723, Carole L Sheffield, BlueCoast Realty Corporation. Hive MLS
