Welcome to 6224 Turtle Hall Drive, a charming 4-bedroom, 3.5-bath home nestled in Turtle Hall, one of Wilmington's sought-after waterfront neighborhoods. Surrounded by the natural beauty of coastal Wilmington, this established neighborhood offers a wonderful combination of charm, convenience, and an active outdoor lifestyle. With no mandatory HOA, homeowners enjoy greater flexibility while benefiting from a connected community with miles of walking and biking paths, scenic footbridges overlooking coastal marshes, and beautiful water views. The planned Cross City Trail expansion and new 25-acre park promise to further enhance the area's outdoor recreation and connectivity. Beautifully updated while maintaining its warmth and character, this home features hardwood floors throughout, a cozy living room fireplace, and built-in shelving in the dining room. The updated kitchen and primary bathroom provide modern comforts, while the private bedroom and full bath above the garage offer wonderful flexibility for guests, a home office, or a separate retreat. Outdoor living is truly special here! Enjoy morning coffee on the welcoming front porch, relax on the screened porch, or entertain on the spacious deck. The expansive, private backyard is a peaceful retreat, highlighted by a stunning mature live oak tree that creates a picturesque backdrop for the fire pit area and outdoor gatherings. An outdoor shower is the perfect convenience after a day of boating or enjoying the coastal lifestyle. For boating enthusiasts, the seller currently leases a boat slip at Turtle Hall Marina, and there may be an opportunity for the buyer to negotiate a continuation of the lease directly with the slip owner, subject to availability and mutual agreement. With multiple outdoor living spaces, thoughtful updates, and an abundance of charm, this home beautifully captures the relaxed elegance of coastal Wilmington living.
For sale
$1,050,000
6224 Turtle Hall Drive, Wilmington, NC 28409
4beds
2,653sqft
Single Family Residence
Built in 1976
0.6 Acres Lot
$-- Zestimate®
$396/sqft
$-- HOA
What's special
- 8 days
- 1,865
- 236
Zillow last checked:
Listing updated:
Listed by:
Brooke F Sutton 910-515-3443,
Intracoastal Realty Corporation,
Vance B Young 910-232-8850,
Intracoastal Realty Corporation
Source: Hive MLS,MLS#: 100610983 Originating MLS: Cape Fear Realtors MLS, Inc.
Facts & features
Interior
Bedrooms & bathrooms
- Bedrooms: 4
- Bathrooms: 4
- Full bathrooms: 3
- 1/2 bathrooms: 1
Rooms
- Room types: Dining Room, Living Room, Master Bedroom, Bedroom 1, Bedroom 2, Bedroom 3, Den
Primary bedroom
- Level: Second
- Dimensions: 16 x 16
Bedroom 1
- Level: Second
- Dimensions: 13 x 13
Bedroom 2
- Level: Second
- Dimensions: 13 x 10
Bedroom 3
- Level: Second
- Dimensions: 15 x 12
Den
- Description: Built-ins
- Level: First
- Dimensions: 15 x 11
Dining room
- Level: First
- Dimensions: 15 x 13
Kitchen
- Level: First
- Dimensions: 14 x 13
Living room
- Level: First
- Dimensions: 18 x 15
Heating
- Electric, Heat Pump
Cooling
- Central Air
Appliances
- Included: Electric Cooktop, Refrigerator, Disposal, Dishwasher
- Laundry: Laundry Room
Features
- High Ceilings, Mud Room, Bookcases, Kitchen Island, Walk-in Shower, Wet Bar, Blinds/Shades
- Flooring: Tile, Wood
- Windows: Thermal Windows
- Basement: None
- Attic: Storage
- Has fireplace: Yes
Interior area
- Total structure area: 2,653
- Total interior livable area: 2,653 sqft
Video & virtual tour
Property
Parking
- Total spaces: 4
- Parking features: Garage Faces Side, Off Street, Paved, Garage
- Attached garage spaces: 2
Accessibility
- Accessibility features: None
Features
- Levels: Two
- Patio & porch: Covered, Deck, Patio, Porch, Screened
- Exterior features: Shutters - Functional, Outdoor Shower
- Pool features: None
- Fencing: Privacy,Back Yard,Wood
- View description: None
- Waterfront features: None
- Frontage type: See Remarks
Lot
- Size: 0.6 Acres
- Features: Land Locked, Wooded, Landscaped
Details
- Additional structures: Storage
- Parcel number: R06216002005000
- Zoning: R-15
- Special conditions: Standard
Construction
Type & style
- Home type: SingleFamily
- Property subtype: Single Family Residence
Materials
- Cedar, Wood Siding, Wood Frame
- Foundation: Crawl Space
- Roof: Composition
Condition
- New construction: No
- Year built: 1976
Utilities & green energy
- Sewer: Public Sewer
- Water: Public
- Utilities for property: Sewer Connected, Water Connected
Green energy
- Green verification: None
Community & HOA
Community
- Security: Security Lights, Smoke Detector(s)
- Subdivision: Turtle Hall
HOA
- Has HOA: No
- Amenities included: None
Location
- Region: Wilmington
Financial & listing details
- Price per square foot: $396/sqft
- Tax assessed value: $1,329,000
- Annual tax amount: $7,821
- Date on market: 10/20/2026
- Cumulative days on market: 8 days
- Listing agreement: Exclusive Right To Sell
- Listing terms: Cash,Conventional,FHA
- Road surface type: Paved
Estimated market value
Not available
Estimated sales range
Not available
$3,295/mo
Price history
| Date | Event | Price |
|---|---|---|
| 10/20/2026 | Listed for sale | $1,050,000+125.8%$396/sqft |
Source:  Hive MLS #100610983 Report a problem | ||
| 10/6/2015 | Sold | $465,000-6.1%$175/sqft |
Source: Hive MLS #30525176 Report a problem | ||
| 10/26/2006 | Sold | $495,000$187/sqft |
Source: Hive MLS #30372039 Report a problem | ||
Public tax history
| Year | Property taxes | Tax assessment |
|---|---|---|
| 2025 | $7,821 +88.8% | $1,329,000 +179.1% |
| 2024 | $4,142 +3% | $476,100 |
| 2023 | $4,023 -0.6% | $476,100 |
| 2022 | $4,047 -0.7% | $476,100 |
| 2021 | $4,074 -4.5% | $476,100 +17.5% |
| 2020 | $4,268 | $405,200 |
| 2019 | $4,268 | $405,200 |
| 2018 | $4,268 | $405,200 |
| 2017 | $4,268 +34.4% | $405,200 +41.4% |
| 2016 | $3,176 +4.6% | $286,600 |
| 2015 | $3,035 +4.4% | $286,600 |
| 2014 | $2,906 | $286,600 |
| 2013 | -- | $286,600 |
| 2012 | -- | $286,600 -20.8% |
| 2011 | -- | $361,718 |
| 2010 | -- | $361,718 |
| 2009 | -- | -- |
| 2008 | -- | -- |
| 2007 | -- | -- |
| 2005 | -- | $241,081 |
| 2004 | -- | $241,081 |
| 2003 | -- | $241,081 |
| 2002 | -- | $241,081 |
| 2001 | -- | $241,081 |
| 2000 | -- | $241,081 |
Find assessor info on the county website
Monthly payment
Est. payment
Payment breakdown
Explore the cost of this home by adjusting the details. Changes won't be saved.Climate risks
Neighborhood: Greenville Loop
Nearby schools
Schools provided by the listing agent
- Elementary: Bradley Creek
- Middle: Roland Grise
- High: Hoggard
Source: Hive MLS. This data may not be complete. We recommend contacting the local school district to confirm school assignments for this home.
- $877,2004 bd2 ba2.4k sqft6220 Turtle Hall Dr, Wilmington, NC 28409Off Market
- $1,304,0004 bd3 ba3.8k sqft6228 Turtle Hall Dr, Wilmington, NC 28409Off Market
- $1,297,9004 bd3 ba4k sqft6305 Shinn Creek Ln, Wilmington, NC 28409Off Market
- $1,150,0004 bd3 ba3.1k sqft6216 Turtle Hall Dr, Wilmington, NC 28409Sold
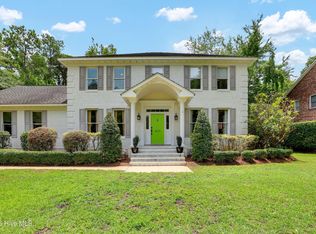
Similar homes
- $1,275,0004 bd3 ba3.4k sqft6332 Marywood Drive, Wilmington, NC 28409For Sale
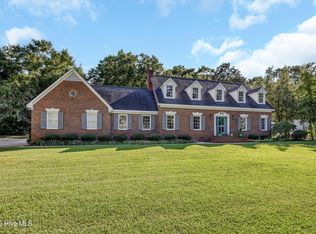
 MLS ID #100600897, Jim C Ring, Jim Ring Realty. Hive MLS
- $1,149,0003 bd3 ba2.7k sqft1316 Heron Run Drive, Wilmington, NC 28403For Sale
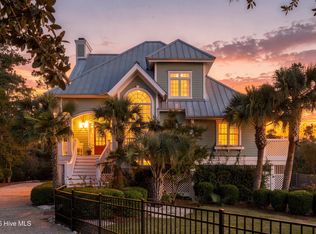 MLS ID #100611159, Maxx Jackson, REAL Broker LLC. Hive MLS
- $1,049,0003 bd3 ba2.3k sqft800 Fox Ridge Lane, Wilmington, NC 28405For Sale
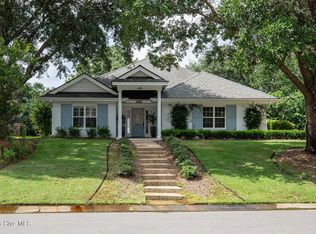 MLS ID #100603442, Becky S Spivey, Landfall Realty, LLC. Hive MLS
- $685,0004 bd4 ba2.8k sqft3002 Tyler Place, Wilmington, NC 28409For Sale
 MLS ID #100609006, Bailey & Company, Coldwell Banker Sea Coast Advantage. Hive MLS
- $980,0004 bd4 ba3k sqft908 Bedminister Lane, Wilmington, NC 28405For SaleMLS ID #100599414, Renee K Saffo, Coastal Properties. Hive MLS
- $1,195,0004 bd4 ba2.8k sqft601 Bedminister Lane, Wilmington, NC 28405For SaleMLS ID #100601807, Alison F Bernhart, Landfall Realty, LLC. Hive MLS
- $1,175,0004 bd3 ba3.3k sqft108 Gazebo Court, Wilmington, NC 28409For SaleMLS ID #100608696, Greg Barber, Barber Realty Group Inc.. Hive MLS
- $1,275,0004 bd4 ba2.9k sqft133 Loder Avenue, Wilmington, NC 28409For SaleMLS ID #100600301, Christina Whalen, Intracoastal Realty Corporation. Hive MLS
- $929,0003 bd3 ba2.1k sqft1929 Hallmark Lane, Wilmington, NC 28405For SaleMLS ID #100601143, Brett Blizzard, Destination Realty Corporation, LLC. Hive MLS
- $1,190,0003 bd3 ba3.3k sqft1916 Inverness Lane, Wilmington, NC 28405For SaleMLS ID #100598970, Amy J Formanek, Howard Hanna Allen Tate|Horizon Realty Group. Hive MLS
- $635,0004 bd3 ba2.7k sqft5148 Somersett Lane, Wilmington, NC 28409For SaleMLS ID #100603173, Christian C Fisher, Hilton Auction & Realty Inc-Whiteville. Hive MLS
- $1,425,0004 bd4 ba3.1k sqft1633 Pembroke Jones Drive, Wilmington, NC 28405For SaleMLS ID #100601138, Ashley B Garner, Intracoastal Realty Corporation. Hive MLS
- $609,0003 bd3 ba2k sqft2005 Cane Island Place, Wilmington, NC 28409For SaleMLS ID #100607724, Nilesh Jethwa, Nest Realty. Hive MLS
- $895,0004 bd3 ba2.7k sqft318 Colonial Drive, Wilmington, NC 28403For SaleMLS ID #100598017, Jeffrey G Hovis, Intracoastal Realty Corporation. Hive MLS
- $1,029,0005 bd5 ba3.7k sqft4057 Batik Court, Leland, NC 28451For SaleMLS ID #100611341, Jennifer L Young, Nest Realty. Hive MLS
- $998,0004 bd4 ba3.3k sqft824 Cupola Drive, Wilmington, NC 28409For SaleMLS ID #100596107, Dawn Lagomarsino, Nest Realty. Hive MLS
- $1,275,0004 bd4 ba2.2k sqft1802 Barkley Avenue, Wilmington, NC 28403For SaleMLS ID #100572777, Katie Moore, Coldwell Banker Sea Coast Advantage. Hive MLS
- $628,0004 bd3 ba2.8k sqft4728 Wedgefield Drive, Wilmington, NC 28409For SaleMLS ID #100598094, Ingrid C Corbi, Coastal Properties. Hive MLS
- $990,0004 bd4 ba3.1k sqft8525 Galloway National Drive, Wilmington, NC 28411For SaleMLS ID #100603017, Tory Kuehner Group, Compass Carolinas LLC. Hive MLS
- $665,0004 bd3 ba3.5k sqft2209 Waverly Drive, Wilmington, NC 28403For SaleMLS ID #100607763, David Benford Group, Landmark Sotheby's International Realty. Hive MLS
