Discover a stunning coastal retreat in Loder Landing with Intracoastal Waterway access and an assigned 20-foot boat lift. A wraparound porch leads into a warm, inviting home where comfort meets style. Natural light fills the interior, and the soaring two-story entry opens to a formal dining room that flows easily into the updated kitchen and family room. Hardwood floors extend throughout the home, which also features a second-floor family room. With a nearby bedroom and full bath, this flexible space is ideal for guests, kids, or a private home office.
Outside, the fully fenced backyard offers privacy, mature landscaping, an outdoor kitchen, a garden area with greenhouse, a firepit, an outdoor shower, and ample space for boat or trailer storage. The garage is another highlight, featuring custom cabinetry, an additional refrigerator, and generous storage.
Recent updates include a new roof in May 2026, HVAC systems replaced in 2023 and 2025, and a fully encapsulated crawlspace with a humidifier completed in July 2026. This home is truly a gem!
For sale
$1,275,000
133 Loder Avenue, Wilmington, NC 28409
4beds
2,922sqft
Single Family Residence
Built in 2006
0.35 Acres Lot
$1,214,800 Zestimate®
$436/sqft
$100/mo HOA
What's special
Intracoastal waterway accessSecond-floor family roomWraparound porchFamily roomMature landscapingWarm inviting homeGarden area with greenhouse
- 25 days
- 1,796
- 151
Zillow last checked:
Listing updated:
Listed by:
Christina Whalen 910-232-9858,
Intracoastal Realty Corporation
Source: Hive MLS,MLS#: 100600301 Originating MLS: Cape Fear Realtors MLS, Inc.
Originating MLS: Cape Fear Realtors MLS, Inc.Facts & features
Interior
Bedrooms & bathrooms
- Bedrooms: 4
- Bathrooms: 4
- Full bathrooms: 3
- 1/2 bathrooms: 1
Rooms
- Room types: Dining Room, Breakfast Nook, Living Room, Master Bedroom, Bedroom 2, Bedroom 3, Bedroom 4, Office, Family Room
Primary bedroom
- Level: Second
- Dimensions: 14.1 x 19.11
Bedroom 2
- Level: Second
- Dimensions: 10.9 x 15.9
Bedroom 3
- Level: Second
- Dimensions: 9.11 x 10.11
Bedroom 4
- Level: Second
- Dimensions: 11.8 x 14.1
Breakfast nook
- Level: Main
- Dimensions: 17.1 x 8.4
Dining room
- Level: Main
- Dimensions: 11.8 x 16.1
Family room
- Level: Second
- Dimensions: 16.1 x 19.3
Kitchen
- Level: Main
- Dimensions: 14.1 x 14
Living room
- Level: Main
- Dimensions: 15.11 x 11.2
Office
- Level: Second
- Dimensions: 9 x 8.4
Heating
- Heat Pump, Electric
Cooling
- Central Air, Heat Pump
Appliances
- Included: Electric Cooktop, Built-In Microwave, Built-In Electric Oven, Water Softener, Washer, Refrigerator, Dryer, Disposal, Dishwasher
Features
- See Remarks
- Flooring: Hardwood
- Has fireplace: Yes
Interior area
- Total structure area: 2,922
- Total interior livable area: 2,922 sqft
Video & virtual tour
Property
Parking
- Total spaces: 2
- Parking features: Garage Faces Front
- Attached garage spaces: 2
Features
- Levels: Two
- Patio & porch: Wrap Around
- Exterior features: Outdoor Shower, Gas Log
- Fencing: Back Yard
- Has view: Yes
- View description: See Remarks
- Waterfront features: Boat Lift, Water Access Comm
- Frontage type: See Remarks
Lot
- Size: 0.35 Acres
- Dimensions: 91 x 165 x 91 x 165
- Features: Boat Lift, Water Access Comm
Details
- Additional structures: Greenhouse, Shower, Shed(s), Outdoor Kitchen
- Parcel number: R07620003079000
- Zoning: R-15
- Special conditions: Standard
Construction
Type & style
- Home type: SingleFamily
- Property subtype: Single Family Residence
Materials
- Vinyl Siding, Wood Frame
- Foundation: Crawl Space
- Roof: Architectural Shingle
Condition
- New construction: No
- Year built: 2006
Utilities & green energy
- Sewer: County Sewer
- Water: Well
- Utilities for property: Sewer Connected
Community & HOA
Community
- Subdivision: Loder Landing
HOA
- Has HOA: Yes
- Amenities included: Waterfront Community, Boat Dock
- HOA fee: $1,200 annually
- HOA name: Loder Landing
- HOA phone: 910-458-0818
Location
- Region: Wilmington
Financial & listing details
- Price per square foot: $436/sqft
- Tax assessed value: $702,800
- Annual tax amount: $2,734
- Date on market: 9/1/2026
- Cumulative days on market: 26 days
- Listing agreement: Exclusive Right To Sell
- Listing terms: Cash,Conventional
Estimated market value
$1,214,800
$1.15M - $1.28M
$3,523/mo
Price history
| Date | Event | Price |
|---|---|---|
| 9/1/2026 | Listed for sale | $1,275,000+293.5%$436/sqft |
Source:  Hive MLS #100600301 Report a problem Hive MLS #100600301 Report a problem | ||
| 3/1/2010 | Sold | $324,000-6.1%$111/sqft |
Source: Hive MLS #30439837 Report a problem | ||
| 12/5/2009 | Price change | $345,000-1.4%$118/sqft |
Source: Sea Coast Realty #439837 Report a problem | ||
| 10/16/2009 | Listed for sale | $349,900-16.9%$120/sqft |
Source: Coldwell Banker Sea Coast Realty #439837 Report a problem | ||
| 10/7/2009 | Sold | $420,910-17.3%$144/sqft |
Source: Public Record Report a problem | ||
| 5/2/2009 | Price change | $509,000-3.9%$174/sqft |
Source: RE/MAX Coastal Properties #423701 Report a problem | ||
| 1/2/2009 | Price change | $529,900-5.4%$181/sqft |
Source: Listhub #423701 Report a problem | ||
| 10/16/2008 | Listed for sale | $559,900+1019.8%$192/sqft |
Source: Listhub #423701 Report a problem | ||
| 11/26/2002 | Sold | $50,000$17/sqft |
Source: Hive MLS #30260722 Report a problem | ||
Public tax history
| Year | Property taxes | Tax assessment |
|---|---|---|
| 2025 | $2,734 -14.8% | $702,800 +17.2% |
| 2024 | $3,208 +0.2% | $599,900 |
| 2023 | $3,202 -0.9% | $599,900 |
| 2022 | $3,232 -1.9% | $599,900 |
| 2021 | $3,296 +25.7% | $599,900 +44.7% |
| 2020 | $2,622 | $414,600 |
| 2019 | $2,622 | $414,600 |
| 2018 | $2,622 | $414,600 |
| 2017 | $2,622 +5.5% | $414,600 +15.6% |
| 2016 | $2,485 +7.6% | $358,600 |
| 2015 | $2,309 +1.7% | $358,600 |
| 2014 | $2,270 | $358,600 |
| 2013 | -- | $358,600 |
| 2012 | -- | $358,600 -28.9% |
| 2011 | -- | $504,009 |
| 2010 | -- | $504,009 |
| 2009 | -- | -- |
| 2008 | -- | -- |
| 2007 | -- | -- |
| 2005 | -- | $49,500 |
| 2004 | -- | $49,500 |
| 2003 | -- | $49,500 +175% |
| 2002 | -- | $18,000 |
| 2001 | -- | $18,000 |
| 2000 | -- | $18,000 |
Find assessor info on the county website
Monthly payment
Est. payment
Payment breakdown
Explore the cost of this home by adjusting the details. Changes won't be saved.Climate risks
Neighborhood: Myrtle Grove
Nearby schools
Schools provided by the listing agent
- Elementary: Bellamy
- Middle: Murray
- High: Ashley
Source: Hive MLS. This data may not be complete. We recommend contacting the local school district to confirm school assignments for this home.
Similar homes
- $1,275,0004 bd3 ba3.4k sqft6332 Marywood Drive, Wilmington, NC 28409For Sale
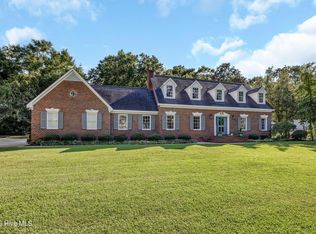
 MLS ID #100600897, Jim C Ring, Jim Ring Realty. Hive MLS
 - $1,379,0004 bd3 ba2.6k sqft907 Radnor Road, Wilmington, NC 28409For Sale
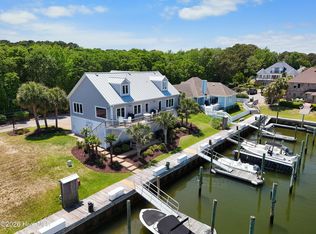 MLS ID #100572632, Jeffrey J Humphrey, BlueCoast Realty Corporation. Hive MLS
 - $1,000,0003 bd4 ba1.9k sqft6700 Myrtle Grove Road, Wilmington, NC 28409For Sale
 MLS ID #100591109, Buddy Blake, Coldwell Banker Sea Coast Advantage. Hive MLS
 - $649,0004 bd3 ba2.8k sqft4728 Wedgefield Drive, Wilmington, NC 28409For Sale
 MLS ID #100598094, Ingrid C Corbi, Coastal Properties. Hive MLS
 - $1,019,0004 bd4 ba3.3k sqft824 Cupola Drive, Wilmington, NC 28409For SaleMLS ID #100596107, Dawn Lagomarsino, Nest Realty. Hive MLS
- $749,5004 bd4 ba3k sqft6228 Sweet Gum Drive, Wilmington, NC 28409For SaleMLS ID #100594808, Jennifer Richardson Real Estate, Berkshire Hathaway HomeServices Carolina Premier Properties. Hive MLS
- $1,425,0004 bd4 ba3.1k sqft1633 Pembroke Jones Drive, Wilmington, NC 28405For SaleMLS ID #100601138, Ashley B Garner, Intracoastal Realty Corporation. Hive MLS
- $1,275,0004 bd4 ba2.2k sqft1802 Barkley Avenue, Wilmington, NC 28403For SaleMLS ID #100572777, Katie Moore, Coldwell Banker Sea Coast Advantage. Hive MLS
- $1,195,0004 bd4 ba2.8k sqft601 Bedminister Lane, Wilmington, NC 28405For SaleMLS ID #100601807, Alison F Bernhart, Landfall Realty, LLC. Hive MLS
- $859,0005 bd4 ba3.5k sqft481 Mcquillan Drive, Wilmington, NC 28412For SaleMLS ID #100595047, Jeremiah Barnett, Keller Williams Innovate-Wilmington. Hive MLS
- $689,0004 bd3 ba2.8k sqft1012 Fawn Valley Way, Wilmington, NC 28409For SaleMLS ID #100603696, Farra D Lomasney, Intracoastal Realty Corporation. Hive MLS
- $650,0003 bd3 ba2.4k sqft5427 Reserve Drive, Wilmington, NC 28409For SaleMLS ID #100582665, Lisa C Pridgen, Coldwell Banker Sea Coast Advantage. Hive MLS
- $910,0004 bd3 ba2.7k sqft318 Colonial Drive, Wilmington, NC 28403For SaleMLS ID #100598017, Jeffrey G Hovis, Intracoastal Realty Corporation. Hive MLS
- $1,199,0003 bd5 ba3.6k sqft2006 Kenilworth Lane, Wilmington, NC 28405For SaleMLS ID #100572731, Michelle Clark-Bradley, Intracoastal Realty Corporation. Hive MLS
- $649,0005 bd3 ba2.8k sqft4022 Endurance Trail, Wilmington, NC 28412For SaleMLS ID #100604364, Jason N Wenger, Berkshire Hathaway HomeServices Carolina Premier Properties. Hive MLS
- $1,049,0003 bd3 ba2.3k sqft800 Fox Ridge Lane, Wilmington, NC 28405For SaleMLS ID #100603442, Becky S Spivey, Landfall Realty, LLC. Hive MLS
- $990,0004 bd4 ba3.1k sqft8525 Galloway National Drive, Wilmington, NC 28411For SaleMLS ID #100603017, Tory Kuehner Group, Compass Carolinas LLC. Hive MLS
- $1,674,9004 bd5 ba3.8k sqft1431 Quadrant Circle, Wilmington, NC 28405For SaleMLS ID #100601241, Maureen M Robison, Intracoastal Realty Corporation. Hive MLS
- $1,599,9993 bd4 ba3k sqft303 Botany Bay Place, Wilmington, NC 28412For SaleMLS ID #100592764, Holly Perez, United Real Estate Coastal Carolina. Hive MLS
- $675,0004 bd3 ba2.4k sqft212 Dorchester Place, Wilmington, NC 28412For SaleMLS ID #100592199, Laura Mathis, Coldwell Banker Sea Coast Advantage-Leland. Hive MLS
