Experience exceptional living in this distinguished brick estate, ideally situated in the first phase of Landfall on a quiet semicircular street. Thoughtfully reimagined, the home is filled with natural light throughout the main level, thanks to expansive windows overlooking the serene pond behind the half-acre property. Thoughtful updates to the main house include a new kitchen, renovated bathrooms, new windows, refinished hardwood floors, upgraded LED lighting throughout the home and garage and a whole house stereo system. The first floor primary suite opens to the covered porch, creating the perfect setting for morning coffee. In addition to the living room and spacious dining room, a separate den with a fireplace anchors the space and provides a cozy retreat. Four bedrooms, 3 1/2 baths in the main house includes a second floor bonus room - ideal for a home office or craft room. A covered portico leads from the main floor laundry room to the detached garage and private entrance to the 632 square foot finished room above. This versatile space is ideally suited as a 5th bedroom. Bright and peaceful, this room features a new full bath with beautiful finishes, a tiled floor and shower with frameless glass doors.
For sale
Price cut: $75.9K (10/1)
$1,599,000
1431 Quadrant Circle, Wilmington, NC 28405
4beds
4,043sqft
Single Family Residence
Built in 1995
0.5 Acres Lot
$1,578,400 Zestimate®
$395/sqft
$358/mo HOA
What's special
Half-acre propertyRefinished hardwood floorsDetached garageDistinguished brick estateSecond floor bonus roomCovered porticoWhole house stereo system
- 54 days
- 1,692
- 134
Zillow last checked:
Listing updated:
Listed by:
Maureen M Robison 910-471-2632,
Intracoastal Realty Corporation,
Vance B Young 910-232-8850,
Intracoastal Realty Corporation
Source: Hive MLS,MLS#: 100601241 Originating MLS: Cape Fear Realtors MLS, Inc.
Facts & features
Interior
Bedrooms & bathrooms
- Bedrooms: 4
- Bathrooms: 5
- Full bathrooms: 4
- 1/2 bathrooms: 1
Rooms
- Room types: Living Room, Dining Room, Breakfast Nook, Den, Master Bedroom, Laundry, Bedroom 2, Bedroom 3, Bedroom 4, Bonus Room, Fnshd Room over Garage
Primary bedroom
- Description: access to porch
- Level: First
- Dimensions: 20 x 13
Bedroom 2
- Level: Second
- Dimensions: 14 x 11
Bedroom 3
- Level: Second
- Dimensions: 16 x 12
Bedroom 4
- Level: Second
- Dimensions: 14 x 12
Bonus room
- Level: Second
- Dimensions: 17 x 12
Breakfast nook
- Level: First
- Dimensions: 13 x 10
Den
- Description: fierplace
- Level: First
- Dimensions: 16 x 12
Dining room
- Level: First
- Dimensions: 16 x 12
Other
- Description: full bath over garage
- Level: Second
- Dimensions: 23 x 14
Kitchen
- Level: First
- Dimensions: 16 x 14
Laundry
- Level: First
- Dimensions: 9 x 6
Living room
- Description: fireplace. with built-ins
- Level: First
- Dimensions: 23 x 17
Heating
- Heat Pump, Electric, Forced Air, Zoned
Cooling
- Central Air, Zoned, Heat Pump
Appliances
- Included: Built-In Microwave, Washer, Refrigerator, Dryer, Disposal, Dishwasher, Cooktop
- Laundry: Laundry Room
Features
- Master Downstairs, Walk-in Closet(s), Vaulted Ceiling(s), High Ceilings, Entrance Foyer, Mud Room, Bookcases, Ceiling Fan(s), Pantry, Walk-in Shower, Blinds/Shades, Walk-In Closet(s)
- Flooring: Carpet, Tile, Hardwood
- Attic: Storage,Walk-In
- Has fireplace: Yes
Interior area
- Total structure area: 3,411
- Total interior livable area: 4,043 sqft
Video & virtual tour
Property
Parking
- Total spaces: 2
- Parking features: Garage Faces Side, Garage Door Opener, On Site, Paved
- Attached garage spaces: 2
Features
- Levels: Two
- Patio & porch: Covered, Porch
- Fencing: None
- Has view: Yes
- View description: Pond
- Has water view: Yes
- Water view: Pond
- Waterfront features: None, Pond
- Frontage type: Pond Front
Lot
- Size: 0.5 Acres
Details
- Parcel number: R05119001004000
- Zoning: R-20
- Special conditions: Standard
Construction
Type & style
- Home type: SingleFamily
- Property subtype: Single Family Residence
Materials
- Brick, Wood Siding, Wood Frame
- Foundation: Crawl Space
- Roof: Architectural Shingle
Condition
- New construction: No
- Year built: 1995
Utilities & green energy
- Sewer: Public Sewer
- Water: Public
- Utilities for property: Sewer Connected
Community & HOA
Community
- Subdivision: Landfall
HOA
- Has HOA: Yes
- Amenities included: Basketball Court, Gated, Maintenance Common Areas, Maintenance Roads, Management, Master Insure, Park, Playground, Security, Trail(s)
- HOA fee: $4,291 annually
- HOA name: Landfall COA
- HOA phone: 910-256-7651
Location
- Region: Wilmington
Financial & listing details
- Price per square foot: $395/sqft
- Tax assessed value: $1,274,900
- Annual tax amount: $7,502
- Date on market: 9/4/2026
- Cumulative days on market: 54 days
- Listing agreement: Exclusive Right To Sell
- Listing terms: Cash,Conventional
- Road surface type: Paved
Estimated market value
$1,578,400
$1.50M - $1.66M
$5,379/mo
Price history
| Date | Event | Price |
|---|---|---|
| 10/1/2026 | Price change | $1,599,000-4.5%$395/sqft |
Source:  Hive MLS #100601241 Report a problem | ||
| 9/4/2026 | Listed for sale | $1,674,900+29.3%$414/sqft |
Source: Hive MLS #100601241 Report a problem | ||
| 6/4/2024 | Listing removed | -- |
Source:  Intracoastal Realty Report a problem | ||
| 5/2/2023 | Pending sale | $1,295,000-0.8%$320/sqft |
Source: Intracoastal Realty #100376525 Report a problem | ||
| 5/1/2023 | Sold | $1,305,000+0.8%$323/sqft |
Source: Hive MLS #100376525 Report a problem | ||
| 4/4/2023 | Pending sale | $1,295,000$320/sqft |
Source: Hive MLS #100376525 Report a problem | ||
| 3/30/2023 | Listed for sale | $1,295,000$320/sqft |
Source: Hive MLS #100376525 Report a problem | ||
Public tax history
| Year | Property taxes | Tax assessment |
|---|---|---|
| 2025 | $7,503 +20.2% | $1,274,900 +77.8% |
| 2024 | $6,240 -1.2% | $717,200 -4.1% |
| 2023 | $6,317 -0.6% | $747,600 |
| 2022 | $6,355 -0.7% | $747,600 |
| 2021 | $6,398 -8.2% | $747,600 +13% |
| 2020 | $6,970 | $661,700 |
| 2019 | $6,970 | $661,700 |
| 2018 | $6,970 | $661,700 |
| 2017 | $6,970 -3.5% | $661,700 +1.5% |
| 2016 | $7,222 +4.6% | $651,800 |
| 2015 | $6,903 +4.4% | $651,800 |
| 2014 | $6,609 | $651,800 |
| 2013 | -- | $651,800 |
| 2012 | -- | $651,800 -10% |
| 2011 | -- | $723,919 |
| 2010 | -- | $723,919 |
| 2009 | -- | -- |
| 2008 | -- | -- |
| 2007 | -- | -- |
| 2005 | -- | $533,454 |
| 2004 | -- | $533,454 |
| 2003 | -- | $533,454 |
| 2002 | -- | $533,454 -0.2% |
| 2001 | -- | $534,630 +0.3% |
| 2000 | -- | $533,197 |
Find assessor info on the county website
Monthly payment
Est. payment
Payment breakdown
Explore the cost of this home by adjusting the details. Changes won't be saved.Climate risks
Neighborhood: Landfall
Nearby schools
Schools provided by the listing agent
- Elementary: Wrightsville Beach
- Middle: Noble
- High: New Hanover
Source: Hive MLS. This data may not be complete. We recommend contacting the local school district to confirm school assignments for this home.
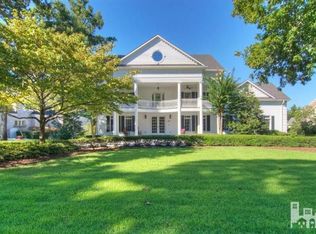
- $2,094,6006 bd4 ba6.7k sqft1425 Quadrant Cir, Wilmington, NC 28405Off Market
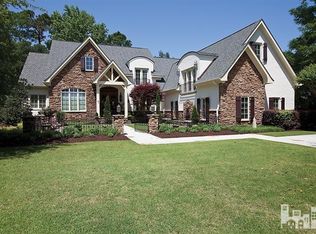
- $1,384,6004 bd4 ba3.6k sqft1437 Quadrant Cir, Wilmington, NC 28405Off Market
- $1,586,4005 bd4 ba3.7k sqft1441 Quadrant Cir, Wilmington, NC 28405Off Market
- $2,228,6004 bd5 ba5.6k sqft1432 Quadrant Cir, Wilmington, NC 28405Off Market
Similar homes
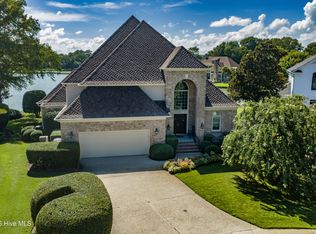
- $1,750,0004 bd4 ba4.2k sqft2000 Northstar Place, Wilmington, NC 28405For Sale
 MLS ID #100607760, Lynne M Galloway, Landmark Sotheby's International Realty. Hive MLS
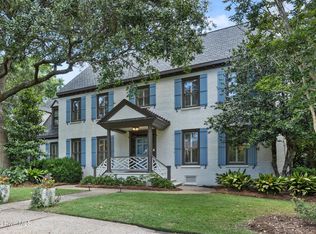
- $1,550,0005 bd4 ba5.1k sqft1180 Arboretum Drive, Wilmington, NC 28405For Sale
 MLS ID #100578900, Cooper H Hale, Corcoran HM Properties. Hive MLS
- $1,650,0005 bd5 ba4.9k sqft2213 Fox Hunt Lane, Wilmington, NC 28405For Sale
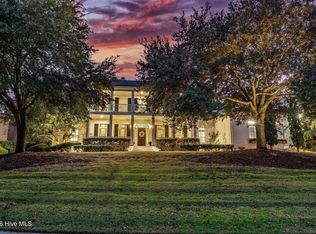 MLS ID #100610831, Vance B Young, Intracoastal Realty Corporation. Hive MLS
- $1,425,0004 bd4 ba3.1k sqft1633 Pembroke Jones Drive, Wilmington, NC 28405For Sale
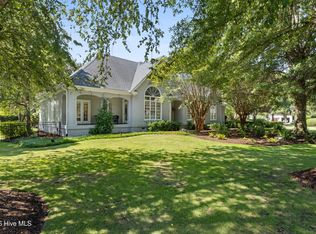 MLS ID #100601138, Ashley B Garner, Intracoastal Realty Corporation. Hive MLS
- $1,699,0004 bd5 ba4k sqft1401 Regatta Drive, Wilmington, NC 28405For SaleMLS ID #100552340, Tidewater Property Group, Intracoastal Realty Corporation. Hive MLS
- $1,795,0005 bd5 ba4.9k sqft2201 Pinehurst Place, Wilmington, NC 28405For SaleMLS ID #100556623, Lee Crouch, Intracoastal Realty Corporation. Hive MLS
- $2,375,0005 bd4 ba5k sqft1932 Sandwedge Place, Wilmington, NC 28405For SaleMLS ID #100612099, Jacki J Hedgecock, Jacki Hedgecock Real Estate. Hive MLS
- $1,498,0007 bd5 ba4.1k sqft1615 Airlie Forest Court, Wilmington, NC 28403For SaleMLS ID #100591353, Clark S Shay, Keller Williams Innovate-Wilmington. Hive MLS
- $2,298,0004 bd4 ba3.7k sqft801 Oyster Landing, Wilmington, NC 28405For SaleMLS ID #100587321, Carla D Lewis, Intracoastal Realty Corporation. Hive MLS
- $1,195,0004 bd4 ba2.8k sqft601 Bedminister Lane, Wilmington, NC 28405For SaleMLS ID #100601807, Alison F Bernhart, Landfall Realty, LLC. Hive MLS
- $1,150,0004 bd5 ba3.7k sqft6524 Brevard Drive, Wilmington, NC 28405For SaleMLS ID #100574249, Jeff Lesley, Century 21 Vanguard. Hive MLS
- $1,190,0003 bd3 ba3.3k sqft1916 Inverness Lane, Wilmington, NC 28405For SaleMLS ID #100598970, Amy J Formanek, Howard Hanna Allen Tate|Horizon Realty Group. Hive MLS
- $979,0004 bd4 ba3.1k sqft2109 Bay Colony Lane, Wilmington, NC 28405For SaleMLS ID #100601319, Kelli M Lazzaro, Landfall Realty, LLC. Hive MLS
- $1,199,0003 bd5 ba3.6k sqft2006 Kenilworth Lane, Wilmington, NC 28405For SaleMLS ID #100572731, Michelle Clark-Bradley, Intracoastal Realty Corporation. Hive MLS
- $1,399,9005 bd3 ba4.1k sqft358 Shore Point Drive, Wilmington, NC 28411For SaleMLS ID #100598850, Ashley B Whitley, Nest Realty. Hive MLS
- $1,400,0004 bd4 ba4.5k sqft2116 Ascott Place, Wilmington, NC 28403For SaleMLS ID #100608366, Amy J Formanek, Howard Hanna Allen Tate|Horizon Realty Group. Hive MLS
- $1,275,0004 bd3 ba3.4k sqft6332 Marywood Drive, Wilmington, NC 28409For SaleMLS ID #100600897, Jim C Ring, Jim Ring Realty. Hive MLS
- $995,0003 bd4 ba3.1k sqft2104 Bay Colony Lane, Wilmington, NC 28405For SaleMLS ID #100601010, Alison F Bernhart, Landfall Realty, LLC. Hive MLS
- $1,790,0003 bd3 ba2.5k sqft7200 Airlie Place, Wilmington, NC 28403For SaleMLS ID #100598599, Barbara R Pugh, Coldwell Banker Sea Coast Advantage. Hive MLS
- $980,0004 bd4 ba3k sqft908 Bedminister Lane, Wilmington, NC 28405For SaleMLS ID #100599414, Renee K Saffo, Coastal Properties. Hive MLS
