Welcome to 2000 Northstar, a lakefront paradise within Wilmington's premier gated community, Landfall. With expansive water views and a quiet cul-de-sac setting, this is a peaceful respite from the outside world. Conveniently located near the front of the community, you're just a quick drive from the gate, surrounded by the area's best shopping and dining and less than five minutes from Wrightsville Beach. You couldn't ask for a better place to call home.
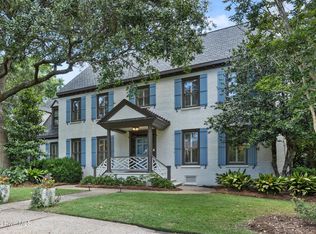
Featuring an impressive 160 feet of frontage on Dye Lake, the pie-shaped lot takes full advantage of its setting, with sweeping water views and a spacious lawn leading to the lake. The quality of the stately brick home is immediately evident. Built by Bud Blanton, long known and respected for his craftsmanship, the home was thoughtfully designed to embrace its exceptional setting. From the moment you enter, lake views draw your eye and continue throughout the home.
A formal office sits just off the entrance, while the generous foyer opens to a gracious living room with custom built-ins, a cozy gas-log fireplace, and beautiful views across the lake. The formal dining room flows gracefully from the living area, with both complemented by a handsome wet bar, ideal for entertaining.
The spacious kitchen is filled with sunlight, surrounded by windows and thoughtfully arranged for both everyday living and entertaining. A butler's pantry provides additional storage along with a second refrigerator and dishwasher, while the adjoining breakfast room offers a casual spot for everyday dining. Or take your meals to the gorgeous sunroom, surrounded by lawn and lake views and offering additional space for both lounging and dining.
The primary suite is conveniently located on the main level, with beautiful windows, abundant natural light, and high ceilings. The spacious primary bath features a walk-in shower, large soaking tub, and a generous walk-in closet beyond.
Both front and rear staircases provide convenient access to the upper level, where a large mezzanine offers flexible space for an additional family room, office, or lounge. Two spacious lakefront bedrooms feature soaring ceilings and magnificent water views and share a Jack-and-Jill bath. A third generously sized en-suite bedroom offers the same soaring ceilings along with an enormous walk-in closet. Multiple large walk-in storage spaces complete the upper level.
With 160 feet of lake frontage, sweeping views, exceptional craftsmanship, and an enviable Landfall location, 2000 Northstar offers lakefront living at an unbeatable price. Make it yours today!
For sale
$1,750,000
2000 Northstar Place, Wilmington, NC 28405
4beds
4,249sqft
Single Family Residence
Built in 1989
0.33 Acres Lot
$1,643,800 Zestimate®
$412/sqft
$507/mo HOA
What's special
Cozy gas-log fireplaceFormal officeStately brick homePie-shaped lotQuiet cul-de-sac settingGenerous foyerSweeping water views
- 44 days
- 781
- 36
Zillow last checked:
Listing updated:
Listed by:
Lynne M Galloway 910-233-5401,
Landmark Sotheby's International Realty
Source: Hive MLS,MLS#: 100607760 Originating MLS: Cape Fear Realtors MLS, Inc.
Facts & features
Interior
Bedrooms & bathrooms
- Bedrooms: 4
- Bathrooms: 4
- Full bathrooms: 3
- 1/2 bathrooms: 1
Rooms
- Room types: Breakfast Room, Other, Living Room, Dining Room, Sunroom, Laundry, Office, Master Bedroom, Bedroom 2, Bedroom 3, Bedroom 4
Primary bedroom
- Dimensions: 20 x 15
Bedroom 2
- Dimensions: 17 x 11
Bedroom 3
- Dimensions: 16 x 12
Bedroom 4
- Dimensions: 19 x 14
Breakfast room
- Dimensions: 15 x 8
Dining room
- Dimensions: 15 x 11
Kitchen
- Dimensions: 15 x 12
Laundry
- Dimensions: 12 x 6
Living room
- Dimensions: 20 x 17
Office
- Dimensions: 13 x 11
Other
- Description: Butler's Pantry
- Dimensions: 9 x 6
Sunroom
- Dimensions: 26 x 11
Heating
- Electric, Forced Air, Heat Pump
Cooling
- Central Air, Ceiling Fan(s)
Appliances
- Included: Electric Oven, Electric Cooktop, Built-In Microwave, See Remarks, Washer, Self Cleaning Oven, Refrigerator, Dryer, Dishwasher
- Laundry: Laundry Room
Features
- Master Downstairs, High Ceilings, Entrance Foyer, Whirlpool, Kitchen Island, Ceiling Fan(s), Wet Bar, Blinds/Shades, Built-in Features, Gas Log, See Remarks
- Flooring: Carpet, Tile, Hardwood
- Basement: None
- Attic: Storage,Pull Down Stairs
- Has fireplace: Yes
- Fireplace features: Gas Log
Interior area
- Total structure area: 4,249
- Total interior livable area: 4,249 sqft
Property
Parking
- Total spaces: 6
- Parking features: Off Street, Garage
- Attached garage spaces: 2
Accessibility
- Accessibility features: None
Features
- Levels: Two
- Patio & porch: Open, See Remarks
- Exterior features: Irrigation System, Cluster Mailboxes, See Remarks
- Pool features: None
- Fencing: None
- Has view: Yes
- View description: Lake
- Has water view: Yes
- Water view: Lake
- Waterfront features: Waterfront, Lake Front
- Frontage type: Lakefront
Lot
- Size: 0.33 Acres
- Dimensions: 40 x 150 x 160 x 150
- Features: Cul-De-Sac, Deeded Waterfront, Landscaped
Details
- Parcel number: R05706009002000
- Zoning: R-20
- Special conditions: Standard
Construction
Type & style
- Home type: SingleFamily
- Property subtype: Single Family Residence
Materials
- Brick Veneer, Wood Frame
- Foundation: Crawl Space
- Roof: Architectural Shingle
Condition
- New construction: No
- Year built: 1989
Utilities & green energy
- Sewer: Public Sewer
- Water: Public
- Utilities for property: Sewer Connected, Water Connected
Community & HOA
Community
- Subdivision: Landfall
HOA
- Has HOA: Yes
- Amenities included: Waterfront Community, Basketball Court, Gated, Maintenance Common Areas, Maintenance Grounds, Maintenance Roads, Management, Park, Picnic Area, Playground, Sidewalks, Street Lights, Taxes, Trail(s), See Remarks
- HOA fee: $4,284 annually
- HOA name: Landfall COA
- HOA phone: 910-256-7651
- Second HOA fee: $1,800 annually
- Second HOA name: Lakeside Villas
Location
- Region: Wilmington
Financial & listing details
- Price per square foot: $412/sqft
- Tax assessed value: $1,264,700
- Annual tax amount: $7,442
- Date on market: 10/2/2026
- Cumulative days on market: 44 days
- Listing agreement: Exclusive Right To Sell
- Listing terms: Cash,Conventional
Estimated market value
$1,643,800
$1.56M - $1.73M
$5,897/mo
Price history
| Date | Event | Price |
|---|---|---|
| 10/2/2026 | Listed for sale | $1,750,000+167.2%$412/sqft |
Source:  Hive MLS #100607760 Report a problem | ||
| 11/17/2000 | Sold | $655,000$154/sqft |
Source: Hive MLS #30244827 Report a problem | ||
Public tax history
| Year | Property taxes | Tax assessment |
|---|---|---|
| 2025 | $7,443 +10.9% | $1,264,700 +64% |
| 2024 | $6,709 +3% | $771,100 |
| 2023 | $6,516 -0.6% | $771,100 |
| 2022 | $6,554 -0.7% | $771,100 |
| 2021 | $6,599 -19.9% | $771,100 -1.4% |
| 2020 | $8,240 | $782,200 |
| 2019 | $8,240 | $782,200 |
| 2018 | $8,240 | $782,200 |
| 2017 | $8,240 -0.3% | $782,200 +4.9% |
| 2016 | $8,265 +4.6% | $745,900 |
| 2015 | $7,899 +4.4% | $745,900 |
| 2014 | $7,563 | $745,900 |
| 2013 | -- | $745,900 |
| 2012 | -- | $745,900 +1% |
| 2011 | -- | $738,599 |
| 2010 | -- | $738,599 |
| 2009 | -- | -- |
| 2008 | -- | -- |
| 2007 | -- | -- |
| 2005 | -- | $499,729 |
| 2004 | -- | $499,729 |
| 2003 | -- | $499,729 |
| 2002 | -- | $499,729 -0.2% |
| 2001 | -- | $500,905 +0.3% |
| 2000 | -- | $499,472 |
Find assessor info on the county website
Monthly payment
Est. payment
Payment breakdown
Explore the cost of this home by adjusting the details. Changes won't be saved.Climate risks
Neighborhood: Landfall
Nearby schools
Schools provided by the listing agent
- Elementary: Wrightsville Beach
- Middle: Noble
- High: New Hanover
Source: Hive MLS. This data may not be complete. We recommend contacting the local school district to confirm school assignments for this home.
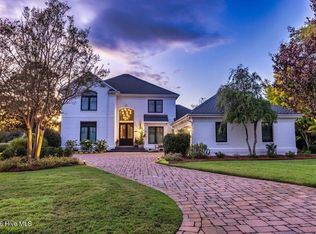
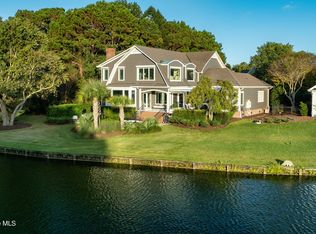

Similar homes
- $1,550,0004 bd5 ba4k sqft1431 Quadrant Circle, Wilmington, NC 28405For Sale
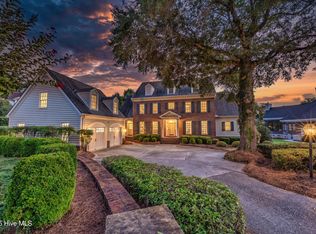
 MLS ID #100601241, Maureen M Robison, Intracoastal Realty Corporation. Hive MLS
- $1,795,0005 bd5 ba4.9k sqft2201 Pinehurst Place, Wilmington, NC 28405For Sale
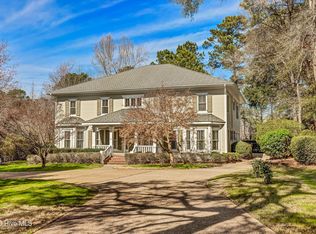 MLS ID #100556623, Lee Crouch, Intracoastal Realty Corporation. Hive MLS
- $1,475,0005 bd4 ba5.1k sqft1180 Arboretum Drive, Wilmington, NC 28405For Sale
 MLS ID #100578900, Cooper H Hale, Corcoran HM Properties. Hive MLS
- $1,790,0003 bd3 ba2.5k sqft7200 Airlie Place, Wilmington, NC 28403For Sale
 MLS ID #100598599, Barbara R Pugh, Coldwell Banker Sea Coast Advantage. Hive MLS
- $2,298,0004 bd4 ba3.7k sqft801 Oyster Landing, Wilmington, NC 28405For SaleMLS ID #100587321, Carla D Lewis, Intracoastal Realty Corporation. Hive MLS
- $995,0004 bd4 ba2.9k sqft2024 Graywalsh Drive, Wilmington, NC 28405For SaleMLS ID #100615042, Vance B Young, Intracoastal Realty Corporation. Hive MLS
- $2,375,0005 bd4 ba5k sqft1932 Sandwedge Place, Wilmington, NC 28405For SaleMLS ID #100612099, Jacki J Hedgecock, Jacki Hedgecock Real Estate. Hive MLS
- $1,190,0003 bd3 ba3.3k sqft1916 Inverness Lane, Wilmington, NC 28405For SaleMLS ID #100598970, Amy J Formanek, Howard Hanna Allen Tate|Horizon Realty Group. Hive MLS
- $979,0004 bd4 ba3.1k sqft2109 Bay Colony Lane, Wilmington, NC 28405For SaleMLS ID #100601319, Kelli M Lazzaro, Landfall Realty, LLC. Hive MLS
- $995,0003 bd4 ba3.1k sqft2104 Bay Colony Lane, Wilmington, NC 28405For SaleMLS ID #100601010, Alison F Bernhart, Landfall Realty, LLC. Hive MLS
- $1,199,0003 bd5 ba3.6k sqft2006 Kenilworth Lane, Wilmington, NC 28405For SaleMLS ID #100572731, Michelle Clark-Bradley, Intracoastal Realty Corporation. Hive MLS
- $1,195,0004 bd4 ba2.8k sqft601 Bedminister Lane, Wilmington, NC 28405For SaleMLS ID #100601807, Alison F Bernhart, Landfall Realty, LLC. Hive MLS
- $1,498,0007 bd5 ba4.1k sqft1615 Airlie Forest Court, Wilmington, NC 28403For SaleMLS ID #100591353, Clark S Shay, Keller Williams Innovate-Wilmington. Hive MLS
- $980,0004 bd4 ba3k sqft908 Bedminister Lane, Wilmington, NC 28405For SaleMLS ID #100599414, Renee K Saffo, Coastal Properties. Hive MLS
- $1,150,0004 bd5 ba3.7k sqft6524 Brevard Drive, Wilmington, NC 28405For SaleMLS ID #100574249, Jeff Lesley, Century 21 Vanguard. Hive MLS
- $1,399,9005 bd3 ba4.1k sqft358 Shore Point Drive, Wilmington, NC 28411For SaleMLS ID #100598850, Ashley B Whitley, Nest Realty. Hive MLS
- $1,049,0003 bd3 ba2.3k sqft800 Fox Ridge Lane, Wilmington, NC 28405For SaleMLS ID #100603442, Becky S Spivey, Landfall Realty, LLC. Hive MLS
- $1,695,0004 bd5 ba4.3k sqft6424 River Vista Drive, Wilmington, NC 28412For SaleMLS ID #100614116, Carolina Colon, Next Key Realty LLC. Hive MLS
- $1,225,0004 bd3 ba3.4k sqft6332 Marywood Drive, Wilmington, NC 28409For SaleMLS ID #100600897, Jim C Ring, Jim Ring Realty. Hive MLS
- $925,0004 bd3 ba2.6k sqft900 Bedminister Lane, Wilmington, NC 28405For SaleMLS ID #100613839, Steveson Realty Group, Coldwell Banker Sea Coast Advantage. Hive MLS
