Tucked away at the end of a private cul-de-sac on a Landfall peninsula-like lot, this lakefront retreat pairs serene water frontage with views across the Marsh #8 golf course. The natural setting creates an idyllic daily backdrop where resident swans, turtles, and coastal waterfowl drift across the water. Step inside to a comprehensively refreshed interior featuring brand-new white oak engineered hardwood flooring running seamlessly throughout the home. The open-concept living spaces are bathed in natural light, including floor-to-ceiling glass in the great room centered around a stacked-stone dual-fuel (gas or wood-burning) fireplace. The kitchen has been updated with freshly finished cabinetry and island, complemented by quartz countertops, a prep sink with reverse osmosis, pull-out shelving, and a dedicated beverage refrigerator. Culinary enthusiasts will appreciate the premium appliance suite, headlined by a six-burner Thermador commercial gas range with dual ovens, a matching Thermador refrigerator, and updated built-ins. Upgraded designer lighting and ceiling fans elevate the foyer, dining room, and living areas. The main floor offers exceptional versatility with two flexible rooms ideal for homes offices, guest accomodations, or additional living space, along with an adjoining balcony and full bathroom. Upstairs, four bedrooms are anchored by an expansive primary suite with vaulted ceilings and a private lounge or wellness niche. The newly redesigned primary walk-in closet is a showcase of custom craftsmanship, detailed with bespoke built-in shelving, glass-front cabinetry, and an integrated shoe wardrobe. The updated primary bathroom delivers a retreat with both a jetted soaking tub and separate shower. Outdoor living options include a screened-in porch, a waterside firepit patio, and an arbor near the water's edge. The grounds have been curated with tree trimming and selective removal, updated landscape lighting, a refreshed well-fed irrigation system with new heads, and freshly painted iron railings. Key Upgrades: Whole-house white oak engineered hardwoods, updated ceiling fans and lighting with dimmer controls, prep/finish work throughout, and fresh trim. High-end boutique closet buildout with glass display doors and dedicated shoe storage. Completed by California Closets. Geothermal heating and cooling with newly serviced blower motor, partial fresh ductwork insulation, new drain pans, and integrated float safety sensors. High-capacity whole-home filtration, dual tankless water heaters, and a new 20-gallon pressure tank and gauge. Weatherproofed exterior openings, fresh exterior paint coat, private well irrigation with new sprinkler heads, fenced yard, and two-car garage. Come enjoy your turnkey Landfall home!
For sale
$2,375,000
1932 Sandwedge Place, Wilmington, NC 28405
5beds
5,033sqft
Single Family Residence
Built in 2014
0.83 Acres Lot
$1,901,600 Zestimate®
$472/sqft
$358/mo HOA
What's special
- 2 days
- 543
- 18
Zillow last checked:
Listing updated:
Listed by:
Jacki J Hedgecock 919-777-3831,
Jacki Hedgecock Real Estate
Source: Hive MLS,MLS#: 100612099 Originating MLS: Cape Fear Realtors MLS, Inc.
Originating MLS: Cape Fear Realtors MLS, Inc.Facts & features
Interior
Bedrooms & bathrooms
- Bedrooms: 5
- Bathrooms: 4
- Full bathrooms: 4
Rooms
- Room types: Dining Room, Living Room, Breakfast Nook, Media Room, Sunroom, Office, Master Bedroom, Bedroom 2, Bedroom 3, Bedroom 4
Primary bedroom
- Level: Second
- Dimensions: 18 x 18
Bedroom 2
- Level: Second
- Dimensions: 15 x 13
Bedroom 3
- Level: Second
- Dimensions: 15 x 12
Bedroom 4
- Level: Second
- Dimensions: 12 x 15
Breakfast nook
- Level: First
- Dimensions: 12 x 11
Dining room
- Level: First
- Dimensions: 15 x 14
Kitchen
- Level: First
- Dimensions: 17 x 15
Living room
- Level: First
- Dimensions: 26 x 21
Media room
- Level: First
- Dimensions: 16 x 14
Office
- Level: First
- Dimensions: 11 x 15
Sunroom
- Level: First
- Dimensions: 14 x 11
Heating
- Geothermal, Heat Pump, Zoned
Cooling
- Other, Zoned, Heat Pump
Appliances
- Included: Vented Exhaust Fan, Mini Refrigerator, Gas Oven, Built-In Microwave, See Remarks, Washer, Refrigerator, Dryer, Double Oven, Disposal, Dishwasher, Tankless Water Heater
- Laundry: Laundry Room
Features
- Walk-in Closet(s), Tray Ceiling(s), High Ceilings, Entrance Foyer, Solid Surface, Whirlpool, Kitchen Island, Ceiling Fan(s), Walk-in Shower, Blinds/Shades, Walk-In Closet(s)
- Flooring: Tile, Wood
- Basement: None
- Has fireplace: Yes
Interior area
- Total structure area: 5,033
- Total interior livable area: 5,033 sqft
Property
Parking
- Total spaces: 2
- Parking features: Garage Faces Side, Attached, Concrete, Lighted, Off Street, On Site
- Attached garage spaces: 2
Features
- Levels: Two
- Patio & porch: Open, Covered, Patio, Porch, Screened, See Remarks
- Exterior features: Irrigation System, Cluster Mailboxes
- Pool features: None
- Fencing: Partial,Back Yard,None
- Has view: Yes
- View description: Golf Course, Lake, None, Water
- Has water view: Yes
- Water view: Lake,Water
- Waterfront features: None, Lake Front
- Frontage type: Lakefront
Lot
- Size: 0.83 Acres
- Dimensions: 174 x 189 x 174 x 230
- Features: Cul-De-Sac, Dead End, On Golf Course
Details
- Additional structures: Pergola
- Parcel number: R05110006016000
- Zoning: R-20
- Special conditions: Standard
Construction
Type & style
- Home type: SingleFamily
- Property subtype: Single Family Residence
Materials
- Stucco, Wood Frame
- Foundation: Slab
- Roof: Architectural Shingle
Condition
- New construction: No
- Year built: 2014
Utilities & green energy
- Sewer: Public Sewer
- Water: Public, Well
- Utilities for property: Natural Gas Connected, Sewer Connected, Water Connected
Community & HOA
Community
- Security: Smoke Detector(s)
- Subdivision: Landfall
HOA
- Has HOA: Yes
- Amenities included: Waterfront Community, Basketball Court, Comm Garden, Gated, Maintenance Common Areas, Maintenance Roads, Management, Park, Picnic Area, Playground, Security, Street Lights, Trail(s)
- HOA fee: $4,291 annually
- HOA name: Landfall COA
- HOA phone: 910-256-7651
Location
- Region: Wilmington
Financial & listing details
- Price per square foot: $472/sqft
- Tax assessed value: $1,853,100
- Annual tax amount: $10,905
- Date on market: 10/23/2026
- Cumulative days on market: 2 days
- Listing agreement: Exclusive Right To Sell
- Listing terms: Cash,Conventional
- Road surface type: Paved
Estimated market value
$1,901,600
$1.75M - $2.05M
$5,859/mo
Price history
| Date | Event | Price |
|---|---|---|
| 10/23/2026 | Listed for sale | $2,375,000+25%$472/sqft |
Source:  Hive MLS #100612099 Report a problem Hive MLS #100612099 Report a problem | ||
| 10/30/2025 | Sold | $1,900,000-4.8%$378/sqft |
Source: Hive MLS #100499504 Report a problem | ||
| 10/1/2025 | Contingent | $1,995,000$396/sqft |
Source: Hive MLS #100499504 Report a problem | ||
| 7/10/2025 | Price change | $1,995,000-5%$396/sqft |
Source: Hive MLS #100499504 Report a problem | ||
| 4/7/2025 | Listed for sale | $2,100,000+10.5%$417/sqft |
Source: Hive MLS #100499504 Report a problem | ||
| 7/18/2022 | Sold | $1,900,000$378/sqft |
Source: Hive MLS #100320761 Report a problem | ||
| 4/26/2022 | Pending sale | $1,900,000$378/sqft |
Source: Hive MLS #100320761 Report a problem | ||
| 4/8/2022 | Listed for sale | $1,900,000+557.4%$378/sqft |
Source: Hive MLS #100320761 Report a problem | ||
| 10/18/2012 | Listing removed | $289,000+34.4%$57/sqft |
Source: Coldwell Banker Sea Coast Advantage #459866 Report a problem | ||
| 10/17/2012 | Sold | $215,000-25.6%$43/sqft |
Source: Public Record Report a problem | ||
| 3/2/2012 | Listed for sale | $289,000-9.4%$57/sqft |
Source: Coldwell Banker Sea Coast Realty #459866 Report a problem | ||
| 2/25/2011 | Listed for sale | $319,000-8.6%$63/sqft |
Source: Coldwell Banker Sea Coast Realty #459866 Report a problem | ||
| 11/28/2010 | Listing removed | $349,000$69/sqft |
Source: Coldwell Banker Sea Coast Realty #410656 Report a problem | ||
| 8/19/2008 | Listed for sale | $349,000-6.9%$69/sqft |
Source: Coldwell Banker** #410656 Report a problem | ||
| 2/19/2008 | Listed for sale | $375,000$75/sqft |
Source: Visual Tour #410656 Report a problem | ||
Public tax history
| Year | Property taxes | Tax assessment |
|---|---|---|
| 2025 | $10,906 +14% | $1,853,100 +68.5% |
| 2024 | $9,568 +3% | $1,099,800 |
| 2023 | $9,293 +1.8% | $1,099,800 +2.4% |
| 2022 | $9,129 -2.1% | $1,074,000 |
| 2021 | $9,327 +0.6% | $1,074,000 +22% |
| 2020 | $9,274 | $880,400 |
| 2019 | $9,274 | $880,400 |
| 2018 | $9,274 | $880,400 |
| 2017 | $9,274 -4.5% | $880,400 +0.4% |
| 2016 | $9,713 -0.6% | $876,600 -5% |
| 2015 | $9,775 +4.4% | $923,000 |
| 2014 | $9,359 | $923,000 |
| 2008 | -- | -- |
| 2007 | -- | -- |
| 2005 | -- | $146,526 |
| 2004 | -- | $146,526 |
| 2003 | -- | $146,526 |
| 2002 | -- | $146,526 -0.8% |
| 2001 | -- | $147,703 +1.9% |
| 2000 | -- | $144,999 |
Find assessor info on the county website
Monthly payment
Est. payment
Payment breakdown
Explore the cost of this home by adjusting the details. Changes won't be saved.Climate risks
Neighborhood: Landfall
Nearby schools
Schools provided by the listing agent
- Elementary: Wrightsville Beach
- Middle: Noble
- High: New Hanover
Source: Hive MLS. This data may not be complete. We recommend contacting the local school district to confirm school assignments for this home.

Similar homes
- $2,298,0004 bd4 ba3.7k sqft801 Oyster Landing, Wilmington, NC 28405For Sale

 MLS ID #100587321, Carla D Lewis, Intracoastal Realty Corporation. Hive MLS
 - $1,650,0005 bd5 ba4.9k sqft2213 Fox Hunt Lane, Wilmington, NC 28405For Sale
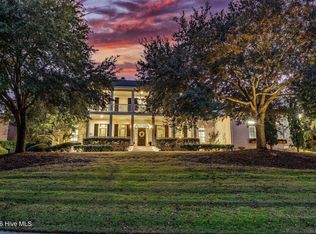 MLS ID #100610831, Vance B Young, Intracoastal Realty Corporation. Hive MLS
 - $3,300,0004 bd4 ba4.7k sqft705 Planters Row, Wilmington, NC 28405For Sale
 MLS ID #100601337, Donna Waller, Corcoran HM Properties. Hive MLS
 - $2,399,0004 bd3 ba3.6k sqft2001 Northstar Place, Wilmington, NC 28405For Sale
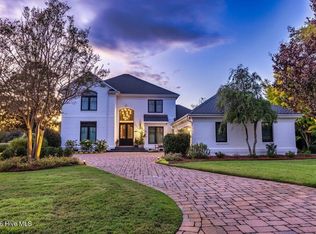 MLS ID #100600089, Jenny King, Intracoastal Realty Corporation. Hive MLS
 - $2,985,0004 bd5 ba4k sqft1541 Radian Road, Wilmington, NC 28405For SaleMLS ID #100601456, Kristi Balding, BlueCoast Realty Corporation. Hive MLS
- $1,750,0004 bd4 ba4.2k sqft2000 Northstar Place, Wilmington, NC 28405For SaleMLS ID #100607760, Lynne M Galloway, Landmark Sotheby's International Realty. Hive MLS
- $1,795,0005 bd5 ba4.9k sqft2201 Pinehurst Place, Wilmington, NC 28405For SaleMLS ID #100556623, Lee Crouch, Intracoastal Realty Corporation. Hive MLS
- $1,599,0004 bd5 ba3.8k sqft1431 Quadrant Circle, Wilmington, NC 28405For SaleMLS ID #100601241, Maureen M Robison, Intracoastal Realty Corporation. Hive MLS
- $2,990,0006 bd7 ba6.3k sqft2325 Ocean Point Drive, Wilmington, NC 28405For SaleMLS ID #100595760, Nick Phillips Group, Landmark Sotheby's International Realty. Hive MLS
- $1,550,0005 bd4 ba5.1k sqft1180 Arboretum Drive, Wilmington, NC 28405For SaleMLS ID #100578900, Cooper H Hale, Corcoran HM Properties. Hive MLS
- $2,299,5005 bd6 ba3.8k sqft6412 Westport Drive, Wilmington, NC 28409For SaleMLS ID #100555228, The Rising Tide Team, Intracoastal Realty Corporation. Hive MLS
- $1,250,0005 bd4 ba3.7k sqft8229 Winding Creek Circle, Wilmington, NC 28411For SaleMLS ID #100612195, Mark Ezio Carlton, RE/MAX Executive. Hive MLS
- $1,195,0004 bd4 ba2.8k sqft601 Bedminister Lane, Wilmington, NC 28405For SaleMLS ID #100601807, Alison F Bernhart, Landfall Realty, LLC. Hive MLS
- $2,700,0004 bd4 ba3.6k sqft212 Elmhurst Road, Wilmington, NC 28411For SaleMLS ID #100592288, Caroline Dugas, Living Seaside Realty Group. Hive MLS
- $1,199,0003 bd5 ba3.6k sqft2006 Kenilworth Lane, Wilmington, NC 28405For SaleMLS ID #100572731, Michelle Clark-Bradley, Intracoastal Realty Corporation. Hive MLS
- $1,425,0004 bd4 ba3.1k sqft1633 Pembroke Jones Drive, Wilmington, NC 28405For SaleMLS ID #100601138, Ashley B Garner, Intracoastal Realty Corporation. Hive MLS
- $1,699,0004 bd5 ba4k sqft1401 Regatta Drive, Wilmington, NC 28405For SaleMLS ID #100552340, Tidewater Property Group, Intracoastal Realty Corporation. Hive MLS
- $2,375,0005 bd3 ba2.7k sqft15 Coral Drive, Wrightsville Beach, NC 28480For SaleMLS ID #100567814, The Rising Tide Team, Intracoastal Realty Corporation. Hive MLS
- $2,300,0004 bd5 ba4.3k sqft4158 Donnelly Lane, Wilmington, NC 28409For SaleMLS ID #100596503, Lori S Speight, Masonboro Realty, Inc.. Hive MLS
- $1,399,9005 bd3 ba4.1k sqft358 Shore Point Drive, Wilmington, NC 28411For SaleMLS ID #100598850, Ashley B Whitley, Nest Realty. Hive MLS
