Exceptional custom waterfront 2 owner meticulously maintained home in a private setting off Masonboro Sound Road in the quaint neighborhood of Masonborough Plantation. This amazing home offers beautiful water views, direct access to the Intracoastal Waterway, and an impressive combination of luxury, comfort, and coastal living! This meticulously maintained, two-owner home features hardwood floors throughout, high ceilings in every room, generous crown molding, an elevator, a metal roof, and exceptional custom details throughout.
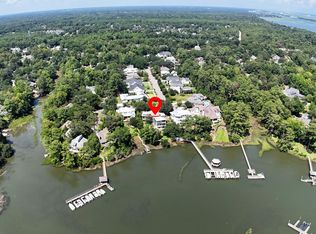
The waterfront amenities truly set this property apart. Enjoy easy access to the Intracoastal Waterway right from your backyard. A deeded 24-foot boat slip (Slip #5) conveys with the property and includes an electric boat lift and an 18-foot Parker boat with a 115 Yamaha! The custom dock and walkway offer beautiful views toward Masonboro Island, while the docking facilities also feature a covered gazebo and stainless-steel swim ladder. The neighborhood provides kayak and paddleboard storage and convenient launching, making it easy to enjoy everything coastal living has to offer.
The spacious living room is filled with character and designed to take full advantage of the gorgeous water views. A fireplace with gas logs creates a warm and inviting focal point, while extensive built-in bookshelves and a beautiful custom ceiling add architectural interest. A well-appointed wet bar with a wine refrigerator, ice maker, and attractive cabinetry for displaying glassware makes this space ideal for entertaining family and friends. The living room leads to an expansive covered deck with plenty of room for multiple outdoor seating and dining areas--the perfect place to relax, entertain, and enjoy the waterfront setting.
Designed with entertaining in mind, the beautiful kitchen features custom cabinetry, a large center island with granite countertops, a six-burner Dacor gas range, an additional built-in oven, a large built-in microwave, a GE Monogram built-in refrigerator, and stainless-steel appliances throughout. The spacious breakfast area overlooks the water, providing a wonderful setting for everyday meals and morning coffee while enjoying the view.
The spacious primary suite on the main level also overlooks the water and offers a peaceful retreat at the end of the day. The luxurious primary bathroom features double vanities, abundant cabinetry, a jetted tub with a beautiful tile surround, and a large walk-in shower. An enormous custom walk-in closet provides extensive built-in shelving, drawers, clothing compartments, and even a built-in ironing board.
Upstairs are two more beautiful and spacious bedrooms, each with its own private en-suite bathroom and walk-in closet. An additional separate room offers tremendous flexibility as a home office, hobby room, or storage area and includes even more interior storage located in the rear of this room.
The lower level adds even more versatility to this exceptional home. A private fourth bedroom with its own full bathroom provides a comfortable retreat for family or overnight guests. A separate family room/den offers additional living space and creates endless possibilities for the way this level can be used. With a bedroom, private bath, and dedicated living area already in place, the lower level could easily be transformed into a wonderful in-law suite or private guest quarters while still remaining connected to the rest of the home.
The oversized laundry room includes a utility sink along with plenty of cabinetry and storage space. A two-car garage provides additional storage and features an electric vehicle charging outlet, while the spacious driveway offers plenty of additional parking.
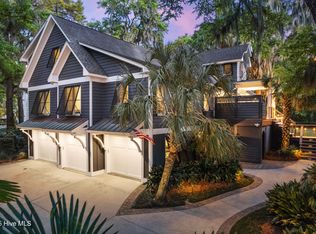
Outdoor living is just as impressive, with a wraparound front porch, beautiful decks on both the second and third floors, a covered lower-level patio, and a spacious outdoor shower perfect after a day on the boat, at the beach, or on the water! Buyer to verify schools.
For sale
$2,400,000
4158 Donnelly Lane, Wilmington, NC 28409
4beds
4,349sqft
Single Family Residence
Built in 2007
0.35 Acres Lot
$2,274,100 Zestimate®
$552/sqft
$150/mo HOA
What's special
Wraparound front porchCovered lower-level patioHardwood floors throughoutGenerous crown moldingBeautiful water viewsLarge walk-in showerExceptional custom details throughout
- 12 days |
- 1,939 |
- 107 |
Likely to sell faster than
Zillow last checked:
Listing updated:
Listed by:
Lori S Speight 910-200-6268,
Masonboro Realty, Inc.
Source: Hive MLS,MLS#: 100596503 Originating MLS: Cape Fear Realtors MLS, Inc.
Originating MLS: Cape Fear Realtors MLS, Inc.Facts & features
Interior
Bedrooms & bathrooms
- Bedrooms: 4
- Bathrooms: 5
- Full bathrooms: 4
- 1/2 bathrooms: 1
Rooms
- Room types: Master Bedroom, Bedroom 2, Bedroom 3, Bedroom 4, Family Room, Breakfast Nook, Living Room, Dining Room, Laundry
Primary bedroom
- Level: Main
- Dimensions: 18 x 14
Bedroom 2
- Level: Third
- Dimensions: 20 x 13
Bedroom 3
- Level: Third
- Dimensions: 19 x 14
Bedroom 4
- Level: Ground
- Dimensions: 16 x 14
Breakfast nook
- Level: Main
- Dimensions: 10 x 14
Dining room
- Level: Main
- Dimensions: 14 x 13
Family room
- Level: Ground
- Dimensions: 17 x 14
Kitchen
- Level: Main
- Dimensions: 17 x 14
Laundry
- Level: Main
- Dimensions: 12 x 8
Living room
- Level: Main
- Dimensions: 19 x 21
Heating
- Electric, Forced Air
Cooling
- Central Air
Appliances
- Included: Gas Cooktop, Built-In Microwave, Washer, Refrigerator, Dryer, Double Oven, Dishwasher
- Laundry: Laundry Room
Features
- Central Vacuum, Walk-in Closet(s), Vaulted Ceiling(s), High Ceilings, Entrance Foyer, Mud Room, Solid Surface, Kitchen Island, Ceiling Fan(s), Elevator, Pantry, Walk-in Shower, Wet Bar, Blinds/Shades, Gas Log, Walk-In Closet(s)
- Flooring: Tile, Wood
- Attic: Walk-In
- Number of fireplaces: 1
- Fireplace features: Gas Log
Interior area
- Total structure area: 4,349
- Total interior livable area: 4,349 sqft
Property
Parking
- Total spaces: 2
- Parking features: Garage Faces Side, Electric Vehicle Charging Station(s), Garage Door Opener, Off Street, On Site, Paved, Garage
- Attached garage spaces: 2
Features
- Levels: Three Or More
- Patio & porch: Covered, Deck, Patio, Porch, Wrap Around, Balcony, Front Porch, Rear Porch
- Exterior features: Outdoor Shower, Irrigation System
- Fencing: Invisible
- Has view: Yes
- View description: Canal, Creek/Stream, ICW, Marina, Sound, Water
- Has water view: Yes
- Water view: Canal,Creek/Stream,Marina,Sound,Water
- Waterfront features: Boat Lift, Canal Front, Deeded Water Access, Deeded Water Rights, Waterfront, Marina Front, Water Access Comm, Marsh Front, Sound Front
- Frontage type: Creek,Marsh Front,Sound Front,Canal Front,Marina Front
Lot
- Size: 0.35 Acres
- Dimensions: 30 x 37 x 35 x 94 x 48 x 32 x 58 x 35 x 106 x 70
- Features: Cul-De-Sac, Boat Dock, Boat Lift, Deeded Water Access, Deeded Water Rights, Deeded Waterfront, Navigable Water, Water Access Comm, Creek, Landscaped
Details
- Parcel number: R07200005036000
- Zoning: R-15
- Special conditions: Standard
Construction
Type & style
- Home type: SingleFamily
- Property subtype: Single Family Residence
Materials
- Wood Siding, Wood Frame
- Foundation: Other, Slab, Pilings
- Roof: Metal
Condition
- New construction: No
- Year built: 2007
Utilities & green energy
- Sewer: Public Sewer
- Water: Public
- Utilities for property: Cable Available, Sewer Connected, Water Connected
Community & HOA
Community
- Subdivision: Masonboro Plantation
HOA
- Has HOA: Yes
- Amenities included: Waterfront Community, Boat Dock, Boat Slip - Assigned, Maintenance Common Areas, Management, Picnic Area, Street Lights
- HOA fee: $1,800 annually
- HOA name: Masonborough Plantation HOA
- HOA phone: 703-300-0546
Location
- Region: Wilmington
Financial & listing details
- Price per square foot: $552/sqft
- Tax assessed value: $1,624,900
- Annual tax amount: $9,563
- Date on market: 8/14/2026
- Cumulative days on market: 12 days
- Listing agreement: Exclusive Right To Sell
- Listing terms: Cash,Conventional,FHA,VA Loan
- Road surface type: Paved
Estimated market value
$2,274,100
$2.16M - $2.39M
$5,041/mo
Price history
| Date | Event | Price |
|---|---|---|
| 8/14/2026 | Listed for sale | $2,400,000+120.2%$552/sqft |
Source:  Hive MLS #100596503 Report a problem Hive MLS #100596503 Report a problem | ||
| 5/1/2017 | Sold | $1,090,000-0.8%$251/sqft |
Source: Hive MLS #100050487 Report a problem | ||
| 3/13/2017 | Pending sale | $1,099,000$253/sqft |
Source: Intracoastal Realty Wrightsville Beach #100050487 Report a problem | ||
| 3/1/2017 | Listed for sale | $1,099,000+83.2%$253/sqft |
Source: Intracoastal Realty Corp #100050487 Report a problem | ||
| 9/17/2007 | Sold | $600,000$138/sqft |
Source: Public Record Report a problem | ||
Public tax history
| Year | Property taxes | Tax assessment |
|---|---|---|
| 2025 | $9,563 -7% | $1,624,900 +37.6% |
| 2024 | $10,277 +3% | $1,181,300 |
| 2023 | $9,982 -0.6% | $1,181,300 |
| 2022 | $10,041 -0.7% | $1,181,300 |
| 2021 | $10,110 +19.1% | $1,181,300 +46.7% |
| 2020 | $8,485 | $805,500 |
| 2019 | $8,485 | $805,500 +0.7% |
| 2018 | $8,485 +0.7% | $800,000 |
| 2017 | $8,427 +0.1% | $800,000 +5.3% |
| 2016 | $8,417 +4.6% | $759,700 |
| 2015 | $8,045 +4.4% | $759,700 |
| 2014 | $7,703 | $759,700 |
| 2013 | -- | $759,700 +4.8% |
| 2012 | -- | $724,900 -22.2% |
| 2011 | -- | $932,178 |
| 2010 | -- | $932,178 |
| 2009 | -- | -- |
| 2008 | -- | -- |
Find assessor info on the county website
Monthly payment
Est. payment
Payment breakdown
Explore the cost of this home by adjusting the details. Changes won't be saved.Climate risks
Neighborhood: Masonboro
Nearby schools
GreatSchools rating
- 10/10Masonboro Elementary SchoolGrades: K-5Distance: 1.3 mi
- 6/10Roland-Grise Middle SchoolGrades: 6-8Distance: 3.5 mi
- 6/10John T Hoggard HighGrades: 9-12Distance: 3.2 mi
Schools provided by the listing agent
- Elementary: Masonboro Elementary
- Middle: Roland Grise
- High: Hoggard
Source: Hive MLS. This data may not be complete. We recommend contacting the local school district to confirm school assignments for this home.
- $2,603,7003 bd4 ba5.8k sqft4155 Donnelly Ln, Wilmington, NC 28409Off Market
- $2,250,0004 bd5 ba4.7k sqft4154 Donnelly Ln, Wilmington, NC 28409For Sale
- $--0.34 acres4151 Donnelly Ln LOT 15, Wilmington, NC 28409Off Market
- $1,222,0003 bd3 ba3.3k sqft4151 Donnelly Ln, Wilmington, NC 28409Off Market
- $1,756,9004 bd3 ba3.4k sqft4150 Donnelly Ln, Wilmington, NC 28409Off Market
- $696,4003 bd2 ba1.7k sqft716 Mason Knoll Dr, Wilmington, NC 28409Off Market
- $858,6003 bd2 ba2.6k sqft714 Mason Knoll Dr, Wilmington, NC 28409Off Market
- $1,484,7005 bd4 ba4.2k sqft4143 Donnelly Ln, Wilmington, NC 28409Off Market
A local agent can set up tours, give advice and negotiate with sellers.
Similar homes
- $2,299,5005 bd6 ba3.8k sqft6412 Westport Drive, Wilmington, NC 28409For Sale
 MLS ID #100555228, The Rising Tide Team, Intracoastal Realty Corporation. Hive MLS
 - $2,350,0004 bd4 ba5.2k sqft605 Bradley Creek Point Road, Wilmington, NC 28403For Sale
 MLS ID #100572573, Ben Szafran Real Estate Team, Keller Williams Innovate-Wilmington. Hive MLS
 - $2,650,0003 bd4 ba3.1k sqft945 Radnor Road, Wilmington, NC 28409For Sale
 MLS ID #100581714, Quentin R Jones, Ivester Jackson Christie's. Hive MLS
 - $2,398,0004 bd4 ba3.7k sqft801 Oyster Landing, Wilmington, NC 28405For Sale
 MLS ID #100587321, Carla D Lewis, Intracoastal Realty Corporation. Hive MLS
 - $2,495,0004 bd3 ba3.6k sqft1517 Country Club Road, Wilmington, NC 28403For SaleMLS ID #100595284, Suzanne O'Bryant, Landmark Sotheby's International Realty. Hive MLS
- $3,200,0005 bd7 ba4.3k sqft5252 Masonboro Harbour Drive, Wilmington, NC 28409For SaleMLS ID #100567959, David Benford Group, Landmark Sotheby's International Realty. Hive MLS
- $1,200,0004 bd4 ba4.3k sqft6212 Turtle Hall Drive, Wilmington, NC 28409For SaleMLS ID #100507582, Mandy Z Mattox, RE/MAX Essential. Hive MLS
- $1,790,0003 bd3 ba2.5k sqft7200 Airlie Place, Wilmington, NC 28403For SaleMLS ID #100598599, Barbara R Pugh, Coldwell Banker Sea Coast Advantage. Hive MLS
- $1,295,0004 bd4 ba4k sqft531 E Seaview Road, Wilmington, NC 28409For SaleMLS ID #100571945, Alison J Keller, Coldwell Banker Sea Coast Advantage-CB. Hive MLS
- $1,992,0004 bd4 ba3.2k sqft1805 Trey Court, Wilmington, NC 28403For SaleMLS ID #100550296, Lori S Speight, Masonboro Realty, Inc.. Hive MLS
- $1,749,0004 bd4 ba3.8k sqft6308, 6314 Timber Creek Lane, Wilmington, NC 28411For SaleMLS ID #100596390, Laurie Carpenito, Intracoastal Realty Corporation. Hive MLS
- $2,150,0004 bd5 ba4.4k sqft7331 Anaca Point Road, Wilmington, NC 28411For SaleMLS ID #100594636, The Rising Tide Team, Intracoastal Realty Corporation. Hive MLS
- $1,299,0004 bd5 ba3.3k sqft1013 Saltspray Lane, Wilmington, NC 28409For SaleMLS ID #100584747, Kevin A Hine, Threshold Realty Corp.. Hive MLS
- $1,574,5007 bd5 ba4.1k sqft1615 Airlie Forest Court, Wilmington, NC 28403For SaleMLS ID #100591353, Clark S Shay, Keller Williams Innovate-Wilmington. Hive MLS
- $1,950,0004 bd4 ba2.7k sqft1520 River Road SE, Winnabow, NC 28479For SaleMLS ID #100592905, Chris Lacoe, Wicker Properties of the Carolinas, Inc.. Hive MLS
- $1,499,0003 bd4 ba5.3k sqft806 Paoli Court, Wilmington, NC 28409For SaleMLS ID #100557099, The Rising Tide Team, Intracoastal Realty Corporation. Hive MLS
- $1,549,0004 bd3 ba2.6k sqft907 Radnor Road, Wilmington, NC 28409For SaleMLS ID #100572632, Jeffrey J Humphrey, BlueCoast Realty Corporation. Hive MLS
- $2,494,5005 bd4 ba4k sqft306 Coral Drive, Wrightsville Beach, NC 28480For SaleMLS ID #100557261, The Domenico Grillo Real Estate Team, Keller Williams Innovate-Wilmington. Hive MLS
- $1,795,0005 bd5 ba4.9k sqft2201 Pinehurst Place, Wilmington, NC 28405For SaleMLS ID #100556623, Lee Crouch, Intracoastal Realty Corporation. Hive MLS
- $2,375,0005 bd3 ba2.7k sqft15 Coral Drive, Wrightsville Beach, NC 28480For SaleMLS ID #100567814, The Rising Tide Team, Intracoastal Realty Corporation. Hive MLS
