Wrightsville Beach living truly feels like hitting the jackpot at 306 Coral Drive. Located in the highly sought-after Harbor Island community in Wrightsville Beach, this exceptional five-bedroom, three-and-a-half-bath residence captures breathtaking water views and unforgettable sunset backdrops that feel straight out of a movie. Designed with authentic coastal architecture, the home features double wraparound covered porches, classic columns, custom railings, and distinctive architectural details spanning four thoughtfully designed levels, all conveniently accessed by a private elevator. A charming private courtyard entrance leads to the first-level foyer, where you will also find a spacious two-car garage equipped with an EV charging station and a large storage area currently used as a game room, offering flexible potential for additional living space. The primary living area on the second floor showcases an open-concept design filled with natural light and transitional finishes, creating an inviting atmosphere for entertaining and everyday living. The kitchen is beautifully appointed with custom white cabinetry, stainless steel appliances, and a generous center island perfect for gathering. A guest bedroom with an ensuite bath is also located on this level for added convenience. The third floor hosts the expansive primary suite, designed with versatility in mind and offering ample space to create a private retreat. Offered furnished with select high-quality pieces that convey, this home presents a smooth, turnkey opportunity to immediately enjoy the best of coastal living in one of Wrightsville Beach's most desirable communities.
Under contract
$2,494,500
306 Coral Drive, Wrightsville Beach, NC 28480
5beds
4,020sqft
Single Family Residence
Built in 2005
5,009 Square Feet Lot
$2,415,100 Zestimate®
$621/sqft
$-- HOA
What's special
Private elevatorTransitional finishesCustom railingsSpacious two-car garageCharming private courtyard entranceDouble wraparound covered porchesUnforgettable sunset backdrops
- 159 days
- 1,471
- 22
Zillow last checked:
Listing updated:
Listed by:
The Domenico Grillo Real Estate Team 910-508-7387,
Keller Williams Innovate-Wilmington
Source: Hive MLS,MLS#: 100557261 Originating MLS: Cape Fear Realtors MLS, Inc.
Originating MLS: Cape Fear Realtors MLS, Inc.Facts & features
Interior
Bedrooms & bathrooms
- Bedrooms: 5
- Bathrooms: 4
- Full bathrooms: 3
- 1/2 bathrooms: 1
Rooms
- Room types: Master Bedroom, Bedroom 1, Bedroom 2, Bedroom 3, Bedroom 4, Living Room, Dining Room, Laundry, Bonus Room, Bathroom 1, Bathroom 2
Heating
- Electric, Forced Air
Cooling
- Central Air
Appliances
- Included: See Remarks
- Laundry: Laundry Room
Features
- Walk-in Closet(s), Vaulted Ceiling(s), High Ceilings, Entrance Foyer, Whole-Home Generator, Generator Plug, Kitchen Island, Ceiling Fan(s), Elevator, Pantry, Walk-in Shower, Wet Bar, Blinds/Shades, Walk-In Closet(s)
- Flooring: See Remarks
- Windows: Thermal Windows
- Basement: None
- Attic: Other
- Number of fireplaces: 1
Interior area
- Total structure area: 4,020
- Total interior livable area: 4,020 sqft
Video & virtual tour
Property
Parking
- Total spaces: 2
- Parking features: Electric Vehicle Charging Station(s), Attached, Covered, Concrete, Garage Door Opener, Lighted, On Site, Paved
- Attached garage spaces: 2
Features
- Levels: Three Or More
- Patio & porch: Covered, Patio, Porch, Wrap Around, Balcony
- Exterior features: Shutters - Functional, Shutters - Board/Hurricane
- Pool features: None
- Fencing: Privacy,Other,Back Yard
- Has view: Yes
- View description: Sound, Water
- Has water view: Yes
- Water view: Sound,Water
- Waterfront features: Second Row
- Frontage type: See Remarks
Lot
- Size: 5,009 Square Feet
- Dimensions: 50 x 100
- Features: Second Row
Details
- Parcel number: R05720007008000
- Zoning: R-1
- Special conditions: Standard
Construction
Type & style
- Home type: SingleFamily
- Property subtype: Single Family Residence
Materials
- Wood Frame, See Remarks
- Foundation: Other, Slab, Pilings
- Roof: Shingle
Condition
- New construction: No
- Year built: 2005
Utilities & green energy
- Sewer: Public Sewer
- Water: Public
- Utilities for property: Sewer Available, Water Available
Community & HOA
Community
- Security: Smoke Detector(s)
- Subdivision: Harbor Island
HOA
- Has HOA: No
- Amenities included: None
Location
- Region: Wrightsville Beach
Financial & listing details
- Price per square foot: $621/sqft
- Tax assessed value: $1,961,100
- Annual tax amount: $7,042
- Date on market: 7/2/2026
- Cumulative days on market: 159 days
- Listing agreement: Exclusive Right To Sell
- Listing terms: Commercial,Cash,Conventional,VA Loan
- Road surface type: Paved
Estimated market value
$2,415,100
$2.29M - $2.54M
$7,417/mo
Price history
| Date | Event | Price |
|---|---|---|
| 8/28/2026 | Contingent | $2,494,500$621/sqft |
Source:  Hive MLS #100557261 Report a problem Hive MLS #100557261 Report a problem | ||
| 7/2/2026 | Listed for sale | $2,494,500$621/sqft |
Source: Hive MLS #100557261 Report a problem | ||
| 6/10/2026 | Pending sale | $2,494,500$621/sqft |
Source: Hive MLS #100557261 Report a problem | ||
| 5/1/2026 | Price change | $2,494,500-3.1%$621/sqft |
Source: Hive MLS #100557261 Report a problem | ||
| 4/13/2026 | Price change | $2,574,900-3.7%$641/sqft |
Source: Hive MLS #100557261 Report a problem | ||
| 2/28/2026 | Listed for sale | $2,675,000+37.9%$665/sqft |
Source: Hive MLS #100557261 Report a problem | ||
| 3/28/2024 | Sold | $1,940,000-0.5%$483/sqft |
Source: Hive MLS #100426910 Report a problem | ||
| 2/29/2024 | Pending sale | $1,949,998$485/sqft |
Source: Hive MLS #100426910 Report a problem | ||
| 2/10/2024 | Listed for sale | $1,949,998-2.5%$485/sqft |
Source: Hive MLS #100426910 Report a problem | ||
| 10/19/2023 | Listing removed | -- |
Source: Hive MLS #100377681 Report a problem | ||
| 8/18/2023 | Price change | $1,999,900-4.8%$497/sqft |
Source: Hive MLS #100377681 Report a problem | ||
| 5/25/2023 | Price change | $2,099,900-4.5%$522/sqft |
Source: Hive MLS #100377681 Report a problem | ||
| 4/5/2023 | Listed for sale | $2,199,900+254.8%$547/sqft |
Source: Hive MLS #100377681 Report a problem | ||
| 12/30/2011 | Sold | $620,000-4.6%$154/sqft |
Source: Hive MLS #30459774 Report a problem | ||
| 10/19/2011 | Price change | $649,900-13.3%$162/sqft |
Source: CENTURY 21 Sweyer & Associates #459774 Report a problem | ||
| 9/19/2011 | Price change | $749,900-6.3%$187/sqft |
Source: CENTURY 21 Sweyer & Associates #459774 Report a problem | ||
| 8/17/2011 | Price change | $799,900-4.8%$199/sqft |
Source: Sweyer & Associates #459774 Report a problem | ||
| 6/14/2011 | Price change | $839,900-1.2%$209/sqft |
Source: Sweyer & Associates #459774 Report a problem | ||
| 5/12/2011 | Price change | $849,900-5.6%$211/sqft |
Source: Sweyer & Associates #459774 Report a problem | ||
| 2/23/2011 | Listed for sale | $899,900$224/sqft |
Source: Century21 Sweyer & Associates #459774 Report a problem | ||
Public tax history
| Year | Property taxes | Tax assessment |
|---|---|---|
| 2025 | $7,042 -4% | $1,961,100 +45% |
| 2024 | $7,334 | $1,352,300 |
| 2023 | $7,334 -0.9% | $1,352,300 |
| 2022 | $7,401 -3.5% | $1,352,300 |
| 2021 | $7,672 +6.1% | $1,352,300 +27.7% |
| 2020 | $7,229 | $1,059,200 |
| 2019 | $7,229 | $1,059,200 |
| 2018 | $7,229 | $1,059,200 |
| 2017 | $7,229 +52.4% | $1,059,200 +68.8% |
| 2016 | $4,743 +6.9% | $627,400 |
| 2015 | $4,436 +2.9% | $627,400 |
| 2014 | $4,310 | $627,400 |
| 2013 | -- | $627,400 |
| 2012 | -- | $627,400 -48.7% |
| 2011 | -- | $1,223,109 |
| 2010 | -- | $1,223,109 |
| 2009 | -- | -- |
| 2008 | -- | -- |
| 2007 | -- | -- |
| 2005 | -- | $124,999 |
Find assessor info on the county website
Monthly payment
Est. payment
Payment breakdown
Explore the cost of this home by adjusting the details. Changes won't be saved.Climate risks
Neighborhood: 28480
Nearby schools
Schools provided by the listing agent
- Elementary: Wrightsville Beach
- Middle: Noble
- High: Hoggard
Source: Hive MLS. This data may not be complete. We recommend contacting the local school district to confirm school assignments for this home.
- $2,739,1005 bd4 ba4k sqft304 Coral Dr, Wrightsville Beach, NC 28480Off Market

- $2,688,5004 bd3 ba5.2k sqft308 Coral Dr, Wrightsville Beach, NC 28480Off Market
- $1,821,0003 bd3 ba1.7k sqft307 Channel Dr N, Wrightsville Beach, NC 28480Sold
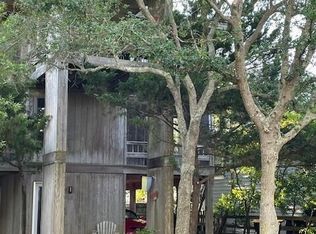
- $1,163,5002 bd1 ba720 sqft305 Channel Dr N, Wrightsville Beach, NC 28480Off Market
Similar homes
- $2,375,0005 bd3 ba2.7k sqft15 Coral Drive, Wrightsville Beach, NC 28480For Sale
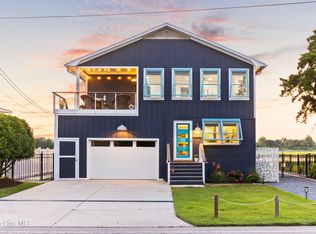
 MLS ID #100567814, The Rising Tide Team, Intracoastal Realty Corporation. Hive MLS
 - $2,599,9005 bd4 ba2.5k sqft821 Schloss Street, Wrightsville Beach, NC 28480For Sale
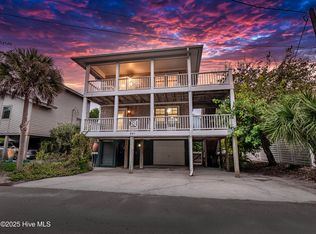 MLS ID #100525301, Amber Harris, Intracoastal Realty Corporation. Hive MLS
 - $2,398,0004 bd4 ba3.7k sqft801 Oyster Landing, Wilmington, NC 28405For Sale
 MLS ID #100587321, Carla D Lewis, Intracoastal Realty Corporation. Hive MLS
 - $2,345,0003 bd4 ba2.8k sqft116 S Lumina Avenue Unit A, Wrightsville Beach, NC 28480For Sale
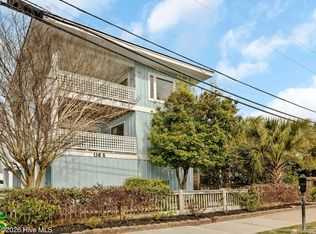 MLS ID #100560117, Harper C Fraser, Intracoastal Realty Corporation. Hive MLS
 - $2,299,5005 bd6 ba3.8k sqft6412 Westport Drive, Wilmington, NC 28409For SaleMLS ID #100555228, The Rising Tide Team, Intracoastal Realty Corporation. Hive MLS
- $2,350,0004 bd4 ba5.2k sqft605 Bradley Creek Point Road, Wilmington, NC 28403For SaleMLS ID #100572573, Ben Szafran Real Estate Team, Keller Williams Innovate-Wilmington. Hive MLS
- $3,495,0004 bd5 ba3.2k sqft2515 N Lumina Avenue N, Wrightsville Beach, NC 28480For SaleMLS ID #100595487, The Rising Tide Team, Intracoastal Realty Corporation. Hive MLS
- $1,450,0005 bd3 ba4.1k sqft358 Shore Point Drive, Wilmington, NC 28411For SaleMLS ID #100598850, Ashley B Whitley, Nest Realty. Hive MLS
- $3,595,0006 bd6 ba4.5k sqft2628 N Lumina Avenue, Wrightsville Beach, NC 28480For SaleMLS ID #100555453, Lynne M Galloway, Landmark Sotheby's International Realty. Hive MLS
- $3,500,0004 bd4 ba3.4k sqft2509 N Lumina Avenue N, Wrightsville Beach, NC 28480For SaleMLS ID #100566982, Vance B Young, Intracoastal Realty Corporation. Hive MLS
- $1,790,0003 bd3 ba2.5k sqft7200 Airlie Place, Wilmington, NC 28403For SaleMLS ID #100598599, Barbara R Pugh, Coldwell Banker Sea Coast Advantage. Hive MLS
- $2,400,0004 bd5 ba4.3k sqft4158 Donnelly Lane, Wilmington, NC 28409For SaleMLS ID #100596503, Lori S Speight, Masonboro Realty, Inc.. Hive MLS
- $1,992,0004 bd4 ba3.2k sqft1805 Trey Court, Wilmington, NC 28403For SaleMLS ID #100550296, Lori S Speight, Masonboro Realty, Inc.. Hive MLS
- $1,749,0004 bd4 ba3.8k sqft6308, 6314 Timber Creek Lane, Wilmington, NC 28411For SaleMLS ID #100596390, Laurie Carpenito, Intracoastal Realty Corporation. Hive MLS
- $2,499,0005 bd5 ba2.7k sqft3750 Pergola Terrace, Wilmington, NC 28403For SaleMLS ID #100588204, Suzanne O'Bryant, Landmark Sotheby's International Realty. Hive MLS
- $1,325,0005 bd4 ba3.4k sqft901 John'S Orchard Lane, Wilmington, NC 28411For SaleMLS ID #100598038, Brett Knowles, Coldwell Banker Sea Coast Advantage. Hive MLS
- $1,795,0004 bd5 ba4k sqft1401 Regatta Drive, Wilmington, NC 28405For SaleMLS ID #100552340, Tidewater Property Group, Intracoastal Realty Corporation. Hive MLS
- $2,495,0005 bd5 ba4.2k sqft10 West Ridge, Surf City, NC 28445For SaleMLS ID #100564861, Jordan Lanier Barkman, Teresa Batts Real Estate, LLC. Hive MLS
- $1,795,0005 bd5 ba4.9k sqft2201 Pinehurst Place, Wilmington, NC 28405For SaleMLS ID #100556623, Lee Crouch, Intracoastal Realty Corporation. Hive MLS
- $2,050,0004 bd5 ba4.4k sqft7331 Anaca Point Road, Wilmington, NC 28411For SaleMLS ID #100594636, The Rising Tide Team, Intracoastal Realty Corporation. Hive MLS
