Beautiful condo in the heart of Wrightsville Beach. The spacious floorplan makes this home perfect for full-time living or vacationing. The home features three bedrooms, 3 full baths, plus a top floor bonus room with 1/2 bath which is perfect for a 4th bedroom or den/office. The top floor bonus room includes newish hurricane rated windows and door and a top deck with fantastic views. The decks on the 2nd and 3rd floors have fantastic views as well.
The large kitchen, dining room and living room are located on the 3rd floor along with the 3rd bedroom and full bath. The living room includes built in bookshelves and storage cabinets and a gas/propane fireplace. There is also a large built in storage cabinet in the dining room.
The primary suite and 2nd bedroom are located on the second floor each with their own deck.
There is a large 2 car garage and 2 additional off street parking pads. The small yard is fenced and there is an outdoor shower. Beach access is directly across the street.
Walk to dinner or the beach, you will find yourself rarely leaving the beach.
Short term rentals allowed.
For sale
Price cut: $150K (6/2)
$2,345,000
116 S Lumina Avenue Unit A, Wrightsville Beach, NC 28480
3beds
2,832sqft
Condominium
Built in 1985
-- sqft lot
$2,233,900 Zestimate®
$828/sqft
$-- HOA
What's special
Large kitchenThree bedroomsSpacious floorplanOutdoor shower
- 171 days
- 478
- 4
Zillow last checked:
Listing updated:
Listed by:
Harper C Fraser 910-524-1859,
Intracoastal Realty Corporation
Source: Hive MLS,MLS#: 100560117 Originating MLS: Cape Fear Realtors MLS, Inc.
Originating MLS: Cape Fear Realtors MLS, Inc.Facts & features
Interior
Bedrooms & bathrooms
- Bedrooms: 3
- Bathrooms: 4
- Full bathrooms: 3
- 1/2 bathrooms: 1
Rooms
- Room types: Living Room, Dining Room, Bedroom 3, Family Room, Master Bedroom, Bedroom 2, Other
Primary bedroom
- Description: ocean views
- Level: Second
- Dimensions: 15 x 19
Bedroom 2
- Description: sound views
- Level: Second
- Dimensions: 13 x 17
Bedroom 3
- Description: sound views
- Level: Main
- Dimensions: 13 x 18
Dining room
- Level: Main
- Dimensions: 11 x 12
Family room
- Description: or 4th bedroom or den
- Level: Upper
- Dimensions: 16 x 19
Kitchen
- Level: Main
- Dimensions: 16 x 9
Living room
- Description: ocean views
- Level: Main
- Dimensions: 16 x 18
Other
- Description: Foyer
- Level: First
- Dimensions: 13 x 14
Heating
- Propane, Fireplace(s), Electric, Heat Pump
Cooling
- Central Air
Appliances
- Included: Built-In Microwave, Washer, Refrigerator, Dryer, Disposal, Dishwasher, Electric Range
- Laundry: In Hall, Laundry Closet
Features
- Walk-in Closet(s), Entrance Foyer, Bookcases, Kitchen Island, Elevator, Built-in Features, Gas Log, Walk-In Closet(s)
- Basement: None
- Attic: Storage,Walk-In
- Number of fireplaces: 1
- Fireplace features: Gas Log
Interior area
- Total structure area: 2,832
- Total interior livable area: 2,832 sqft
Property
Parking
- Total spaces: 4
- Parking features: Attached, Concrete, Garage Door Opener, Off Street, Garage, Parking Pad
- Attached garage spaces: 2
Accessibility
- Accessibility features: Accessible Elevator Installed
Features
- Levels: Three Or More
- Patio & porch: Covered, Deck, Porch
- Exterior features: Outdoor Shower
- Pool features: None
- Fencing: Back Yard
- Has view: Yes
- View description: Ocean, Sound
- Has water view: Yes
- Water view: Ocean,Sound
- Waterfront features: Second Row
- Frontage type: See Remarks
Lot
- Size: 5,900 Square Feet
- Dimensions: 50 x 118 x 50 x 118
- Features: Second Row
Details
- Additional structures: Shower
- Parcel number: R06308023001001
- Zoning: S-1
- Special conditions: Standard
Construction
Type & style
- Home type: Condo
- Property subtype: Condominium
Materials
- Wood Siding, Wood Frame
- Foundation: Other, Pilings
- Roof: Architectural Shingle
Condition
- New construction: No
- Year built: 1985
Utilities & green energy
- Sewer: Public Sewer
- Water: Public
- Utilities for property: Sewer Connected, Water Connected
Community & HOA
Community
- Subdivision: Water View
HOA
- Has HOA: Yes
- Amenities included: None
- HOA name: Water View TWHS COA
- HOA phone: 910-524-4700
Location
- Region: Wrightsville Beach
Financial & listing details
- Price per square foot: $828/sqft
- Tax assessed value: $1,643,500
- Annual tax amount: $5,901
- Date on market: 3/13/2026
- Cumulative days on market: 171 days
- Listing agreement: Exclusive Right To Sell
- Listing terms: Cash,Conventional
Estimated market value
$2,233,900
$2.12M - $2.35M
$6,464/mo
Price history
| Date | Event | Price |
|---|---|---|
| 6/2/2026 | Price change | $2,345,000-6%$828/sqft |
Source:  Hive MLS #100560117 Report a problem Hive MLS #100560117 Report a problem | ||
| 3/13/2026 | Listed for sale | $2,495,000+171.2%$881/sqft |
Source: Hive MLS #100560117 Report a problem | ||
| 12/15/2015 | Sold | $920,000+26%$325/sqft |
Source: Hive MLS #30528595 Report a problem | ||
| 12/31/2012 | Sold | $730,000-7.6%$258/sqft |
Source: Hive MLS #30473731 Report a problem | ||
| 7/6/2012 | Price change | $790,000-11.7%$279/sqft |
Source: Intracoastal Realty #473731 Report a problem | ||
| 6/14/2012 | Price change | $895,000-8.2%$316/sqft |
Source: Intracoastal Realty Corp #473731 Report a problem | ||
| 3/7/2012 | Listed for sale | $975,000-2.5%$344/sqft |
Source: Intracoastal Realty #473731 Report a problem | ||
| 12/2/2011 | Listing removed | $1,000,000$353/sqft |
Source: Intracoastal Realty Corp #460946 Report a problem | ||
| 10/21/2011 | Price change | $1,000,000+0%$353/sqft |
Source: Intracoastal Realty Corp #460946 Report a problem | ||
| 9/18/2011 | Price change | $999,999-13%$353/sqft |
Source: Intracoastal Realty Corp #460946 Report a problem | ||
| 9/11/2011 | Listed for sale | $1,150,000$406/sqft |
Source: Intracoastal Realty Corp #460946 Report a problem | ||
| 4/24/2011 | Listing removed | $1,150,000$406/sqft |
Source: Intracoastal Realty #460946 Report a problem | ||
| 3/18/2011 | Listed for sale | $1,150,000$406/sqft |
Source: Intracoastal Realty #460946 Report a problem | ||
Public tax history
| Year | Property taxes | Tax assessment |
|---|---|---|
| 2025 | $5,902 -3.7% | $1,643,500 +45.5% |
| 2024 | $6,127 | $1,129,900 |
| 2023 | $6,127 -0.9% | $1,129,900 |
| 2022 | $6,184 -3.5% | $1,129,900 |
| 2021 | $6,410 -8.9% | $1,129,900 +9.6% |
| 2020 | $7,033 | $1,030,500 |
| 2019 | $7,033 | $1,030,500 |
| 2018 | $7,033 | $1,030,500 |
| 2017 | $7,033 +25.2% | $1,030,500 +38.7% |
| 2016 | $5,617 +6.9% | $743,000 |
| 2015 | $5,253 +2.9% | $743,000 |
| 2014 | $5,104 | $743,000 |
Find assessor info on the county website
Monthly payment
Est. payment
Payment breakdown
Explore the cost of this home by adjusting the details. Changes won't be saved.Climate risks
Neighborhood: 28480
Nearby schools
Schools provided by the listing agent
- Elementary: Wrightsville Beach
- Middle: Noble
- High: Hoggard
Source: Hive MLS. This data may not be complete. We recommend contacting the local school district to confirm school assignments for this home.
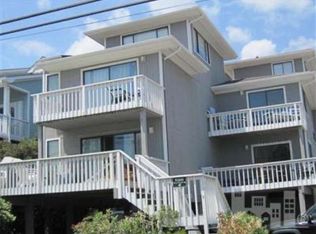
- $1,613,8003 bd2 ba1.6k sqft116 Lumina Ave S #B, Wrightsville Beach, NC 28480Off Market
- $1,602,9003 bd3 ba1.9k sqft120 Lumina Ave S #1, Wrightsville Beach, NC 28480Off Market
- $1,577,7003 bd3 ba1.9k sqft120 Lumina Ave S #2, Wrightsville Beach, NC 28480Off Market
- $829,8004 bd3 ba1.8k sqft120 S Lumina Ave, Wrightsville Beach, NC 28480Off Market
Similar homes
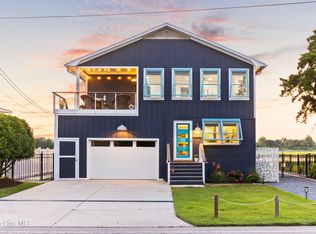
- $2,375,0005 bd3 ba2.7k sqft15 Coral Drive, Wrightsville Beach, NC 28480For Sale
 MLS ID #100567814, The Rising Tide Team, Intracoastal Realty Corporation. Hive MLS
 - $2,295,0003 bd2 ba1.8k sqft706 N Lumina Avenue, Wrightsville Beach, NC 28480For Sale
 MLS ID #100596284, Austin Kenyon, Corcoran HM Properties. Hive MLS
 - $2,195,0003 bd3 ba1.8k sqft322 Causeway Drive Ste 1107, Wrightsville Beach, NC 28480For Sale
 MLS ID #100588090, Carla D Lewis, Intracoastal Realty Corporation. Hive MLS
 - $1,750,0003 bd3 ba1.4k sqft312 Causeway Drive Unit A, Wrightsville Beach, NC 28480For Sale
 MLS ID #100575842, Lisa A Bass, Berkshire Hathaway HomeServices Carolina Premier Properties. Hive MLS
 - $2,295,0003 bd3 ba1.6k sqft615 S Lumina Avenue Unit 2, Wrightsville Beach, NC 28480For SaleMLS ID #100547506, Jillian Jethwa, Perry Legacy Realty & Rentals LLC. Hive MLS
- $2,599,9005 bd4 ba2.5k sqft821 Schloss Street, Wrightsville Beach, NC 28480For SaleMLS ID #100525301, Amber Harris, Intracoastal Realty Corporation. Hive MLS
- $1,595,0003 bd3 ba1.5k sqft304 Causeway Drive Unit A, Wrightsville Beach, NC 28480For SaleMLS ID #100561645, Vance B Young, Intracoastal Realty Corporation. Hive MLS
- $1,799,9903 bd3 ba1.4k sqft109 Lees Cut, Wrightsville Beach, NC 28480For SaleMLS ID #100584505, Happy H Clark, Ivester Jackson Christie's. Hive MLS
- $3,495,0004 bd5 ba3.2k sqft2515 N Lumina Avenue N, Wrightsville Beach, NC 28480For SaleMLS ID #100595487, The Rising Tide Team, Intracoastal Realty Corporation. Hive MLS
- $1,595,0003 bd3 ba1.5k sqft10 Seagull Street Unit A, Wrightsville Beach, NC 28480For SaleMLS ID #100550816, Vance B Young, Intracoastal Realty Corporation. Hive MLS
- $2,995,0004 bd2 ba1.7k sqft2 Conch Lane, Wrightsville Beach, NC 28480For SaleMLS ID #100565989, Susan B Lacy, Intracoastal Realty Corporation. Hive MLS
- $2,398,0004 bd4 ba3.7k sqft801 Oyster Landing, Wilmington, NC 28405For SaleMLS ID #100587321, Carla D Lewis, Intracoastal Realty Corporation. Hive MLS
- $1,790,0003 bd3 ba2.5k sqft7200 Airlie Place, Wilmington, NC 28403For SaleMLS ID #100598599, Barbara R Pugh, Coldwell Banker Sea Coast Advantage. Hive MLS
- $3,500,0004 bd4 ba3.4k sqft2509 N Lumina Avenue N, Wrightsville Beach, NC 28480For SaleMLS ID #100566982, Vance B Young, Intracoastal Realty Corporation. Hive MLS
- $2,299,5005 bd6 ba3.8k sqft6412 Westport Drive, Wilmington, NC 28409For SaleMLS ID #100555228, The Rising Tide Team, Intracoastal Realty Corporation. Hive MLS
- $2,300,0004 bd5 ba3.3k sqft337 Airlie Road, Wilmington, NC 28403For SaleMLS ID #100599047, Hannah M Sanderson, Landmark Sotheby's International Realty. Hive MLS
- $3,399,9003 bd2 ba1.5k sqft2 Marina Street Apt B, Wrightsville Beach, NC 28480For SaleMLS ID #100587848, Amber Harris, Intracoastal Realty Corporation. Hive MLS
- $1,992,0004 bd4 ba3.2k sqft1805 Trey Court, Wilmington, NC 28403For SaleMLS ID #100550296, Lori S Speight, Masonboro Realty, Inc.. Hive MLS
- $1,749,0004 bd4 ba3.8k sqft6308, 6314 Timber Creek Lane, Wilmington, NC 28411For SaleMLS ID #100596390, Laurie Carpenito, Intracoastal Realty Corporation. Hive MLS
- $2,500,0003 bd3 ba2.8k sqft1818 Canal Drive, Carolina Beach, NC 28428For SaleMLS ID #100599301, Shelley M Steele, Coldwell Banker Sea Coast Advantage-CB. Hive MLS
