> By land or by sea, it's hard to beat this cherished Wrightsville Beach location. Four bedroom, three baths and a 26 foot boat slip are included in this townhouse condominium situated between the shores of the beach and deep water Banks Channel. Enjoy a short walk to town for the area's best hot dog at Trolley Stop or dinner at Tower 7, King Neptune's or South Beach Grill, walk the loop or stroll miles of beach from this midtown location. The private pier is shared among 4 owners and offers a sandy beach and covered gazebo for family picnics or sound side sunset cocktails. Take the boat out for a day of fishing or easily access 10 mile long Masonboro Island just minutes away, go for a paddleboard around Harbor Island; the salt water world is at your fingertips! With parking for four cars, some features include hardwood flooring throughout, updated baths and granite/ stainless kitchen. The 4th bedroom is a Crow's nest sleeping loft.
When only the best will do!
Pending
$1,995,000
120 S Lumina Avenue S #3, Wrightsville Beach, NC 28480
4beds
1,859sqft
Condominium
Built in 1982
-- sqft lot
$1,968,400 Zestimate®
$1,073/sqft
$333/mo HOA
What's special
- 13 days
- 43
- 1
Zillow last checked:
Listing updated:
Listed by:
Vance B Young 910-232-8850,
Intracoastal Realty Corporation,
Arch K Ellis 910-367-1012,
Intracoastal Realty Corporation
Source: Hive MLS,MLS#: 100594656 Originating MLS: Cape Fear Realtors MLS, Inc.
Originating MLS: Cape Fear Realtors MLS, Inc.Facts & features
Interior
Bedrooms & bathrooms
- Bedrooms: 4
- Bathrooms: 3
- Full bathrooms: 3
Rooms
- Room types: Great Room, Master Bedroom, Bedroom 2, Bedroom 3, Bedroom 4, Other
Primary bedroom
- Level: Third
- Dimensions: 17 x 12
Bedroom 2
- Level: Second
- Dimensions: 13 x 10
Bedroom 3
- Level: Third
- Dimensions: 11 x 10
Bedroom 4
- Level: Fourth
- Dimensions: 16 x 13
Great room
- Level: Second
- Dimensions: 17 x 15
Kitchen
- Level: Second
- Dimensions: 11 x 8
Other
- Description: Mudroom
- Level: First
- Dimensions: 13 x 7
Heating
- Electric, Heat Pump
Cooling
- Central Air
Appliances
- Included: Down Draft, Washer, Refrigerator, Dryer, Electric Range
- Laundry: Laundry Room
Features
- Entrance Foyer, Ceiling Fan(s), Furnished, Walk-in Shower
- Flooring: LVT/LVP, Tile, Wood
- Has fireplace: No
- Furnished: Yes
Interior area
- Total structure area: 1,859
- Total interior livable area: 1,859 sqft
Property
Parking
- Parking features: Off Street, Attached Carport, Underhouse
- Has carport: Yes
Features
- Levels: Three Or More
- Patio & porch: Deck
- Exterior features: See Remarks
- Fencing: None
- Has view: Yes
- View description: Ocean, Sound
- Has water view: Yes
- Water view: Ocean,Sound
- Waterfront features: Waterfront, Sound Front
- Frontage type: See Remarks,Sound Front
Lot
- Features: Boat Dock, Deeded Waterfront
Details
- Parcel number: R06308021005002
- Zoning: R-2
- Special conditions: Standard
Construction
Type & style
- Home type: Condo
- Property subtype: Condominium
Materials
- Wood Siding, Wood Frame
- Foundation: Other, Slab, Pilings
- Roof: Shingle
Condition
- New construction: No
- Year built: 1982
Utilities & green energy
- Sewer: Public Sewer
- Water: Public
- Utilities for property: Sewer Connected, Water Connected
Community & HOA
Community
- Subdivision: Other
HOA
- Has HOA: Yes
- Amenities included: Boat Slip - Assigned, Maintenance Common Areas, Maintenance Grounds, Master Insure
- HOA fee: $4,000 annually
- HOA name: Waynick Harbour HOA
- HOA phone: 910-617-1504
Location
- Region: Wrightsville Beach
Financial & listing details
- Price per square foot: $1,073/sqft
- Tax assessed value: $1,350,600
- Annual tax amount: $4,850
- Date on market: 8/7/2026
- Cumulative days on market: 13 days
- Listing agreement: Exclusive Right To Sell
- Listing terms: Cash,Conventional
- Road surface type: Paved
Estimated market value
$1,968,400
$1.87M - $2.07M
$5,254/mo
Price history
| Date | Event | Price |
|---|---|---|
| 8/10/2026 | Pending sale | $1,995,000$1,073/sqft |
Source:  Hive MLS #100594656 Report a problem Hive MLS #100594656 Report a problem | ||
| 8/7/2026 | Listed for sale | $1,995,000+179%$1,073/sqft |
Source: Hive MLS #100594656 Report a problem | ||
| 8/1/2013 | Sold | $715,000$385/sqft |
Source: Public Record Report a problem | ||
Public tax history
| Year | Property taxes | Tax assessment |
|---|---|---|
| 2025 | $4,850 +8.4% | $1,350,600 +63.7% |
| 2024 | $4,475 | $825,100 |
| 2023 | $4,475 -0.9% | $825,100 |
| 2022 | $4,516 -3.5% | $825,100 |
| 2021 | $4,681 -5.1% | $825,100 +14.1% |
| 2020 | $4,934 | $722,900 |
| 2019 | $4,934 | $722,900 |
| 2018 | $4,934 | $722,900 |
| 2017 | $4,934 +30.7% | $722,900 +44.8% |
| 2016 | $3,774 +6.9% | $499,200 |
| 2015 | $3,529 +2.9% | $499,200 |
| 2014 | $3,430 | $499,200 |
| 2013 | -- | $499,200 |
| 2012 | -- | $499,200 +191.2% |
| 2011 | -- | $171,406 |
Find assessor info on the county website
Monthly payment
Est. payment
Payment breakdown
Explore the cost of this home by adjusting the details. Changes won't be saved.Climate risks
Neighborhood: 28480
Nearby schools
Schools provided by the listing agent
- Elementary: Wrightsville Beach
- Middle: Noble
- High: Hoggard
Source: Hive MLS. This data may not be complete. We recommend contacting the local school district to confirm school assignments for this home.
- $1,602,9003 bd3 ba1.9k sqft120 Lumina Ave S #1, Wrightsville Beach, NC 28480Off Market
- $1,577,7003 bd3 ba1.9k sqft120 Lumina Ave S #2, Wrightsville Beach, NC 28480Off Market
- $829,8004 bd3 ba1.8k sqft120 S Lumina Ave, Wrightsville Beach, NC 28480Off Market
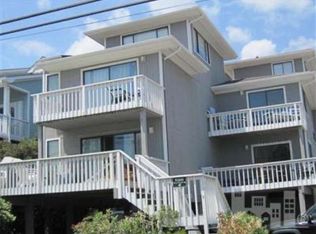
- $--3 bd3 ba1.8k sqft120 S Lumina Ave UNIT A, Wrightsville Beach, NC 28480Off Market

Similar homes
- $1,999,0006 bd2 ba2k sqft9 W Fayetteville Street, Wrightsville Beach, NC 28480For Sale

 MLS ID #100599465, Michelle Clark-Bradley, Intracoastal Realty Corporation. Hive MLS
 - $2,195,0003 bd3 ba1.8k sqft322 Causeway Drive Ste 1107, Wrightsville Beach, NC 28480For Sale
 MLS ID #100588090, Carla D Lewis, Intracoastal Realty Corporation. Hive MLS
 - $2,100,0003 bd2 ba1.2k sqft9 W Atlanta Street #3, Wrightsville Beach, NC 28480For Sale
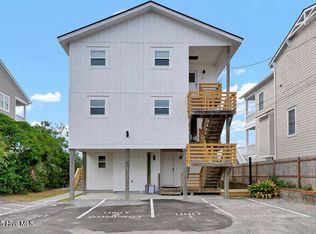 MLS ID #100557563, Marcello Caliva and Associates, Intracoastal Realty Corporation. Hive MLS
 - $1,750,0003 bd3 ba1.4k sqft312 Causeway Drive Unit A, Wrightsville Beach, NC 28480For Sale
 MLS ID #100575842, Lisa A Bass, Berkshire Hathaway HomeServices Carolina Premier Properties. Hive MLS
 - $2,295,0003 bd2 ba1.8k sqft706 N Lumina Avenue, Wrightsville Beach, NC 28480For SaleMLS ID #100596284, Austin Kenyon, Corcoran HM Properties. Hive MLS
- $1,799,9903 bd3 ba1.4k sqft109 Lees Cut, Wrightsville Beach, NC 28480For SaleMLS ID #100584505, Happy H Clark, Ivester Jackson Christie's. Hive MLS
- $1,850,0003 bd2 ba1.2k sqft9 W Atlanta Street, Wrightsville Beach, NC 28480For SaleMLS ID #100533033, Marcello Caliva and Associates, Intracoastal Realty Corporation. Hive MLS
- $1,595,0003 bd3 ba1.5k sqft304 Causeway Drive Unit A, Wrightsville Beach, NC 28480For SaleMLS ID #100561645, Vance B Young, Intracoastal Realty Corporation. Hive MLS
- $2,375,0005 bd3 ba2.7k sqft15 Coral Drive, Wrightsville Beach, NC 28480For SaleMLS ID #100567814, The Rising Tide Team, Intracoastal Realty Corporation. Hive MLS
- $2,295,0002 bd2 ba1.3k sqft322 Causeway Drive Ste 505, Wrightsville Beach, NC 28480For SaleMLS ID #100595542, Vance B Young, Intracoastal Realty Corporation. Hive MLS
- $1,595,0003 bd3 ba1.5k sqft10 Seagull Street Unit A, Wrightsville Beach, NC 28480For SaleMLS ID #100550816, Vance B Young, Intracoastal Realty Corporation. Hive MLS
- $1,549,0003 bd2 ba1k sqft11 Wright Street Unit 2, Wrightsville Beach, NC 28480For SaleMLS ID #100584840, Jill M Sabourin, Coldwell Banker Sea Coast Advantage. Hive MLS
- $1,795,0003 bd2 ba1.4k sqft2400 N Lumina Avenue Extension Unit 2305, Wrightsville Beach, NC 28480For SaleMLS ID #100576801, Team HH&W, Hardee Hunt & Williams. Hive MLS
- $1,790,0003 bd3 ba2.5k sqft7200 Airlie Place, Wilmington, NC 28403For SaleMLS ID #100598599, Barbara R Pugh, Coldwell Banker Sea Coast Advantage. Hive MLS
- $2,295,0003 bd3 ba1.6k sqft615 S Lumina Avenue Unit 2, Wrightsville Beach, NC 28480For SaleMLS ID #100547506, Jillian Jethwa, Perry Legacy Realty & Rentals LLC. Hive MLS
- $1,049,0002 bd2 ba1k sqft322 Causeway Drive Ste 401, Wrightsville Beach, NC 28480For SaleMLS ID #100594483, Bill Corbett, Fathom Realty NC LLC. Hive MLS
- $1,950,0004 bd4 ba2.7k sqft1520 River Road SE, Winnabow, NC 28479For SaleMLS ID #100592905, Chris Lacoe, Wicker Properties of the Carolinas, Inc.. Hive MLS
- $2,599,9005 bd4 ba2.5k sqft821 Schloss Street, Wrightsville Beach, NC 28480For SaleMLS ID #100525301, Amber Harris, Intracoastal Realty Corporation. Hive MLS
- $1,200,0002 bd2 ba1k sqft322 Causeway Drive Ste 302, Wrightsville Beach, NC 28480For SaleMLS ID #100579381, Michael E Rose, 1% Flat Rate Realty, LLC. Hive MLS
- $1,395,0003 bd1 ba1k sqft603 N Lumina Avenue, Wrightsville Beach, NC 28480For SaleMLS ID #100583118, Lee Crouch, Intracoastal Realty Corporation. Hive MLS
