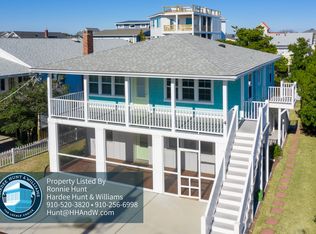
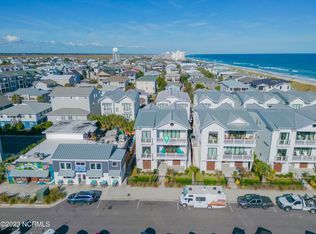
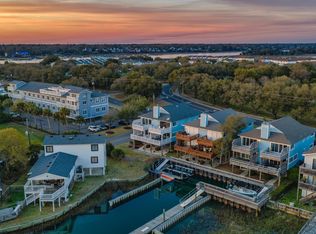
A rare find! This vintage 1950s Wrightsville Beach cottage is being sold in present condition by the long-time owner family. The majority of the value is in the land. Almost 300 sqft of open porch. This home is located 1 block from the ocean, 1 block from the sound, 5 blocks from Johnnie Mercer's Pier, and 5 blocks from Roberts Grocery.
For sale
$1,395,000
603 N Lumina Avenue, Wrightsville Beach, NC 28480
3beds
1,066sqft
Single Family Residence
Built in 1955
2,178 Square Feet Lot
$1,354,000 Zestimate®
$1,309/sqft
$-- HOA
What's special
- 26 days
- 1,619
- 84
Zillow last checked:
Listing updated:
Listed by:
Lee Crouch 910-512-4533,
Intracoastal Realty Corporation
Source: Hive MLS,MLS#: 100583118 Originating MLS: Cape Fear Realtors MLS, Inc.
Originating MLS: Cape Fear Realtors MLS, Inc.Facts & features
Interior
Bedrooms & bathrooms
- Bedrooms: 3
- Bathrooms: 1
- Full bathrooms: 1
Rooms
- Room types: Living Room, Bedroom 1, Bedroom 2, Bedroom 3
Bedroom 1
- Level: First
- Dimensions: 13 x 11
Bedroom 2
- Level: First
- Dimensions: 11.5 x 9
Bedroom 3
- Level: First
- Dimensions: 13 x 11
Kitchen
- Level: First
- Dimensions: 13.5 x 10.5
Living room
- Level: First
- Dimensions: 20 x 13.5
Heating
- Electric, Forced Air, Heat Pump
Cooling
- Central Air
Appliances
- Included: Washer, Refrigerator, Dryer, Electric Range
- Laundry: In Kitchen
Features
- Bookcases, Ceiling Fan(s)
- Flooring: Tile, Vinyl, Wood, Stone
- Has fireplace: No
Interior area
- Total structure area: 1,066
- Total interior livable area: 1,066 sqft
Property
Parking
- Parking features: Paved, Storage, Underhouse
Features
- Levels: One
- Patio & porch: Covered, Porch, Wrap Around, Front Porch, Side Porch
- Exterior features: Outdoor Shower
- Fencing: Wood
- Has view: Yes
- View description: See Remarks
- Frontage type: See Remarks
Lot
- Size: 2,178 Square Feet
- Dimensions: 50 x 50
Details
- Parcel number: R05720032006000
- Zoning: R-1
- Special conditions: Standard
Construction
Type & style
- Home type: SingleFamily
- Property subtype: Single Family Residence
Materials
- Vinyl Siding, Wood Frame
- Foundation: Other, Slab, Pilings
- Roof: Shingle
Condition
- New construction: No
- Year built: 1955
Utilities & green energy
- Sewer: Public Sewer
- Water: Public
- Utilities for property: Sewer Connected, Water Connected
Community & HOA
Community
- Subdivision: Not In Subdivision
HOA
- Has HOA: No
Location
- Region: Wrightsville Beach
Financial & listing details
- Price per square foot: $1,309/sqft
- Tax assessed value: $1,084,900
- Annual tax amount: $3,895
- Date on market: 8/10/2026
- Cumulative days on market: 26 days
- Listing agreement: Exclusive Right To Sell
- Listing terms: Cash
- Road surface type: Paved
Estimated market value
$1,354,000
$1.29M - $1.42M
$3,907/mo
Price history
| Date | Event | Price |
|---|---|---|
| 8/10/2026 | Listed for sale | $1,395,000$1,309/sqft |
Source:  Hive MLS #100583118 Report a problem Hive MLS #100583118 Report a problem | ||
| 6/24/2026 | Contingent | $1,395,000$1,309/sqft |
Source: Hive MLS #100583118 Report a problem | ||
| 6/19/2026 | Listed for sale | $1,395,000$1,309/sqft |
Source: Hive MLS #100583118 Report a problem | ||
Public tax history
| Year | Property taxes | Tax assessment |
|---|---|---|
| 2025 | $3,896 +6.1% | $1,084,900 +60.3% |
| 2024 | $3,671 | $676,900 |
| 2023 | $3,671 -0.9% | $676,900 |
| 2022 | $3,705 -3.5% | $676,900 |
| 2021 | $3,840 +17.9% | $676,900 +41.8% |
| 2020 | $3,257 | $477,200 |
| 2019 | $3,257 | $477,200 |
| 2018 | $3,257 | $477,200 |
| 2017 | $3,257 +12% | $477,200 +24.1% |
| 2016 | $2,908 +6.9% | $384,600 |
| 2015 | $2,719 +2.9% | $384,600 |
| 2014 | $2,642 | $384,600 |
| 2013 | -- | $384,600 |
| 2012 | -- | $384,600 -51.1% |
| 2011 | -- | $786,715 |
| 2010 | -- | $786,715 |
| 2009 | -- | -- |
| 2008 | -- | -- |
| 2007 | -- | -- |
| 2005 | -- | $291,493 |
| 2004 | -- | $291,493 |
| 2003 | -- | $291,493 |
| 2002 | -- | $291,493 |
| 2001 | -- | $291,493 |
| 2000 | -- | $291,493 |
Find assessor info on the county website
Monthly payment
Est. payment
Payment breakdown
Explore the cost of this home by adjusting the details. Changes won't be saved.Climate risks
Neighborhood: 28480
Nearby schools
Schools provided by the listing agent
- Elementary: Wrightsville Beach
- Middle: Noble
- High: Hoggard
Source: Hive MLS. This data may not be complete. We recommend contacting the local school district to confirm school assignments for this home.
- $1,697,8002 bd1 ba1.1k sqft601 Lumina Ave N, Wrightsville Beach, NC 28480Off Market
- $1,716,0005 bd2 ba1.7k sqft4 Asheville St W, Wrightsville Beach, NC 28480Off Market
- $1,745,9006 bd2 ba1.8k sqft605 Lumina Ave N, Wrightsville Beach, NC 28480Off Market
- $1,600,0002 bd2 ba1.1k sqft3 Fayetteville St W, Wrightsville Beach, NC 28480Sold
Similar homes
- $1,595,0003 bd3 ba1.5k sqft10 Seagull Street Unit A, Wrightsville Beach, NC 28480For Sale
 MLS ID #100550816, Vance B Young, Intracoastal Realty Corporation. Hive MLS
 - $1,595,0003 bd3 ba1.5k sqft304 Causeway Drive Unit A, Wrightsville Beach, NC 28480For Sale
 MLS ID #100561645, Vance B Young, Intracoastal Realty Corporation. Hive MLS
 - $1,549,0003 bd2 ba1k sqft11 Wright Street Unit 2, Wrightsville Beach, NC 28480For Sale
 MLS ID #100584840, Jill M Sabourin, Coldwell Banker Sea Coast Advantage. Hive MLS
 - $1,200,0002 bd2 ba1k sqft322 Causeway Drive Ste 302, Wrightsville Beach, NC 28480For Sale
 MLS ID #100579381, Michael E Rose, 1% Flat Rate Realty, LLC. Hive MLS
 - $1,750,0003 bd3 ba1.4k sqft312 Causeway Drive Unit A, Wrightsville Beach, NC 28480For SaleMLS ID #100575842, Lisa A Bass, Berkshire Hathaway HomeServices Carolina Premier Properties. Hive MLS
- $1,850,0003 bd2 ba1.2k sqft9 W Atlanta Street, Wrightsville Beach, NC 28480For SaleMLS ID #100533033, Marcello Caliva and Associates, Intracoastal Realty Corporation. Hive MLS
- $1,049,0002 bd2 ba1k sqft322 Causeway Drive Ste 401, Wrightsville Beach, NC 28480For SaleMLS ID #100594483, Bill Corbett, Fathom Realty NC LLC. Hive MLS
- $1,799,9903 bd3 ba1.4k sqft109 Lees Cut, Wrightsville Beach, NC 28480For SaleMLS ID #100584505, Happy H Clark, Ivester Jackson Christie's. Hive MLS
- $975,0002 bd2 ba1k sqft322 Causeway Drive Ste 601, Wrightsville Beach, NC 28480For SaleMLS ID #100596019, Austin Kenyon, Corcoran HM Properties. Hive MLS
- $1,795,0003 bd2 ba1.4k sqft2400 N Lumina Avenue Extension Unit 2305, Wrightsville Beach, NC 28480For SaleMLS ID #100576801, Team HH&W, Hardee Hunt & Williams. Hive MLS
- $1,299,0002 bd1 ba988 sqft2830 Worth Drive, Wilmington, NC 28412For SaleMLS ID #100580995, Daniel J Boyle, Town & Country Real Estate. Hive MLS
- $1,095,0003 bd2 ba1.3k sqft4000 Masonboro Loop Road, Wilmington, NC 28409For SaleMLS ID #100549421, Loren E Baysden, Oleander Real Estate LLC. Hive MLS
- $1,250,0002 bd1 ba882 sqft1220 Queen Street, Wilmington, NC 28401For SaleMLS ID #100570339, Benjamin T Eisenberg, RE/MAX Essential. Hive MLS
- $1,278,0004 bd2 ba1.3k sqft2002 S Shore Drive, Surf City, NC 28445For SaleMLS ID #100590899, Chynna Lemaster, Coldwell Banker Sea Coast Advantage. Hive MLS
- $815,0003 bd3 ba1.2k sqft1111 Canady Avenue, Topsail Beach, NC 28445For SaleMLS ID #100598950, Janell A Sizick, Landmark Sotheby's International Realty. Hive MLS
- $825,0003 bd1 ba1.5k sqft1203 Fort Fisher Boulevard N, Kure Beach, NC 28449For SaleMLS ID #100571390, Don A Spiers, Intracoastal Realty Corporation. Hive MLS
- $777,0003 bd2 ba1.1k sqft805 Carolina Beach Avenue N, Carolina Beach, NC 28428For SaleMLS ID #100577587, Bob Hestikind, Coldwell Banker Sea Coast Advantage. Hive MLS
- $775,0003 bd2 ba1.1k sqft1800 Canal Drive #307, Carolina Beach, NC 28428For SaleMLS ID #100599800, Matthew C Costin, Nest Realty. Hive MLS
- $787,0003 bd2 ba1.2k sqft604 Augusta Avenue, Carolina Beach, NC 28428For SaleMLS ID #100572829, Marie V Raynor, Coastal Properties. Hive MLS
- $823,5003 bd3 ba1.5k sqft109 Sea Urchin Court, Surf City, NC 28445For SaleMLS ID #100595518, Meredith S Marchant, Intracoastal Realty Corporation. Hive MLS
