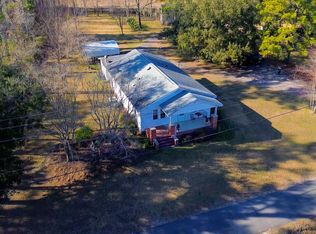
This three-parcel assemblage sits in one of Wilmington's fastest-growing residential infill corridors. It includes a road frontage parcel with an existing 2BR/1BA home at 2830 Worth Drive, plus two additional tracts totaling 2.56 acres. The site lies in an area seeing significant new construction, including several duplex and triplex projects. The 100-foot frontage provides essential utility and vehicle access to the rear acreage, making it suitable for a townhome or cottage court community of up to 20 units. The home is currently leased at $1,800 per month on a 12-month term, delivering immediate income during the planning phase. This is a rare chance to secure contiguous land in a proven high-density transition zone. Buyer to verify all zoning and utility capacity.
For sale
$1,299,000
2830 Worth Drive, Wilmington, NC 28412
2beds
988sqft
Single Family Residence
Built in 1958
0.77 Acres Lot
$1,219,900 Zestimate®
$1,315/sqft
$-- HOA
What's special
Road frontage parcel
- 70 days |
- 92 |
- 1 |
Zillow last checked:
Listing updated:
Listed by:
Daniel J Boyle 910-297-5322,
Town & Country Real Estate
Source: Hive MLS,MLS#: 100580995 Originating MLS: Cape Fear Realtors MLS, Inc.
Originating MLS: Cape Fear Realtors MLS, Inc.Facts & features
Interior
Bedrooms & bathrooms
- Bedrooms: 2
- Bathrooms: 1
- Full bathrooms: 1
Rooms
- Room types: Master Bedroom, Bedroom 1, Great Room, Living Room
Primary bedroom
- Level: First
- Dimensions: 14 x 12
Bedroom 1
- Level: First
- Dimensions: 11 x 12
Great room
- Level: First
- Dimensions: 9 x 19
Kitchen
- Level: First
- Dimensions: 9 x 10
Living room
- Level: First
- Dimensions: 21 x 13
Heating
- Heat Pump, Electric, Forced Air, Natural Gas
Cooling
- Central Air, Heat Pump
Appliances
- Included: Gas Oven, Built-In Gas Oven, Freezer, Refrigerator, Dishwasher
Features
- Pantry
- Attic: None
- Number of fireplaces: 1
Interior area
- Total structure area: 988
- Total interior livable area: 988 sqft
Property
Parking
- Total spaces: 1
- Parking features: Parking Pad
- Carport spaces: 1
Features
- Levels: One
- Patio & porch: Deck, Screened, Glass Enclosed, Rear Porch, Side Porch
- Pool features: None
- Fencing: None
- Has view: Yes
- View description: None
- Frontage type: See Remarks
Lot
- Size: 0.77 Acres
Details
- Parcel number: R06505012010000
- Zoning: R-5
- Special conditions: Standard
Construction
Type & style
- Home type: SingleFamily
- Property subtype: Single Family Residence
Materials
- Wood Siding, Wood Frame
- Foundation: Crawl Space
- Roof: Shingle
Condition
- New construction: No
- Year built: 1958
Utilities & green energy
- Sewer: Public Sewer
- Water: Public
- Utilities for property: Sewer Connected, Water Connected
Community & HOA
Community
- Subdivision: Belmont
HOA
- Has HOA: No
Location
- Region: Wilmington
Financial & listing details
- Price per square foot: $1,315/sqft
- Tax assessed value: $277,800
- Annual tax amount: $1,634
- Date on market: 6/11/2026
- Cumulative days on market: 70 days
- Listing agreement: Exclusive Right To Sell
- Listing terms: Cash,Conventional
- Lease term: 12 Months
- Road surface type: Paved
Estimated market value
$1,219,900
$1.16M - $1.28M
$1,698/mo
Price history
| Date | Event | Price |
|---|---|---|
| 6/11/2026 | Listed for sale | $1,299,000-13.3%$1,315/sqft |
Source:  Hive MLS #100580995 Report a problem Hive MLS #100580995 Report a problem | ||
| 4/23/2026 | Listing removed | $1,499,000$1,517/sqft |
Source: Hive MLS #100548409 Report a problem | ||
| 4/6/2026 | Price change | $1,499,000-14.1%$1,517/sqft |
Source: Hive MLS #100548409 Report a problem | ||
| 3/6/2026 | Listing removed | $1,800$2/sqft |
Source: Hive MLS #100554872 Report a problem | ||
| 2/16/2026 | Listed for rent | $1,800$2/sqft |
Source: Hive MLS #100554872 Report a problem | ||
| 1/9/2026 | Listed for sale | $1,745,000+420.9%$1,766/sqft |
Source: Hive MLS #100548409 Report a problem | ||
| 8/11/2025 | Listing removed | $1,800$2/sqft |
Source: Hive MLS #100519226 Report a problem | ||
| 7/15/2025 | Listed for rent | $1,800$2/sqft |
Source: Hive MLS #100519226 Report a problem | ||
| 6/17/2025 | Sold | $335,000-1.2%$339/sqft |
Source: Hive MLS #100505677 Report a problem | ||
| 5/19/2025 | Pending sale | $339,000$343/sqft |
Source: Hive MLS #100505677 Report a problem | ||
| 5/6/2025 | Listed for sale | $339,000+280.9%$343/sqft |
Source: Hive MLS #100505677 Report a problem | ||
| 10/31/2001 | Sold | $89,000$90/sqft |
Source: Hive MLS #30255261 Report a problem | ||
Public tax history
| Year | Property taxes | Tax assessment |
|---|---|---|
| 2025 | $1,635 +14.9% | $277,800 +69.9% |
| 2024 | $1,422 +3% | $163,500 |
| 2023 | $1,382 -0.6% | $163,500 |
| 2022 | $1,390 -0.7% | $163,500 |
| 2021 | $1,399 +37.4% | $163,500 +69.1% |
| 2020 | $1,019 | $96,700 |
| 2019 | $1,019 | $96,700 |
| 2018 | $1,019 | $96,700 |
| 2017 | $1,019 -11.7% | $96,700 -7.1% |
| 2016 | $1,153 +4.6% | $104,100 |
| 2015 | $1,102 +4.6% | $104,100 +0.2% |
| 2014 | $1,054 | $103,900 |
| 2013 | -- | $103,900 |
| 2012 | -- | $103,900 -37% |
| 2011 | -- | $165,004 |
| 2010 | -- | $165,004 |
| 2009 | -- | -- |
| 2008 | -- | -- |
| 2007 | -- | -- |
| 2005 | -- | $71,228 |
| 2004 | -- | $71,228 |
| 2003 | -- | $71,228 |
| 2002 | -- | $71,228 |
| 2001 | -- | $71,228 |
| 2000 | -- | $71,228 |
Find assessor info on the county website
Monthly payment
Est. payment
Payment breakdown
Explore the cost of this home by adjusting the details. Changes won't be saved.Climate risks
Neighborhood: Longleaf Park/Sunnyvale
Nearby schools
GreatSchools rating
- 6/10Sunset Park ElementaryGrades: K-5Distance: 1.5 mi
- 6/10Williston MiddleGrades: 6-8Distance: 3.1 mi
- 3/10New Hanover HighGrades: 9-12Distance: 3.6 mi
Schools provided by the listing agent
- Elementary: Sunset
- Middle: Williston
- High: New Hanover
Source: Hive MLS. This data may not be complete. We recommend contacting the local school district to confirm school assignments for this home.
- $211,7002 bd1 ba868 sqft2826 Worth Dr, Wilmington, NC 28412Off Market
- $273,5003 bd2 ba1.4k sqft2838 Worth Dr, Wilmington, NC 28412Sold
- $292,1003 bd1 ba1k sqft2846 Worth Dr, Wilmington, NC 28412Off Market
- $252,0002 bd1 ba1.1k sqft2818 Worth Dr, Wilmington, NC 28412Off Market
- $195,4003 bd1 ba1k sqft2736 Worth Dr, Wilmington, NC 28412Off Market
- $13,7005,052 sqft2736 Worth Dr, Wilmington, NC 28412Off Market
- $354,1003 bd3 ba1.4k sqft2852 Worth Dr UNIT B, Wilmington, NC 28412Off Market
- $352,4003 bd3 ba1.4k sqft2852 Worth Dr UNIT C, Wilmington, NC 28412Off Market
A local agent can set up tours, give advice and negotiate with sellers.
A local lender can help you make sure your offer is ready when you are.
Similar homes
- $1,250,0002 bd1 ba882 sqft1220 Queen Street, Wilmington, NC 28401For Sale

 MLS ID #100570339, Benjamin T Eisenberg, RE/MAX Essential. Hive MLS
 - $1,095,0003 bd2 ba1.3k sqft4000 Masonboro Loop Road, Wilmington, NC 28409For Sale
 MLS ID #100549421, Loren E Baysden, Oleander Real Estate LLC. Hive MLS
 - $1,395,0003 bd1 ba1k sqft603 N Lumina Avenue, Wrightsville Beach, NC 28480For Sale
 MLS ID #100583118, Lee Crouch, Intracoastal Realty Corporation. Hive MLS
 - $1,200,0002 bd2 ba1k sqft322 Causeway Drive Ste 302, Wrightsville Beach, NC 28480For Sale
 MLS ID #100579381, Michael E Rose, 1% Flat Rate Realty, LLC. Hive MLS
 - $975,0002 bd2 ba1k sqft322 Causeway Drive Ste 601, Wrightsville Beach, NC 28480For SaleMLS ID #100596019, Austin Kenyon, Intracoastal Realty Corporation. Hive MLS
- $1,049,0002 bd2 ba1k sqft322 Causeway Drive Ste 401, Wrightsville Beach, NC 28480For SaleMLS ID #100594483, Bill Corbett, Fathom Realty NC LLC. Hive MLS
- $1,549,0003 bd2 ba1k sqft11 Wright Street Unit 2, Wrightsville Beach, NC 28480For SaleMLS ID #100584840, Jill M Sabourin, Coldwell Banker Sea Coast Advantage. Hive MLS
- $787,0003 bd2 ba1.2k sqft604 Augusta Avenue, Carolina Beach, NC 28428For SaleMLS ID #100572829, Marie V Raynor, Coastal Properties. Hive MLS
- $777,0003 bd2 ba1.1k sqft805 Carolina Beach Avenue N, Carolina Beach, NC 28428For SaleMLS ID #100577587, Bob Hestikind, Coldwell Banker Sea Coast Advantage. Hive MLS
- $1,495,0002 bd2 ba1.4k sqft1800 Canal Drive #401, Carolina Beach, NC 28428For SaleMLS ID #100503115, Matthew C Costin, Nest Realty. Hive MLS
- $690,0003 bd2 ba1.1k sqft309 M Avenue, Kure Beach, NC 28449For SaleMLS ID #100586239, Uncharted Realty Group, Keller Williams Innovate-Wilmington. Hive MLS
- $685,0003 bd2 ba1k sqft313 Greenville Avenue, Carolina Beach, NC 28428For SaleMLS ID #100574151, Tidal Realty Partners, REAL Broker LLC. Hive MLS
- $840,0002 bd1 ba694 sqft305 Atlanta Avenue, Carolina Beach, NC 28428For SaleMLS ID #100555653, Kristen M Dunn, BlueCoast Realty Corporation. Hive MLS
- $669,0003 bd2 ba1.4k sqft901 Seafarer Drive, Carolina Beach, NC 28428For SaleMLS ID #100571633, Joe A Muccia, Coldwell Banker Sea Coast Advantage-CB. Hive MLS
- $1,750,0003 bd3 ba1.4k sqft312 Causeway Drive Unit A, Wrightsville Beach, NC 28480For SaleMLS ID #100575842, Lisa A Bass, Berkshire Hathaway HomeServices Carolina Premier Properties. Hive MLS
- $795,0003 bd2 ba1.3k sqft625 S Fourth Avenue, Kure Beach, NC 28449For SaleMLS ID #100558561, Rouse & Jones Property Group, Coldwell Banker Sea Coast Advantage-CB. Hive MLS
- $1,075,0003 bd3 ba1.1k sqft201 Carolina Beach Avenue S #207, Carolina Beach, NC 28428For SaleMLS ID #100565689, Kristen Lueck, Compass Carolinas LLC. Hive MLS
- $900,0003 bd4 ba1.2k sqft811 Carolina Beach Avenue S, Carolina Beach, NC 28428For SaleMLS ID #100591668, Barbara J Bass, Coldwell Banker Sea Coast Advantage-CB. Hive MLS
- $650,0002 bd2 ba821 sqft1800 Canal Drive Unit 101, Carolina Beach, NC 28428For SaleMLS ID #100593475, The Cameron Team, Coldwell Banker Sea Coast Advantage. Hive MLS
- $1,799,9903 bd3 ba1.4k sqft12 Seagull Street Unit B, Wrightsville Beach, NC 28480For SaleMLS ID #100580871, Pamela Saxman, Capital To Coast Realty Company. Hive MLS
