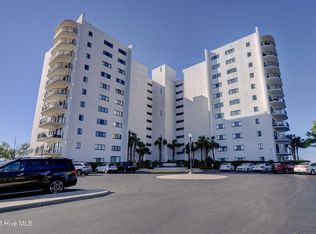
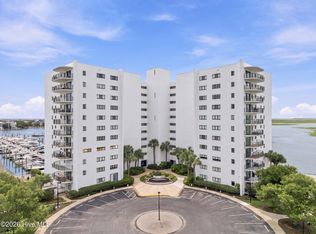
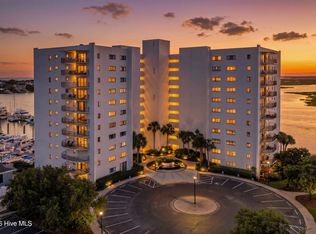
Experience the pinnacle of coastal living in this stunning, rarely available 3rd-floor end unit at Seapath Towers. Perfectly situated for easy access, this beautiful 2-bedroom, 2-bathroom waterfront condo offers unparalleled views overlooking the bustling marina, along with views of Banks and Motts Channel.
No detail has been spared in some of the updates. Step inside to find gorgeous, authentic Cape Fear River wood flooring flowing through the main living areas, complemented by premium, high-end carpeting in both bedrooms. Master has a tile walk in shower and large walk in closet The updated kitchen is a chef's delight, boasting premium high-end granite countertops, sleek stainless steel appliances along with solid cabinets with soft close drawers. The interior plantation shutters are a nice touch as well.
Living at Seapath Towers feels like a year-round vacation. Indulge in premier resort amenities, including a spectacular waterfront pool located directly on Motts Channel, a vibrant clubhouse, and a dedicated grilling and picnic area for outdoor entertaining.
Seapath also has a huge lobby, perfect for get togethers, with amazing waterfront views.
Stay active on the tennis and pickleball courts. Enjoy the convenience of your own private oasis at a fraction of the cost and hassle of maintaining a beach house.
For sale
$1,200,000
322 Causeway Drive Ste 302, Wrightsville Beach, NC 28480
2beds
1,080sqft
Condominium
Built in 1974
-- sqft lot
$1,143,100 Zestimate®
$1,111/sqft
$961/mo HOA
What's special
Waterfront condoInterior plantation shuttersPremium high-end granite countertopsUpdated kitchenSleek stainless steel appliances
- 87 days
- 384
- 6
Zillow last checked:
Listing updated:
Listed by:
Michael E Rose 910-297-2264,
1% Flat Rate Realty, LLC
Source: Hive MLS,MLS#: 100579381 Originating MLS: Cape Fear Realtors MLS, Inc.
Originating MLS: Cape Fear Realtors MLS, Inc.Facts & features
Interior
Bedrooms & bathrooms
- Bedrooms: 2
- Bathrooms: 2
- Full bathrooms: 2
Rooms
- Room types: Master Bedroom, Bedroom 2, Living Room, Other
Primary bedroom
- Level: First
- Dimensions: 17.5 x 12.25
Bedroom 2
- Level: First
- Dimensions: 14 x 12.5
Kitchen
- Level: First
- Dimensions: 11 x 9
Living room
- Level: First
- Dimensions: 20 x 15
Other
- Level: First
- Dimensions: 9.8 x 5.25
Heating
- Electric, Forced Air, Heat Pump
Cooling
- Central Air
Appliances
- Included: Built-In Microwave, Refrigerator, Ice Maker, Disposal, Dishwasher, Electric Range
Features
- Walk-in Closet(s), Entrance Foyer, Solid Surface, Elevator, Walk-in Shower, Blinds/Shades, Walk-In Closet(s)
- Flooring: Carpet, Tile, Hardwood
- Basement: None
- Attic: None
- Has fireplace: No
- Common walls with other units/homes: End Unit
Interior area
- Total structure area: 1,080
- Total interior livable area: 1,080 sqft
Video & virtual tour
Property
Parking
- Parking features: Parking Lot, On Site
Accessibility
- Accessibility features: Common Area, Accessible Elevator Installed
Features
- Levels: One
- Patio & porch: Open, Covered, Balcony
- Exterior features: Outdoor Shower, Cluster Mailboxes, End Unit
- Pool features: In Ground, See Remarks
- Fencing: Other
- Has view: Yes
- View description: Marina, Marsh, Sound
- Has water view: Yes
- Water view: Marina,Marsh,Sound
- Waterfront features: Bulkhead, Marina Front, Sound Side, Sound Front
- Frontage type: Sound Front,Marina Front
Lot
- Features: See Remarks, Bulkhead, Sound Side
Details
- Additional structures: Pool House, Tennis Court(s)
- Parcel number: R05719003021032
- Zoning: C-4
- Special conditions: Standard
Construction
Type & style
- Home type: Condo
- Property subtype: Condominium
Materials
- Concrete, Stucco, Steel Frame
- Foundation: See Remarks
- Roof: See Remarks,Flat
Condition
- New construction: No
- Year built: 1974
Utilities & green energy
- Sewer: Public Sewer
- Water: Public
- Utilities for property: Sewer Connected, Water Connected
Green energy
- Green verification: None
Community & HOA
Community
- Subdivision: Seapath Towers
HOA
- Has HOA: Yes
- Amenities included: Waterfront Community, Barbecue, Clubhouse, Pool, Elevator(s), Flood Insurance, Gated, Laundry, Maintenance Common Areas, Maintenance Grounds, Maintenance Structure, Management, Master Insure, Meeting Room, Party Room, Pest Control, Pickleball, Picnic Area, Sewer, Sidewalks, Street Lights, Tennis Court(s), Trash, Water
- HOA fee: $11,532 annually
- HOA name: Seapath Towers HOA
- HOA phone: 910-256-2080
Location
- Region: Wrightsville Beach
Financial & listing details
- Price per square foot: $1,111/sqft
- Tax assessed value: $927,200
- Annual tax amount: $3,329
- Date on market: 6/5/2026
- Cumulative days on market: 87 days
- Listing agreement: Exclusive Right To Sell
- Listing terms: Cash,Conventional
- Road surface type: Paved
Estimated market value
$1,143,100
$1.09M - $1.20M
$3,481/mo
Price history
| Date | Event | Price |
|---|---|---|
| 6/5/2026 | Listed for sale | $1,200,000+275%$1,111/sqft |
Source:  Hive MLS #100579381 Report a problem Hive MLS #100579381 Report a problem | ||
| 10/1/2003 | Sold | $320,000+14.3%$296/sqft |
Source: Agent Provided Report a problem | ||
| 5/1/1998 | Sold | $280,000$259/sqft |
Source: Agent Provided Report a problem | ||
Public tax history
| Year | Property taxes | Tax assessment |
|---|---|---|
| 2025 | $3,330 +2.9% | $927,200 +55.4% |
| 2024 | $3,235 +0% | $596,500 |
| 2023 | $3,235 -0.9% | $596,500 |
| 2022 | $3,265 -3.5% | $596,500 |
| 2021 | $3,384 +27.1% | $596,500 +52.9% |
| 2020 | $2,662 | $390,000 |
| 2019 | $2,662 | $390,000 |
| 2018 | $2,662 | $390,000 |
| 2017 | $2,662 -33.5% | $390,000 -26.3% |
| 2016 | $4,001 +6.9% | $529,200 |
| 2015 | $3,741 +2.9% | $529,200 |
| 2014 | $3,636 | $529,200 |
Find assessor info on the county website
Monthly payment
Est. payment
Payment breakdown
Explore the cost of this home by adjusting the details. Changes won't be saved.Climate risks
Neighborhood: 28480
Nearby schools
Schools provided by the listing agent
- Elementary: Wrightsville Beach
- Middle: Noble
- High: Hoggard
Source: Hive MLS. This data may not be complete. We recommend contacting the local school district to confirm school assignments for this home.
- $650,0001 bd1 ba611 sqft322 Causeway Dr STE 101, Wrightsville Beach, NC 28480For Sale

- $905,5002 bd2 ba1.1k sqft322 Causeway Dr STE 102, Wrightsville Beach, NC 28480Off Market
- $952,3002 bd2 ba1.1k sqft322 Causeway Dr STE 106, Wrightsville Beach, NC 28480Off Market
- $718,1001 bd1 ba-- sqft322 Causeway Dr STE 207, Wrightsville Beach, NC 28480Off Market
Similar homes
- $1,049,0002 bd2 ba1k sqft322 Causeway Drive Ste 401, Wrightsville Beach, NC 28480For Sale
 MLS ID #100594483, Bill Corbett, Fathom Realty NC LLC. Hive MLS
 - $949,0002 bd2 ba1k sqft322 Causeway Drive Ste 601, Wrightsville Beach, NC 28480For Sale
 MLS ID #100596019, Austin Kenyon, Corcoran HM Properties. Hive MLS
 - $1,595,0003 bd3 ba1.5k sqft304 Causeway Drive Unit A, Wrightsville Beach, NC 28480For Sale
 MLS ID #100561645, Vance B Young, Intracoastal Realty Corporation. Hive MLS
 - $1,750,0003 bd3 ba1.4k sqft312 Causeway Drive Unit A, Wrightsville Beach, NC 28480For Sale
 MLS ID #100575842, Lisa A Bass, Berkshire Hathaway HomeServices Carolina Premier Properties. Hive MLS
 - $650,0001 bd1 ba611 sqft322 Causeway Drive Ste 101, Wrightsville Beach, NC 28480For SaleMLS ID #100587801, Pinpoint Properties, REAL Broker LLC. Hive MLS
- $1,549,0003 bd2 ba1k sqft11 Wright Street Unit 2, Wrightsville Beach, NC 28480For SaleMLS ID #100584840, Jill M Sabourin, Coldwell Banker Sea Coast Advantage. Hive MLS
- $1,799,9903 bd3 ba1.4k sqft109 Lees Cut, Wrightsville Beach, NC 28480For SaleMLS ID #100584505, Happy H Clark, Ivester Jackson Christie's. Hive MLS
- $1,395,0003 bd1 ba1k sqft603 N Lumina Avenue, Wrightsville Beach, NC 28480For SaleMLS ID #100583118, Lee Crouch, Intracoastal Realty Corporation. Hive MLS
- $1,595,0003 bd3 ba1.5k sqft10 Seagull Street Unit A, Wrightsville Beach, NC 28480For SaleMLS ID #100550816, Vance B Young, Intracoastal Realty Corporation. Hive MLS
- $1,795,0003 bd2 ba1.4k sqft2400 N Lumina Avenue Extension Unit 2305, Wrightsville Beach, NC 28480For SaleMLS ID #100576801, Team HH&W, Hardee Hunt & Williams. Hive MLS
- $600,0001 bd2 ba540 sqft2700 N Lumina Avenue Unit 720, Wrightsville Beach, NC 28480For SaleMLS ID #100567050, Team HH&W, Hardee Hunt & Williams. Hive MLS
- $1,299,0002 bd1 ba988 sqft2830 Worth Drive, Wilmington, NC 28412For SaleMLS ID #100580995, Daniel J Boyle, Town & Country Real Estate. Hive MLS
- $1,095,0003 bd2 ba1.3k sqft4000 Masonboro Loop Road, Wilmington, NC 28409For SaleMLS ID #100549421, Loren E Baysden, Oleander Real Estate LLC. Hive MLS
- $1,075,0003 bd3 ba1.1k sqft201 Carolina Beach Avenue S #207, Carolina Beach, NC 28428For SaleMLS ID #100565689, Kristen Lueck, Compass Carolinas LLC. Hive MLS
- $775,0003 bd2 ba1.1k sqft1800 Canal Drive #307, Carolina Beach, NC 28428For SaleMLS ID #100599800, Matthew C Costin, Nest Realty. Hive MLS
- $948,0004 bd4 ba1.5k sqft102 S 2nd Street Unit 215 & Unit 218, Wilmington, NC 28401For SaleMLS ID #100577871, Megan L Miller, Miller and Hooks Realty LLC. Hive MLS
- $1,250,0002 bd1 ba882 sqft1220 Queen Street, Wilmington, NC 28401For SaleMLS ID #100570339, Benjamin T Eisenberg, RE/MAX Essential. Hive MLS
- $625,0003 bd2 ba1.4k sqft759 Timber Lane, Wilmington, NC 28405For SaleMLS ID #100597506, Jim A Spicuzza, Coastal Properties. Hive MLS
- $990,0003 bd2 ba1.5k sqft1412 Carolina Beach Avenue N Unit 1, Carolina Beach, NC 28428For SaleMLS ID #100588576, Julie R Damron, JRD Real Estate Co.. Hive MLS
