Modern brick ranch with a with a standing-seam metal roof and rare 3-car garage configuration, including a 1-car attached garage plus a 2-car detached garage, in highly sought-after Long Leaf Acres. Situated on an expansive half-acre homesite measuring over 100 feet wide by 200 feet deep, this property offers exceptional space, privacy and flexibility, all with no HOA. Updates include a coffered ceiling living room, updated bath with tiled shower and kitchen with newer appliances. The huge, screened porch leads to fully fenced backyard with countless possibilities. The detached garage offers exciting potential for an accessory dwelling unit for rental or a studio, workshop or future pool house, while the generous lot provides ample room for a swimming pool to create the outdoor retreat you've envisioned. Ideally positioned within Wilmington's ''Golden Triangle'' between Eastwood Road, Market Street and Military Cutoff, you'll enjoy exceptional access to shopping, dining, entertainment and Wrightsville Beach. Walk, bike or take your golf cart through neighboring streets to nearby Mayfaire and Center Point for restaurants, movies and everyday conveniences. With modern updates, an unusually generous homesite and one of Wilmington's most convenient locations, this Long Leaf Acres property offers the space and flexibility that are increasingly hard to find. A wonderful place to call HOME!
For sale
Price cut: $20K (9/17)
$575,000
759 Timber Lane, Wilmington, NC 28405
3beds
1,482sqft
Single Family Residence
Built in 1952
0.48 Acres Lot
$-- Zestimate®
$388/sqft
$-- HOA
What's special
Modern updatesModern brick ranchDetached garageKitchen with newer appliancesFully fenced backyardHuge screened porchStanding-seam metal roof
- 55 days
- 2,999
- 251
Likely to sell faster than
Zillow last checked:
Listing updated:
Listed by:
Jim A Spicuzza 910-443-4283,
Coastal Properties
Source: Hive MLS,MLS#: 100597506 Originating MLS: Cape Fear Realtors MLS, Inc.
Originating MLS: Cape Fear Realtors MLS, Inc.Facts & features
Interior
Bedrooms & bathrooms
- Bedrooms: 3
- Bathrooms: 2
- Full bathrooms: 2
Rooms
- Room types: Living Room, Dining Room, Master Bedroom, Bedroom 2, Bedroom 3
Primary bedroom
- Level: First
- Dimensions: 13 x 13
Bedroom 2
- Level: First
- Dimensions: 13 x 11
Bedroom 3
- Level: First
- Dimensions: 12 x 11
Dining room
- Level: First
- Dimensions: 10 x 9
Kitchen
- Description: updated
- Level: First
- Dimensions: 13 x 10
Living room
- Description: coffered ceiling
- Level: First
- Dimensions: 13 x 13
Heating
- Fireplace(s), Electric, Forced Air, Heat Pump
Cooling
- Central Air
Appliances
- Included: Gas Cooktop, Built-In Microwave, Washer, Refrigerator, Range, Dryer, Dishwasher
- Laundry: Laundry Room
Features
- Entrance Foyer, Bookcases, Ceiling Fan(s), Furnished, Walk-in Shower, Blinds/Shades, Built-in Features
- Flooring: Tile, Hardwood
- Basement: None
- Has fireplace: Yes
- Furnished: Yes
Interior area
- Total structure area: 1,482
- Total interior livable area: 1,482 sqft
Property
Parking
- Total spaces: 3
- Parking features: Workshop in Garage, Attached, Detached, Lighted, Garage
- Attached garage spaces: 3
Features
- Levels: One
- Patio & porch: Deck
- Fencing: Back Yard,Wood,Fenced
- View description: None
- Frontage type: See Remarks
Lot
- Size: 0.48 Acres
- Dimensions: 101 x 208 x 102 x 208
- Features: Level, Landscaped, Rectangular Lot
Details
- Additional structures: Second Garage, Shed(s), Storage, Workshop
- Parcel number: R05014009032000
- Zoning: R-15
- Special conditions: Standard
Construction
Type & style
- Home type: SingleFamily
- Property subtype: Single Family Residence
Materials
- Brick Veneer, Wood Siding, Wood Frame
- Foundation: Crawl Space
- Roof: Metal
Condition
- New construction: No
- Year built: 1952
Utilities & green energy
- Sewer: Public Sewer
- Water: Public
- Utilities for property: Sewer Connected, Water Connected
Community & HOA
Community
- Subdivision: Long Leaf Acres
HOA
- Has HOA: No
- HOA name: NO HOA!
Location
- Region: Wilmington
Financial & listing details
- Price per square foot: $388/sqft
- Tax assessed value: $480,400
- Annual tax amount: $2,827
- Date on market: 8/24/2026
- Cumulative days on market: 55 days
- Listing agreement: Exclusive Right To Sell
- Listing terms: Cash,Conventional,FHA,Lease Purchase,VA Loan
- Road surface type: Paved
Estimated market value
Not available
Estimated sales range
Not available
$2,363/mo
Price history
| Date | Event | Price |
|---|---|---|
| 10/5/2026 | Listed for rent | $2,900$2/sqft |
Source: Hive MLS #100608172 Report a problem | ||
| 9/17/2026 | Price change | $575,000-3.4%$388/sqft |
Source:  Hive MLS #100597506 Report a problem Hive MLS #100597506 Report a problem | ||
| 9/2/2026 | Price change | $595,000-4.8%$401/sqft |
Source: Hive MLS #100597506 Report a problem | ||
| 8/24/2026 | Listed for sale | $625,000+41.4%$422/sqft |
Source: Hive MLS #100597506 Report a problem | ||
| 8/25/2025 | Sold | $442,000+136.4%$298/sqft |
Source: Public Record Report a problem | ||
| 9/5/2014 | Sold | $187,000+19.1%$126/sqft |
Source: Hive MLS #30509702 Report a problem | ||
| 2/25/2005 | Sold | $157,000$106/sqft |
Source: Hive MLS #30344675 Report a problem | ||
Public tax history
| Year | Property taxes | Tax assessment |
|---|---|---|
| 2025 | $2,827 +39% | $480,400 +105.6% |
| 2024 | $2,033 +3% | $233,700 |
| 2023 | $1,975 -0.6% | $233,700 |
| 2022 | $1,986 -0.7% | $233,700 |
| 2021 | $2,000 +6.2% | $233,700 +30.7% |
| 2020 | $1,883 | $178,800 |
| 2019 | $1,883 | $178,800 |
| 2018 | $1,883 | $178,800 |
| 2017 | $1,883 -7.2% | $178,800 -2.4% |
| 2016 | $2,030 +4.6% | $183,200 |
| 2015 | $1,940 +4.4% | $183,200 |
| 2014 | $1,858 | $183,200 |
| 2013 | -- | $183,200 |
| 2012 | -- | $183,200 -18.7% |
| 2011 | -- | $225,363 |
| 2010 | -- | $225,363 |
| 2009 | -- | -- |
| 2008 | -- | -- |
| 2007 | -- | -- |
| 2005 | -- | $123,721 |
| 2004 | -- | $123,721 |
| 2003 | -- | $123,721 |
| 2002 | -- | $123,721 |
| 2001 | -- | $123,721 |
| 2000 | -- | $123,721 |
Find assessor info on the county website
Monthly payment
Est. payment
Payment breakdown
Explore the cost of this home by adjusting the details. Changes won't be saved.Climate risks
Neighborhood: Windemere
Nearby schools
Schools provided by the listing agent
- Elementary: Blair
- Middle: Noble
- High: New Hanover
Source: Hive MLS. This data may not be complete. We recommend contacting the local school district to confirm school assignments for this home.
Similar homes
- $625,0003 bd2 ba2k sqft622 Long Leaf Acres Drive, Wilmington, NC 28405For Sale
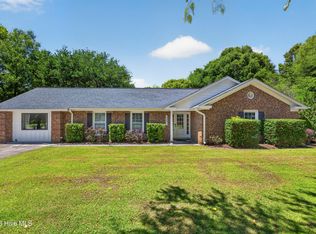
 MLS ID #100580545, Christian C Fisher, Hilton Auction & Realty Inc-Whiteville. Hive MLS
 - $598,5003 bd3 ba1.5k sqft1304 Two Mile Circle E, Wilmington, NC 28405For Sale
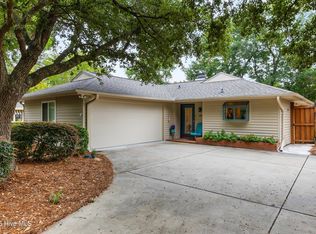 MLS ID #100606283, Denise R Brasser, Coastal Properties. Hive MLS
 - $495,0003 bd2 ba1.9k sqft4622 Dean Drive, Wilmington, NC 28405For Sale
 MLS ID #100597253, Wendy G Thompson, REAL Broker LLC. Hive MLS
 - $419,0003 bd2 ba1.2k sqft327 Green Meadows Drive, Wilmington, NC 28405For Sale
 MLS ID #100604332, Bobby Brandon Team, Intracoastal Realty Corporation. Hive MLS
 - $525,0003 bd2 ba1.7k sqft5 N 20th Street, Wilmington, NC 28405For SaleMLS ID #100595500, Jim A Spicuzza, Coastal Properties. Hive MLS
- $560,0003 bd3 ba2.1k sqft3517 Violet Court, Wilmington, NC 28409For SaleMLS ID #100602644, Jennifer Bullock Team, RE/MAX Executive. Hive MLS
- $500,0003 bd2 ba1.7k sqft117 Vistamar Drive, Wilmington, NC 28405For SaleMLS ID #100586795, Patrick A Alderson, Flat Fee Realty and Management LLC. Hive MLS
- $584,9993 bd2 ba1.4k sqft512 S 18th Street, Wilmington, NC 28403For SaleMLS ID #100601588, Laura L Betz, RE/MAX Essential. Hive MLS
- $609,0003 bd3 ba2k sqft2005 Cane Island Place, Wilmington, NC 28409For SaleMLS ID #100607724, Nilesh Jethwa, Nest Realty. Hive MLS
- $299,0003 bd2 ba1.3k sqft710 N College Road, Wilmington, NC 28405For SaleMLS ID #100603562, Jennifer Y Wheeler, Coastal Properties. Hive MLS
- $559,0004 bd3 ba2k sqft827 Colonial Drive, Wilmington, NC 28403For SaleMLS ID #100526927, Benjamin T Eisenberg, RE/MAX Essential. Hive MLS
- $499,9003 bd2 ba1.4k sqft2302 Camellia Drive, Wilmington, NC 28403For SaleMLS ID #100599619, Ashley B Garner, Intracoastal Realty Corporation. Hive MLS
- $460,0003 bd2 ba1.5k sqft208 Inland Greens Circle, Wilmington, NC 28405For SaleMLS ID #100602875, Pinpoint Properties, REAL Broker LLC. Hive MLS
- $529,0004 bd3 ba2.1k sqft720 S 6th Street, Wilmington, NC 28401For SaleMLS ID #100609639, Zachary Barnes, Century 21 Collective. Hive MLS
- $550,0003 bd3 ba2.1k sqft705 Swann Street, Wilmington, NC 28401For SaleMLS ID #100608558, Holly Griffith, SERHANT. Hive MLS
- $599,9003 bd2 ba1.9k sqft333 Johnston Drive, Wilmington, NC 28412For SaleMLS ID #100601348, Caryn C Walsh, Century 21 Collective. Hive MLS
- $489,5004 bd2 ba2.2k sqft2002 Klein Road, Wilmington, NC 28405For SaleMLS ID #100572279, Jeffrey G Hovis, Intracoastal Realty Corporation. Hive MLS
- $465,0003 bd2 ba1.4k sqft212 Wood Dale Drive, Wilmington, NC 28403For SaleMLS ID #100587474, English Seward Real Estate Group, Berkshire Hathaway HomeServices Carolina Premier Properties. Hive MLS
- $799,0003 bd3 ba2k sqft6413 Chalfont Circle, Wilmington, NC 28405For SaleMLS ID #100599916, Cisco Cardoso, Cardoso & Company. Hive MLS
- $589,0004 bd3 ba2.2k sqft310 Bayshore Drive, Wilmington, NC 28411For SaleMLS ID #100572116, Kevin Deane, Keller Williams Innovate-Wilmington. Hive MLS
