The Wilmington Lifestyle, Elevated! Minutes from Downtown Wilmington in the Brooklyn Arts District, this beautiful showstopper 3 bedroom (+ bonus space), & 3 full bathroom residence delivers the kind of finished package & lifestyle that rarely comes together at this price point! Just a 5 minute drive from Downtown, the location is exceptional- but the interior is what truly steals the show! Step inside and prepare to be impressed! A sophisticated palette of New Light Fixtures, Designer Hardware, Crown Moulding, Two Fireplaces, and elevated finishes creates an atmosphere that feels polished, intentional, and truly turnkey. At the center of it all, is a Chef-worthy Kitchen -designed to be the heart of the home! Completely refreshed with All-New Cabinetry, New Granite Countertops, Upgraded Appliances, and a Wine Cooler Refrigerator, You can entertain here with the Luxury Statement Light fixture above the Island- it is sure to impress! The Kitchen is equally suited for morning coffee, dinner parties, or a relaxing glass of wine at the end of the day. The Primary Retreat offers exceptional space for oversized furnishings, and room to unwind & lounge. The Large suite features His-and-Her bathrooms, a Custom Closet System with soft-close drawers, a luxurious soaking tub, and a Separate Walk in tile Shower. Cozy up by the fireplace in the Primary Bedroom on those cooler Carolina nights. And here's one of those details I know you'll appreciate: the additional bedrooms are positioned on the opposite side of the home from the primary suite, giving you the separation and privacy you actually want in a home. Whether you have guests, a home office, or simply want a little quiet at the end of the day, this layout gives everyone their own space. Need even more flexibility? Just off the porch is a separate, permanently heated and cooled room offering tons of possibilities. Think sunroom, plant room, creative space, reading retreat, or whatever fits your lifestyle. This is one of those spaces where you'll walk in and immediately start dreaming up all the ways you could use it! The thoughtful details continue into the laundry room, complete with a utility sink and brand-new Samsung washer and dryer for the buyers! The upgrades don't stop at aesthetics! A new HVAC system, a commercial dehumidifier in crawlspace, fully paid-off solar panels, and a detached garage with a Level 2 EV charger add meaningful value and a modern upgrade for peace of mind. With over 2,100 square feet, three full bathrooms, an impressive primary suite, exceptional entertaining spaces, & a location that puts Downtown Wilmington just minutes away, this home delivers on the details that matter. Beautifully upgraded. Thoughtfully designed. Exceptionally located. From the moment you walk through the door, you'll understand why this home is different. Be ready to fall inlove!
For sale
$550,000
705 Swann Street, Wilmington, NC 28401
3beds
2,188sqft
Single Family Residence
Built in 2003
6,534 Square Feet Lot
$535,700 Zestimate®
$251/sqft
$-- HOA
What's special
Designer hardwareTwo fireplacesChef-worthy kitchenCrown mouldingNew light fixturesWine cooler refrigeratorUpgraded appliances
- 14 days
- 834
- 41
Likely to sell faster than
Zillow last checked:
Listing updated:
Listed by:
Holly Griffith 218-280-5150,
SERHANT
Source: Hive MLS,MLS#: 100608558 Originating MLS: Cape Fear Realtors MLS, Inc.
Facts & features
Interior
Bedrooms & bathrooms
- Bedrooms: 3
- Bathrooms: 3
- Full bathrooms: 3
Rooms
- Room types: Living Room, Dining Room, Master Bedroom, Bedroom 1, Bedroom 2, Bonus Room, Bathroom 1, Bathroom 2, Bathroom 3
Heating
- Active Solar, Electric, Heat Pump
Cooling
- Central Air
Appliances
- Included: Mini Refrigerator, Electric Oven, Electric Cooktop, Washer, Self Cleaning Oven, Refrigerator, Ice Maker, Dryer, Dishwasher
- Laundry: Laundry Room
Features
- Master Downstairs, Walk-in Closet(s), Vaulted Ceiling(s), Ceiling Fan(s), Reverse Floor Plan, Blinds/Shades, Eat-in Kitchen, Gas Log, Walk-In Closet(s)
- Flooring: LVT/LVP
- Doors: Storm Door(s)
- Has fireplace: Yes
- Fireplace features: Gas Log
Interior area
- Total structure area: 2,188
- Total interior livable area: 2,188 sqft
Property
Parking
- Total spaces: 1
- Parking features: Garage Faces Rear, Additional Parking, Off Street, On Site, Unpaved
- Garage spaces: 1
Features
- Levels: One
- Patio & porch: Covered, Deck, Porch, Screened, Rear Porch, Side Porch
- Exterior features: Storm Doors
- Fencing: Back Yard,Wood
- View description: None
- Frontage type: See Remarks
Lot
- Size: 6,534 Square Feet
- Dimensions: 45 x 150
Details
- Additional structures: See Remarks, Workshop
- Parcel number: R04809023010000
- Zoning: R-3
- Special conditions: Standard
Construction
Type & style
- Home type: SingleFamily
- Property subtype: Single Family Residence
Materials
- Vinyl Siding, Wood Frame
- Foundation: Crawl Space
- Roof: Architectural Shingle
Condition
- New construction: No
- Year built: 2003
Utilities & green energy
- Utilities for property: Sewer Connected, Water Connected
Green energy
- Energy efficient items: Lighting
Community & HOA
Community
- Security: Smoke Detector(s)
- Subdivision: Brooklyn
HOA
- Has HOA: No
Location
- Region: Wilmington
Financial & listing details
- Price per square foot: $251/sqft
- Tax assessed value: $496,000
- Annual tax amount: $2,918
- Date on market: 10/6/2026
- Cumulative days on market: 14 days
- Listing agreement: Exclusive Right To Sell
- Listing terms: Cash,Conventional,FHA,VA Loan
- Road surface type: Paved
Estimated market value
$535,700
$509,000 - $562,000
$2,418/mo
Price history
| Date | Event | Price |
|---|---|---|
| 10/6/2026 | Listed for sale | $550,000+129.2%$251/sqft |
Source:  Hive MLS #100608558 Report a problem | ||
| 7/16/2026 | Sold | $240,000-33.3%$110/sqft |
Source: Public Record Report a problem | ||
| 11/5/2025 | Listing removed | $360,000$165/sqft |
Source: Hive MLS #100534697 Report a problem | ||
| 10/29/2025 | Price change | $360,000-3.7%$165/sqft |
Source: Hive MLS #100534697 Report a problem | ||
| 10/21/2025 | Price change | $374,000-1.3%$171/sqft |
Source: Hive MLS #100534697 Report a problem | ||
| 10/6/2025 | Listed for sale | $379,000$173/sqft |
Source: Hive MLS #100534697 Report a problem | ||
Public tax history
| Year | Property taxes | Tax assessment |
|---|---|---|
| 2025 | $2,919 +11.7% | $496,000 +65.2% |
| 2024 | $2,613 +3% | $300,300 |
| 2023 | $2,538 -0.6% | $300,300 |
| 2022 | $2,553 -0.7% | $300,300 |
| 2021 | $2,570 +82.2% | $300,300 +124.3% |
| 2020 | $1,411 | $133,900 |
| 2019 | $1,411 | $133,900 |
| 2018 | $1,411 | $133,900 |
| 2017 | $1,411 -21.8% | $133,900 -17.7% |
| 2016 | $1,803 +4.6% | $162,700 |
| 2015 | $1,723 +4.4% | $162,700 |
| 2014 | $1,650 | $162,700 |
| 2013 | -- | $162,700 |
| 2012 | -- | $162,700 -33.7% |
| 2011 | -- | $245,440 |
| 2010 | -- | $245,440 |
| 2009 | -- | -- |
| 2008 | -- | -- |
| 2007 | -- | -- |
| 2005 | -- | $103,285 |
| 2004 | -- | $103,285 +1430.1% |
| 2003 | -- | $6,750 |
| 2002 | -- | $6,750 |
| 2001 | -- | $6,750 |
| 2000 | -- | $6,750 |
Find assessor info on the county website
Monthly payment
Est. payment
Payment breakdown
Explore the cost of this home by adjusting the details. Changes won't be saved.Climate risks
Neighborhood: Northside
Nearby schools
Schools provided by the listing agent
- Elementary: Snipes
- Middle: Williston
- High: New Hanover
Source: Hive MLS. This data may not be complete. We recommend contacting the local school district to confirm school assignments for this home.

Similar homes
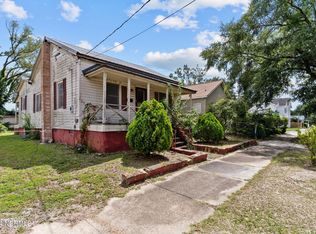
- $449,0003 bd2 ba1.6k sqft128 Hanover Lakes Drive, Wilmington, NC 28401For Sale
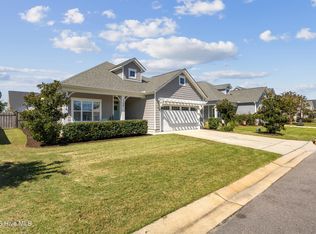
 MLS ID #100609114, Caroline D Harrison, Intracoastal Realty Corporation. Hive MLS
- $469,5004 bd2 ba2.2k sqft2002 Klein Road, Wilmington, NC 28405For Sale
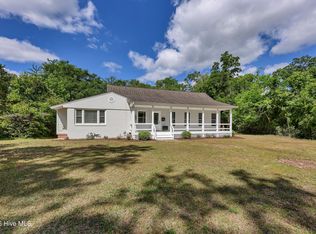 MLS ID #100572279, Jeffrey G Hovis, Intracoastal Realty Corporation. Hive MLS
- $540,0004 bd3 ba2.4k sqft1052 Stonebridge Lane, Leland, NC 28451For Sale
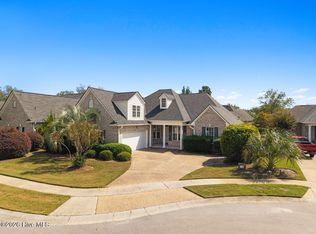 MLS ID #100607764, Brandon A Thomas, Coldwell Banker Sea Coast Advantage-Leland. Hive MLS
- $459,0003 bd2 ba1.1k sqft614 Queen Street, Wilmington, NC 28401For Sale
 MLS ID #100595609, Shane Register Team, Coldwell Banker Sea Coast Advantage-Midtown. Hive MLS
- $550,0004 bd3 ba2.6k sqft2209 Talmage Drive, Leland, NC 28451For SaleMLS ID #100609193, Debby S Daigle, RE/MAX Essential. Hive MLS
- $399,9993 bd3 ba1.6k sqft1015 Campbell Street, Wilmington, NC 28401For SaleMLS ID #100576558, Katie L Lowder, Wit Realty LLC. Hive MLS
- $749,0003 bd3 ba2.2k sqft512 Queen Street, Wilmington, NC 28401For SaleMLS ID #100593068, Jeff Lesley, Century 21 Vanguard. Hive MLS
- $399,9003 bd2 ba1.4k sqft312 S 14th Street, Wilmington, NC 28401For SaleMLS ID #100602817, Hamilton Realty Group, eXp Realty. Hive MLS
- $409,0003 bd3 ba1.3k sqft905 Walnut Street, Wilmington, NC 28401For SaleMLS ID #100563467, Jesse A Canady, Salt and Stone Property Group. Hive MLS
- $609,0003 bd3 ba2k sqft2005 Cane Island Place, Wilmington, NC 28409For SaleMLS ID #100607724, Nilesh Jethwa, Nest Realty. Hive MLS
- $598,5003 bd3 ba1.5k sqft1304 Two Mile Circle E, Wilmington, NC 28405For SaleMLS ID #100606283, Denise R Brasser, Coastal Properties. Hive MLS
- $625,0003 bd2 ba2k sqft622 Long Leaf Acres Drive, Wilmington, NC 28405For SaleMLS ID #100580545, Christian C Fisher, Hilton Auction & Realty Inc-Whiteville. Hive MLS
- $475,0003 bd2 ba1.7k sqft3409 Bragg Drive, Wilmington, NC 28409For SaleMLS ID #100602796, Jason N Wenger, Berkshire Hathaway HomeServices Carolina Premier Properties. Hive MLS
- $364,4003 bd2 ba1.4k sqft118 Jamaica Drive, Wilmington, NC 28401For SaleMLS ID #100558710, Alexis L Lunsford, Keller Williams Innovate-Wilmington. Hive MLS
- $360,0003 bd2 ba1.3k sqft2509 Down Stream Lane #164, Wilmington, NC 28401For SaleMLS ID #100604206, Tidal Realty Partners, REAL Broker LLC. Hive MLS
- $625,0003 bd3 ba2.4k sqft5427 Reserve Drive, Wilmington, NC 28409For SaleMLS ID #100582665, Lisa C Pridgen, Coldwell Banker Sea Coast Advantage. Hive MLS
- $515,0003 bd3 ba1.8k sqft443 Deveraux Drive, Wilmington, NC 28412For SaleMLS ID #100553140, Bill Knott, Intracoastal Realty Corporation. Hive MLS
- $519,9004 bd3 ba2.6k sqft6033 Shiloh Drive, Wilmington, NC 28409For SaleMLS ID #100549199, Suzanne M Hoskins, Coldwell Banker Sea Coast Advantage-Midtown. Hive MLS
- $550,0005 bd4 ba2.7k sqft7228 Maple Leaf Drive, Wilmington, NC 28411For SaleMLS ID #100595024, Sabrina N Williams, Coldwell Banker Sea Coast Advantage-Leland. Hive MLS
- $580,0004 bd3 ba2.4k sqft5732 Brown Pelican Lane, Wilmington, NC 28409For SaleMLS ID #100570242, Charis Calkum, Destination Realty Corporation, LLC. Hive MLS
