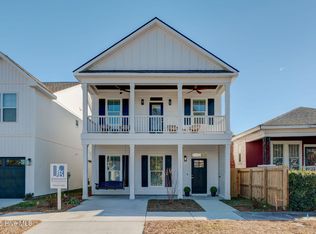
PICTURES COMING SOON! Welcome to your dream home in the heart of historic downtown Wilmington, NC! This brand-new construction masterpiece is a testament to modern luxury and convenience, offering 1600 square feet of living space on a coveted corner lot. Embrace the vibrant urban lifestyle while enjoying the comfort of a thoughtfully designed home.
Step through the front door, and you'll be greeted by an open-concept floor plan, seamlessly connecting the living, dining, and kitchen areas. The 9-foot ceilings and large windows flood the space with natural light, creating an inviting and airy atmosphere.
The kitchen, features stainless steel appliances, sleek countertops, and ample cabinet space for all your culinary needs. The island provides a perfect spot for casual meals or entertaining guests.
Venture into the spacious master suite, a haven of relaxation with its generous proportions and well-appointed ensuite bathroom. Two additional bedrooms offer flexibility for a home office, guest room, or whatever suits your lifestyle.
One of the standout features of this downtown gem is the attached one-car garage, providing both convenience and security. Parking is a breeze, allowing you to explore all that Wilmington has to offer on foot, from its historic riverfront to eclectic shops, renowned restaurants, and cultural hotspots.
Step outside onto your private patio, an ideal retreat for morning coffee or evening cocktails. The corner lot ensures a sense of openness and privacy, enhancing the overall appeal of this urban oasis.
This is not just a home; it's a lifestyle. Immerse yourself in the charm of downtown Wilmington while relishing the modern amenities and comforts of a newly constructed residence newly constructed residence. Seize the opportunity to make this corner-lot haven yours and experience the epitome of downtown living in coastal North Carolina
Sold for $399,900
$399,900
1020 N 7th Street, Wilmington, NC 28401
3beds
1,609sqft
Single Family Residence
Built in 2024
5,227 Square Feet Lot
$437,800 Zestimate®
$249/sqft
$2,292 Estimated rent
Home value
$437,800
$416,000 - $460,000
$2,292/mo
Zestimate® history
Owner options
List your home for rent
$2,292/mo
Rent Zestimate®
Find your next renter with Zillow Rental Manager. Plus, with online applications, you can quickly screen prospective tenants – for free.
$2,292/mo
Rent Zestimate®
Refinance and save
$2,370/mo
Est. payment
Refinancing to a lower rate could help reduce your monthly payments and save thousands over the life of the loan.
$2,370/mo
Est. payment
Explore your selling options
Work with a Zillow partner agent
Leverage their expertise and Zillow's premium Showcase listings to get your home seen by more buyers.
Get startedList with your own agent
Get your home in front of millions of buyers by listing it on Zillow.
Learn how to do itSell it yourself
Take full control of how buyers see your home on Zillow by listing For Sale by Owner (FSBO).
List your homeWhat's special
Zillow last checked:
Listing updated:
Listed by:
Morgan Beatty Group 910-777-2722,
RE/MAX Essential,
Travis P Beatty 910-338-9596,
RE/MAX Essential
Bought with:
Sloan Reese, 273053
RE/MAX Executive
Source: Hive MLS,MLS#: 100424733 Originating MLS: Cape Fear Realtors MLS, Inc.
Originating MLS: Cape Fear Realtors MLS, Inc.Facts & features
Interior
Bedrooms & bathrooms
- Bedrooms: 3
- Bathrooms: 3
- Full bathrooms: 2
- 1/2 bathrooms: 1
Rooms
- Room types: Master Bedroom, Bedroom 2, Bedroom 3, Office, Kitchen, Living Room
Primary bedroom
- Level: Second
- Dimensions: 15 x 13
Bedroom 2
- Level: Second
- Dimensions: 11 x 10
Bedroom 3
- Level: Second
- Dimensions: 11 x 10
Kitchen
- Level: First
- Dimensions: 19.8 x 13
Living room
- Level: First
- Dimensions: 14.3 x 13
Office
- Dimensions: 7 x 10
Heating
- Forced Air, Heat Pump, Zoned, Electric
Cooling
- Central Air, Heat Pump
Features
- High Ceilings
- Flooring: LVT/LVP
- Attic: Scuttle
- Has fireplace: No
- Fireplace features: None
Interior area
- Total structure area: 1,609
- Total interior livable area: 1,609 sqft
Property
Parking
- Total spaces: 1
- Parking features: Garage Faces Front, Attached
- Has attached garage: Yes
Features
- Levels: Two
- Stories: 2
- Patio & porch: Patio
- Exterior features: DP50 Windows
- Fencing: Full
Lot
- Size: 5,227 Square Feet
- Dimensions: 33 x 75
- Features: Corner Lot
Details
- Parcel number: R05413010015000
- Zoning: R-3
- Special conditions: Standard
Construction
Type & style
- Home type: SingleFamily
- Property subtype: Single Family Residence
Materials
- Vinyl Siding
- Foundation: Slab
- Roof: Architectural Shingle
Condition
- New construction: Yes
- Year built: 2024
Utilities & green energy
- Sewer: Public Sewer
- Water: Public
- Utilities for property: Sewer Available, Water Available
Community & HOA
Community
- Subdivision: Not In Subdivision
HOA
- Has HOA: No
- Amenities included: None
Location
- Region: Wilmington
Financial & listing details
- Price per square foot: $249/sqft
- Tax assessed value: $100,700
- Annual tax amount: $850
- Date on market: 10/10/2025
- Cumulative days on market: 7 days
- Listing agreement: Exclusive Agency
- Listing terms: Cash,Conventional,FHA,VA Loan
Price history
| Date | Event | Price |
|---|---|---|
| 3/8/2024 | Sold | $399,900$249/sqft |
Source:  Hive MLS #100424733 Report a problem Hive MLS #100424733 Report a problem | ||
| 2/6/2024 | Pending sale | $399,900$249/sqft |
Source: Hive MLS #100424733 Report a problem | ||
| 1/30/2024 | Listed for sale | $399,900+1499.6%$249/sqft |
Source: Hive MLS #100424733 Report a problem | ||
| 11/8/2017 | Listing removed | $25,000$16/sqft |
Source: RE/MAX Essential #100068177 Report a problem | ||
| 10/4/2017 | Price change | $25,000-3.8%$16/sqft |
Source: RE/MAX Essential #100068177 Report a problem | ||
| 6/15/2017 | Listed for sale | $26,000+225%$16/sqft |
Source: RE/MAX Essential #100068177 Report a problem | ||
| 9/2/2016 | Sold | $8,000-20%$5/sqft |
Source: Public Record Report a problem | ||
| 5/30/2016 | Pending sale | $10,000$6/sqft |
Source: Barfield & Associates Realty #100006551 Report a problem | ||
| 5/5/2016 | Listed for sale | $10,000$6/sqft |
Source: Barfield & Associates Realty #100006551 Report a problem | ||
Public tax history
| Year | Property taxes | Tax assessment |
|---|---|---|
| 2025 | $2,337 +72.3% | $397,100 +154.7% |
| 2024 | $1,356 +270.7% | $155,900 +260% |
| 2023 | $366 -0.6% | $43,300 |
| 2022 | $368 -0.7% | $43,300 |
| 2021 | $371 +121.2% | $43,300 +172.3% |
| 2020 | $168 | $15,900 |
| 2019 | $168 | $15,900 |
| 2018 | $168 | $15,900 |
| 2017 | $168 | $15,900 -10.2% |
| 2016 | -- | $17,700 |
| 2015 | $187 +4.4% | $17,700 |
| 2014 | $179 | $17,700 |
| 2008 | -- | -- |
| 2007 | -- | -- |
| 2005 | -- | $3,465 |
| 2004 | -- | $3,465 |
| 2003 | -- | $3,465 |
| 2002 | -- | $3,465 |
| 2001 | -- | $3,465 |
| 2000 | -- | $3,465 |
Find assessor info on the county website
Neighborhood: Northside
Nearby homes
- $465,0003 bd3 ba1.7k sqft1018 N 7th St, Wilmington, NC 28401Sold
- $214,9003 bd1 ba1.4k sqft706 Swann St, Wilmington, NC 28401Off Market
- $295,1003 bd1 ba1.4k sqft1016 N 7th St, Wilmington, NC 28401Off Market
- $273,000-- bd-- ba896 sqft708 Swann St, Wilmington, NC 28401Sold
- $612,5005 bd4 ba2.1k sqft1014 N 7th St, Wilmington, NC 28401Sold
- $139,2002 bd1 ba648 sqft622 Swann St, Wilmington, NC 28401Off Market
- $440,9003 bd2 ba2k sqft705 Swann St, Wilmington, NC 28401Off Market
- $216,7002 bd1 ba800 sqft620 Swann St, Wilmington, NC 28401Off Market
Nearby schools
GreatSchools rating
- 5/10Annie H Snipes ElementaryGrades: K-5Distance: 1.4 mi
- 6/10Williston MiddleGrades: 6-8Distance: 1.2 mi
- 3/10New Hanover HighGrades: 9-12Distance: 0.9 mi
Get a cash offer in 3 minutes
Find out how much your home could sell for in as little as 3 minutes with a no-obligation cash offer.
Estimated market value
$437,800
Get a cash offer in 3 minutes
Find out how much your home could sell for in as little as 3 minutes with a no-obligation cash offer.
Estimated market value
$437,800
- North Carolina
- New Hanover County
- Wilmington
- 28401
- Northside
- 1020 N 7th Street
Nearby cities
Nearby neighborhoods
Nearby zip codes
Other Wilmington Topics
