An excellent opportunity to purchase two side-by-side successful short-term rental properties -903 Walnut Street and 905 Walnut Street- ideal for those looking to expand their investment portfolio or secure a primary residence in one of downtown 's growing areas. Strong rental history available upon request.
905 Walnut Street, a newly built home located in the heart of downtown Wilmington. Situated in the Soda Pop District, this thoughtfully designed two-story residence offers stylish finishes, low-maintenance living, and walkable access to some of the city's most vibrant destinations.
This 3 bedroom, 2 1/2 bath home features an open concept floor plan ideal for everyday living and entertaining. The main level showcases durable luxury vinyl plank flooring, a spacious living area, and a well-appointed kitchen complete with quartz countertops, stainless steel appliances, a breakfast bar, and ample cabinet space.
Upstairs, you'll find three bedrooms, including a comfortable primary suite with a private en-suite bath.
Double glass doors off the main living area open to a private patio space, perfect for grilling or relaxing outdoors.
Located just blocks from local breweries, restaurants, parks, and the downtown riverfront, this property also offers convenient access to shopping, dining, and entertainment.
For sale
Price cut: $11K (7/22)
$409,000
905 Walnut Street, Wilmington, NC 28401
3beds
1,355sqft
Single Family Residence
Built in 2022
3,485 Square Feet Lot
$405,200 Zestimate®
$302/sqft
$-- HOA
What's special
- 199 days
- 116
- 8
Zillow last checked:
Listing updated:
Listed by:
Jesse A Canady 910-231-7377,
Salt and Stone Property Group
Source: Hive MLS,MLS#: 100563467 Originating MLS: Cape Fear Realtors MLS, Inc.
Originating MLS: Cape Fear Realtors MLS, Inc.Facts & features
Interior
Bedrooms & bathrooms
- Bedrooms: 3
- Bathrooms: 3
- Full bathrooms: 2
- 1/2 bathrooms: 1
Rooms
- Room types: Living Room, Bedroom 1, Bedroom 2, Bedroom 3, Breakfast Nook
Heating
- Electric, Heat Pump
Cooling
- Central Air
Appliances
- Included: Electric Cooktop, Built-In Microwave, Range, Dishwasher, Electric Range
- Laundry: Dryer Hookup, Washer Hookup
Features
- Pantry
- Flooring: LVT/LVP, Carpet
- Attic: Scuttle
- Has fireplace: No
Interior area
- Total structure area: 1,355
- Total interior livable area: 1,355 sqft
Property
Parking
- Parking features: On Street
- Has uncovered spaces: Yes
Features
- Levels: Two
- Patio & porch: Front Porch
- Fencing: Back Yard,Wood,Fenced
- View description: None
- Frontage type: See Remarks
Lot
- Size: 3,485 Square Feet
- Dimensions: 58 x 64 x 58 x 66
Details
- Parcel number: R04813038010000
- Zoning: R-5
- Special conditions: Standard
Construction
Type & style
- Home type: SingleFamily
- Property subtype: Single Family Residence
Materials
- Vinyl Siding, Wood Frame
- Foundation: Slab
- Roof: Architectural Shingle
Condition
- New construction: No
- Year built: 2022
Utilities & green energy
- Sewer: Public Sewer
- Water: Public
- Utilities for property: Sewer Available, Water Available
Community & HOA
Community
- Security: Smoke Detector(s)
- Subdivision: Rankin Place North
HOA
- Has HOA: No
Location
- Region: Wilmington
Financial & listing details
- Price per square foot: $302/sqft
- Tax assessed value: $359,800
- Annual tax amount: $2,117
- Date on market: 10/1/2026
- Cumulative days on market: 199 days
- Listing agreement: Exclusive Right To Sell
- Listing terms: Cash,Conventional,FHA,VA Loan
Estimated market value
$405,200
$385,000 - $425,000
$2,198/mo
Price history
| Date | Event | Price |
|---|---|---|
| 7/22/2026 | Price change | $409,000-2.6%$302/sqft |
Source:  Hive MLS #100563467 Report a problem Hive MLS #100563467 Report a problem | ||
| 3/30/2026 | Listed for sale | $420,000+26.3%$310/sqft |
Source: Hive MLS #100563467 Report a problem | ||
| 3/2/2023 | Sold | $332,500$245/sqft |
Source: Hive MLS #100366844 Report a problem | ||
| 1/31/2023 | Pending sale | $332,500$245/sqft |
Source: Hive MLS #100366844 Report a problem | ||
| 1/28/2023 | Listed for sale | $332,500+3225%$245/sqft |
Source: Hive MLS #100366844 Report a problem | ||
| 10/5/2021 | Sold | $10,000$7/sqft |
Source: Public Record Report a problem | ||
Public tax history
| Year | Property taxes | Tax assessment |
|---|---|---|
| 2025 | $2,117 +14.1% | $359,800 +68.7% |
| 2024 | $1,856 +28.4% | $213,300 +24.7% |
| 2023 | $1,445 +301.9% | $171,000 +304.3% |
| 2022 | $360 -0.7% | $42,300 |
| 2021 | $362 +98.7% | $42,300 +144.5% |
| 2020 | $182 | $17,300 |
| 2019 | $182 | $17,300 |
| 2018 | $182 | $17,300 |
| 2017 | $182 -25.2% | $17,300 -21.4% |
| 2016 | $244 +4.6% | $22,000 |
| 2015 | $233 +4.4% | $22,000 |
| 2014 | $223 | $22,000 |
| 2008 | -- | -- |
| 2007 | -- | -- |
| 2005 | -- | $5,002 |
| 2004 | -- | $5,002 |
| 2003 | -- | $5,002 |
| 2002 | -- | $5,002 |
| 2001 | -- | $5,002 |
| 2000 | -- | $5,002 |
Find assessor info on the county website
Monthly payment
Est. payment
Payment breakdown
Explore the cost of this home by adjusting the details. Changes won't be saved.Climate risks
Neighborhood: Northside
Nearby schools
Schools provided by the listing agent
- Elementary: Snipes
- Middle: Williston
- High: New Hanover
Source: Hive MLS. This data may not be complete. We recommend contacting the local school district to confirm school assignments for this home.
Similar homes
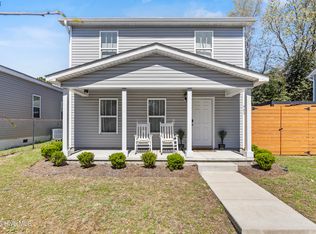
- $409,0003 bd3 ba1.3k sqft903 Walnut Street, Wilmington, NC 28401For Sale
 MLS ID #100563466, Jesse A Canady, Salt and Stone Property Group. Hive MLS
 - $399,9993 bd3 ba1.6k sqft1015 Campbell Street, Wilmington, NC 28401For Sale
 MLS ID #100576558, Katie L Lowder, Wit Realty LLC. Hive MLS
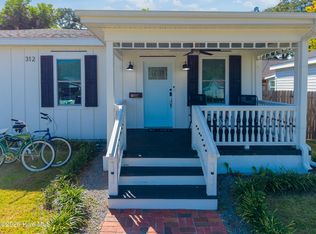
 - $399,9003 bd2 ba1.4k sqft312 S 14th Street, Wilmington, NC 28401For Sale
 MLS ID #100602817, Hamilton Realty Group, eXp Realty. Hive MLS
 - $459,0003 bd2 ba1.1k sqft614 Queen Street, Wilmington, NC 28401For Sale
 MLS ID #100595609, Shane Register Team, Coldwell Banker Sea Coast Advantage-Midtown. Hive MLS
 - $419,0003 bd2 ba1.1k sqft402 Southern Boulevard, Wilmington, NC 28401For SaleMLS ID #100567832, The Rising Tide Team, Intracoastal Realty Corporation. Hive MLS
- $425,0004 bd2 ba1.7k sqft133 Tributary Circle, Wilmington, NC 28401For SaleMLS ID #100579414, Liz Pyykkonen, Berkshire Hathaway HomeServices Carolina Premier Properties. Hive MLS
- $456,0003 bd4 ba1.7k sqft347 Mcivers Alley, Wilmington, NC 28401For SaleMLS ID #100596150, The Summers Real Estate Team, Keller Williams Innovate-Wilmington. Hive MLS
- $399,0003 bd3 ba1.6k sqft607 Marstellar Street, Wilmington, NC 28401New ConstructionMLS ID #100591908, Lydia R Carr, Keller Williams Innovate-Wilmington. Hive MLS
- $369,0003 bd2 ba1.4k sqft321 Tributary Circle, Wilmington, NC 28401For SaleMLS ID #100596089, Amber Harris, Intracoastal Realty Corporation. Hive MLS
- $364,4003 bd2 ba1.4k sqft118 Jamaica Drive, Wilmington, NC 28401For SaleMLS ID #100558710, Alexis L Lunsford, Keller Williams Innovate-Wilmington. Hive MLS
- $465,0003 bd4 ba1.7k sqft315 Hendrix Lane, Wilmington, NC 28401For SaleMLS ID #100572572, Christi Siegel, Intracoastal Realty Corporation. Hive MLS
- $375,0003 bd2 ba1.9k sqft327 Windy Woods Way #35, Wilmington, NC 28401For SaleMLS ID #100594034, Julie Jadick, Sold Buy The Sea Realty. Hive MLS
- $359,9003 bd2 ba1k sqft305 N 21st Street, Wilmington, NC 28405For SaleMLS ID #100579595, Michael G Rheel, Berkshire Hathaway HomeServices Carolina Premier Properties. Hive MLS
- $345,0003 bd3 ba1.8k sqft1636 Corbett Street, Wilmington, NC 28401For SaleMLS ID #100568989, Jennifer M Farmer, Coldwell Banker Sea Coast Advantage. Hive MLS
- $455,0004 bd3 ba1.4k sqft2111 Creecy Avenue, Wilmington, NC 28403For SaleMLS ID #100589921, Nory Simoneaux, Hello! Realty LLC. Hive MLS
- $399,9003 bd3 ba1.7k sqft1528 Stones Edge Loop, Wilmington, NC 28405For SaleMLS ID #100601356, Michael G Rheel, Berkshire Hathaway HomeServices Carolina Premier Properties. Hive MLS
- $380,0003 bd2 ba1.4k sqft602 Mohican Trail, Wilmington, NC 28409For SaleMLS ID #100608124, Elizabeth Soffera, BlueCoast Realty Corporation. Hive MLS
- $415,0003 bd2 ba1.3k sqft714 Mohican Trail, Wilmington, NC 28409For SaleMLS ID #100593159, Ralph M Harvey, ListWithFreedom.com. Hive MLS
- $465,0003 bd2 ba1.4k sqft212 Wood Dale Drive, Wilmington, NC 28403For SaleMLS ID #100587474, English Seward Real Estate Group, Berkshire Hathaway HomeServices Carolina Premier Properties. Hive MLS
- $434,9005 bd2 ba2k sqft210 Rutledge Drive, Wilmington, NC 28412For SaleMLS ID #100572698, Demetria L Padgett, eXp Realty. Hive MLS
