Situated on 2.11 acres, this unique property offers a 1,300+ square foot, 3-bedroom home surrounded by majestic oak trees and over 600 feet of prominent frontage along Masonboro Loop Road and the Cross-City Trail. The expansive parcel provides exceptional visibility and accessibility and is directly adjacent to a Commercial Business district, presenting a rare opportunity for potential rezoning for commercial or multi-family redevelopment (buyer to verify). Whether you're seeking a private homesite with room to grow or an investment with future development potential, this property offers a compelling blend of location, land, and possibility. The home, while dated, has been well taken care of features beautiful hardwood floors. The grounds boast azalea beds, live oak trees, and an assortment of other plants. - Please do not drive on the property without scheduling an appointment.
For sale
$1,095,000
4000 Masonboro Loop Road, Wilmington, NC 28409
3beds
1,344sqft
Single Family Residence
Built in 1938
2.11 Acres Lot
$1,048,200 Zestimate®
$815/sqft
$-- HOA
What's special
Beautiful hardwood floors
- 251 days
- 359
- 4
Zillow last checked:
Listing updated:
Listed by:
Loren E Baysden 910-616-3435,
Oleander Real Estate LLC
Source: Hive MLS,MLS#: 100549421 Originating MLS: Cape Fear Realtors MLS, Inc.
Originating MLS: Cape Fear Realtors MLS, Inc.Facts & features
Interior
Bedrooms & bathrooms
- Bedrooms: 3
- Bathrooms: 2
- Full bathrooms: 1
- 1/2 bathrooms: 1
Rooms
- Room types: Master Bedroom, Bedroom 2, Bedroom 3, Living Room, Dining Room, Utility Room
Primary bedroom
- Level: First
- Dimensions: 13 x 13.5
Bedroom 2
- Level: First
- Dimensions: 12.5 x 13.5
Bedroom 3
- Level: First
- Dimensions: 12 x 13.5
Dining room
- Level: First
- Dimensions: 13 x 13
Kitchen
- Level: First
- Dimensions: 12 x 13
Living room
- Level: First
- Dimensions: 15 x 13
Utility room
- Description: Pantry
- Level: First
- Dimensions: 4.5 x 5.5
Heating
- Electric, Heat Pump
Cooling
- Central Air
Appliances
- Included: Built-In Microwave, Built-In Electric Oven
- Laundry: Dryer Hookup, Washer Hookup
Features
- Ceiling Fan(s), Pantry, Walk-in Shower
- Flooring: Vinyl, Hardwood
- Basement: None
- Attic: Pull Down Stairs
- Has fireplace: No
Interior area
- Total structure area: 1,344
- Total interior livable area: 1,344 sqft
Property
Parking
- Total spaces: 6
- Parking features: Circular Driveway, Off Street
- Has uncovered spaces: Yes
Accessibility
- Accessibility features: None
Features
- Levels: One
- Patio & porch: Covered, Deck, Front Porch
- Exterior features: None
- Pool features: None
- Fencing: Partial,Wood
- View description: None
- Waterfront features: None
- Frontage type: See Remarks
Lot
- Size: 2.11 Acres
- Features: Open Lot
Details
- Additional structures: Barn(s), Workshop
- Parcel number: R07200001001001
- Zoning: R-15
- Special conditions: Standard
Construction
Type & style
- Home type: SingleFamily
- Property subtype: Single Family Residence
Materials
- Aluminum Siding, Wood Frame
- Foundation: Crawl Space
- Roof: Architectural Shingle
Condition
- New construction: No
- Year built: 1938
Utilities & green energy
- Sewer: Public Sewer
- Water: Public
- Utilities for property: Sewer Connected, Water Connected
Green energy
- Green verification: None
Community & HOA
Community
- Subdivision: Not In Subdivision
HOA
- Has HOA: No
- Amenities included: Sidewalks
Location
- Region: Wilmington
Financial & listing details
- Price per square foot: $815/sqft
- Tax assessed value: $514,600
- Annual tax amount: $3,028
- Date on market: 1/15/2026
- Cumulative days on market: 251 days
- Listing agreement: Exclusive Right To Sell
- Listing terms: Commercial,Cash,Conventional
Estimated market value
$1,048,200
$996,000 - $1.10M
$2,059/mo
Price history
| Date | Event | Price |
|---|---|---|
| 6/22/2026 | Price change | $1,095,000-8.4%$815/sqft |
Source:  Hive MLS #100549421 Report a problem Hive MLS #100549421 Report a problem | ||
| 4/14/2026 | Price change | $1,195,000-7.7%$889/sqft |
Source: Hive MLS #100549421 Report a problem | ||
| 1/15/2026 | Listed for sale | $1,295,000$964/sqft |
Source: Hive MLS #100549421 Report a problem | ||
Public tax history
| Year | Property taxes | Tax assessment |
|---|---|---|
| 2025 | $3,028 +10.4% | $514,600 +63.2% |
| 2024 | $2,744 +3% | $315,400 |
| 2023 | $2,665 -0.6% | $315,400 |
| 2022 | $2,681 -1.8% | $315,400 -1.2% |
| 2021 | $2,731 +27% | $319,100 +56.3% |
| 2020 | $2,151 | $204,200 |
| 2019 | $2,151 | $204,200 |
| 2018 | -- | $204,200 |
| 2017 | -- | $204,200 -5.6% |
| 2016 | -- | $216,400 |
| 2015 | $2,292 +4.4% | $216,400 |
| 2014 | $2,194 | $216,400 |
| 2013 | -- | $216,400 |
| 2012 | -- | $216,400 -24.7% |
| 2011 | -- | $287,219 |
| 2010 | -- | $287,219 |
| 2007 | -- | -- |
| 2005 | -- | $146,437 +1.7% |
| 2004 | -- | $144,053 +20.4% |
| 2003 | -- | $119,692 |
| 2002 | -- | $119,692 |
| 2001 | -- | $119,692 |
| 2000 | -- | $119,692 |
Find assessor info on the county website
Monthly payment
Est. payment
Payment breakdown
Explore the cost of this home by adjusting the details. Changes won't be saved.Climate risks
Neighborhood: Milbrook
Nearby schools
Schools provided by the listing agent
- Elementary: Masonboro Elementary
- Middle: Myrtle Grove
- High: Hoggard
Source: Hive MLS. This data may not be complete. We recommend contacting the local school district to confirm school assignments for this home.
- $351,7003 bd2 ba1.1k sqft4001 Masonboro Loop Rd, Wilmington, NC 28409Off Market
- $434,5003 bd3 ba1.6k sqft4005 Masonboro Loop Rd, Wilmington, NC 28409Sold
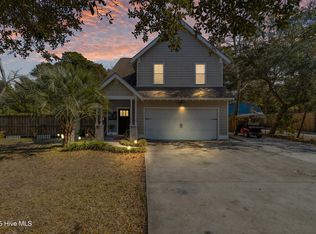
- $549,4003 bd2 ba-- sqft4015 Masonboro Loop Rd, Wilmington, NC 28409Off Market

- $557,5004 bd3 ba3.2k sqft3834 Willowick Park Dr, Wilmington, NC 28409Off Market
Similar homes
- $1,000,0003 bd4 ba1.9k sqft6700 Myrtle Grove Road, Wilmington, NC 28409For Sale

 MLS ID #100591109, Buddy Blake, Coldwell Banker Sea Coast Advantage. Hive MLS
 - $580,0003 bd2 ba1.9k sqft4912 Lake Renaissance Circle, Wilmington, NC 28409For Sale
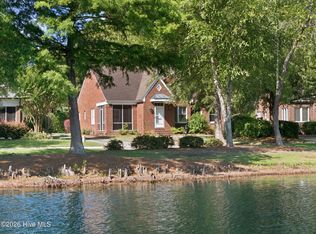 MLS ID #100588513, Tom A ONeill, Thomas ONeill. Hive MLS
 - $850,0003 bd2 ba1.1k sqft102 Ritter Drive, Castle Hayne, NC 28429For Sale
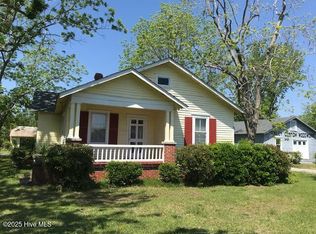 MLS ID #100603296, Wade S Wilson, Coldwell Banker Sea Coast Advantage-Midtown. Hive MLS
 - $575,0003 bd2 ba1.4k sqft759 Timber Lane, Wilmington, NC 28405For Sale
 MLS ID #100597506, Jim A Spicuzza, Coastal Properties. Hive MLS
 - $1,299,0002 bd1 ba988 sqft2830 Worth Drive, Wilmington, NC 28412For SaleMLS ID #100580995, Daniel J Boyle, Town & Country Real Estate. Hive MLS
- $965,0003 bd3 ba1.7k sqft2645 Scotts Hill Loop Road, Wilmington, NC 28411For SaleMLS ID #100552989, Christina M Block, Coldwell Banker Sea Coast Advantage-Hampstead. Hive MLS
- $649,9003 bd2 ba1.9k sqft333 Johnston Drive, Wilmington, NC 28412For SaleMLS ID #100601348, Caryn C Walsh, Century 21 Collective. Hive MLS
- $584,5003 bd2 ba1.6k sqft5137 Clear Run Drive, Wilmington, NC 28403For SaleMLS ID #100591393, Robi B Bennett, Intracoastal Realty Corporation. Hive MLS
- $559,5003 bd2 ba1.9k sqft4109 Peachtree Avenue, Wilmington, NC 28403For SaleMLS ID #100591250, Julie Jadick, Sold Buy The Sea Realty. Hive MLS
- $950,0003 bd2 ba1.9k sqft16864 N Nc Highway 210, Rocky Point, NC 28457For SaleMLS ID #100603492, David Cummings Real Estate Team, Intracoastal Realty Corporation. Hive MLS
- $799,0002 bd2 ba1.6k sqft6729 Cable Car Lane, Wilmington, NC 28403For SaleMLS ID #100595166, Frederick E Barton, Cadence Realty Corporation. Hive MLS
- $749,9003 bd3 ba1.7k sqft2208 Carlton Avenue, Wilmington, NC 28403For SaleMLS ID #100593376, The Domenico Grillo Real Estate Team, Keller Williams Innovate-Wilmington. Hive MLS
- $550,0003 bd2 ba1.7k sqft1315 Queen Street, Wilmington, NC 28401For SaleMLS ID #100602452, Sara L Caramanica, Statewide Home Solutions, LLC. Hive MLS
- $634,0003 bd2 ba1.9k sqft7101 Crabwalk Court, Wilmington, NC 28405For SaleMLS ID #100596599, Rick A Goldbach, Intracoastal Realty Corporation. Hive MLS
- $979,9003 bd2 ba1.9k sqft926 Fort Fisher Boulevard S, Kure Beach, NC 28449For SaleMLS ID #100601562, Debbie N Hodges, Carolina Retreats Vacations LLC. Hive MLS
- $1,325,0003 bd1 ba1k sqft603 N Lumina Avenue, Wrightsville Beach, NC 28480For SaleMLS ID #100583118, Lee Crouch, Intracoastal Realty Corporation. Hive MLS
- $944,9005 bd2 ba1.6k sqft1504 Canal Drive, Carolina Beach, NC 28428For SaleMLS ID #100590471, The Domenico Grillo Real Estate Team, Keller Williams Innovate-Wilmington. Hive MLS
- $585,0003 bd2 ba1.4k sqft512 S 18th Street, Wilmington, NC 28403For SaleMLS ID #100601588, Laura L Betz, RE/MAX Essential. Hive MLS
- $595,0003 bd3 ba1.8k sqft206 Keaton Avenue, Wilmington, NC 28403For SaleMLS ID #100589531, Stacia J Welborn, RE/MAX Essential. Hive MLS
- $590,0003 bd2 ba1.6k sqft3202 Penzance Row, Wilmington, NC 28412For SaleMLS ID #100581432, Sheila A Connor, Intracoastal Realty Corporation. Hive MLS
