One-of-a-kind property offers a variety of different uses. Just over an acre of land, located minutes from downtown across from Tinga Nursery. Total of four buildings - a two bedroom house at 1400 sq ft; a 4000 sq ft multi use building with garage areas and a studio apartment, a 3200 sq ft woodworking shop, and a small shed behind the house.
For sale
$850,000
102 Ritter Drive, Castle Hayne, NC 28429
3beds
1,188sqft
Single Family Residence
Built in 1913
1.05 Acres Lot
$802,900 Zestimate®
$715/sqft
$-- HOA
What's special
- 9 days
- 96
- 1
Likely to sell faster than
Zillow last checked:
Listing updated:
Listed by:
Wade S Wilson 910-619-3502,
Coldwell Banker Sea Coast Advantage-Midtown
Source: Hive MLS,MLS#: 100603296 Originating MLS: Cape Fear Realtors MLS, Inc.
Originating MLS: Cape Fear Realtors MLS, Inc.Facts & features
Interior
Bedrooms & bathrooms
- Bedrooms: 3
- Bathrooms: 2
- Full bathrooms: 2
Rooms
- Room types: Living Room, Dining Room, Master Bedroom, Bedroom 2, Laundry, Den
Primary bedroom
- Level: First
- Dimensions: 13 x 13
Bedroom 2
- Level: First
- Dimensions: 10 x 10
Den
- Level: First
- Dimensions: 10 x 11
Dining room
- Level: First
- Dimensions: 12 x 12
Kitchen
- Level: First
- Dimensions: 12 x 12
Laundry
- Level: First
- Dimensions: 9 x 8
Living room
- Level: First
- Dimensions: 10 x 15
Heating
- Electric, Heat Pump
Cooling
- Central Air
Appliances
- Included: Electric Oven, Washer, Refrigerator, Dryer
- Laundry: Laundry Room
Features
- Master Downstairs, Kitchen Island
- Flooring: LVT/LVP, Wood
- Basement: None
- Attic: Access Only
- Has fireplace: No
Interior area
- Total structure area: 1,188
- Total interior livable area: 1,188 sqft
Property
Parking
- Total spaces: 4
- Parking features: Workshop in Garage, Additional Parking, Off Street, Garage, Storage
- Garage spaces: 4
Features
- Levels: One
- Patio & porch: Deck, Porch
- Exterior features: None
- Pool features: None
- Fencing: None
- Has view: Yes
- View description: See Remarks
- Waterfront features: None
- Frontage type: See Remarks
Lot
- Size: 1.05 Acres
- Dimensions: 280 x 164
- Features: Corner Lot
Details
- Additional structures: Second Garage, Storage, Workshop, Outbuilding
- Parcel number: R03307001019000
- Zoning: I-1
- Special conditions: Standard
Construction
Type & style
- Home type: SingleFamily
- Property subtype: Single Family Residence
Materials
- Wood Siding, Wood Frame
- Foundation: Slab, Crawl Space
- Roof: Architectural Shingle,Metal
Condition
- New construction: No
- Year built: 1913
Utilities & green energy
- Sewer: Septic Tank
- Water: Public
- Utilities for property: Cable Available, Water Connected
Community & HOA
Community
- Subdivision: Wrightsboro
HOA
- Has HOA: No
Location
- Region: Castle Hayne
Financial & listing details
- Price per square foot: $715/sqft
- Tax assessed value: $617,000
- Annual tax amount: $2,335
- Date on market: 9/14/2026
- Cumulative days on market: 9 days
- Listing agreement: Exclusive Right To Sell
- Listing terms: Cash,Conventional
Estimated market value
$802,900
$763,000 - $843,000
$1,678/mo
Price history
| Date | Event | Price |
|---|---|---|
| 9/14/2026 | Listed for sale | $850,000$715/sqft |
Source:  Hive MLS #100603296 Report a problem Hive MLS #100603296 Report a problem | ||
| 10/31/2025 | Listing removed | $1,500$1/sqft |
Source: Zillow Rentals Report a problem | ||
| 9/22/2025 | Price change | $1,500-16.7%$1/sqft |
Source: Hive MLS #100529456 Report a problem | ||
| 9/8/2025 | Listed for rent | $1,800+28.6%$2/sqft |
Source: Hive MLS #100529456 Report a problem | ||
| 2/27/2024 | Listing removed | -- |
Source: Zillow Rentals Report a problem | ||
| 2/20/2024 | Listed for rent | $1,400+27.3%$1/sqft |
Source: Zillow Rentals Report a problem | ||
| 6/8/2020 | Listing removed | $1,100$1/sqft |
Source: Coldwell Banker Sea Coast Advantage-Midtown #100219757 Report a problem | ||
| 6/1/2020 | Listed for rent | $1,100$1/sqft |
Source: Coldwell Banker Sea Coast Advantage-Midtown #100219757 Report a problem | ||
| 5/20/2019 | Listing removed | $1,100$1/sqft |
Source: Coldwell Banker Sea Coast Advantage #100163093 Report a problem | ||
| 5/1/2019 | Listed for rent | $1,100$1/sqft |
Source: Coldwell Banker Sea Coast Advantage #100163093 Report a problem | ||
Public tax history
| Year | Property taxes | Tax assessment |
|---|---|---|
| 2025 | $2,600 +25.3% | $617,000 +78.1% |
| 2024 | $2,076 +1% | $346,500 |
| 2023 | $2,054 -0.8% | $346,500 |
| 2022 | $2,072 +6.5% | $346,500 |
| 2021 | $1,945 +3.8% | $346,500 +16.9% |
| 2020 | $1,875 | $296,400 |
| 2019 | $1,875 | $296,400 |
| 2018 | $1,875 | $296,400 |
| 2017 | $1,875 +59.8% | $296,400 +75.1% |
| 2016 | $1,173 +7.6% | $169,300 |
| 2015 | $1,090 +1.7% | $169,300 |
| 2014 | $1,072 | $169,300 |
| 2013 | -- | $169,300 |
| 2012 | -- | $169,300 +2.4% |
| 2011 | -- | $165,409 |
| 2010 | -- | $165,409 |
| 2009 | -- | -- |
| 2007 | -- | $165,409 +22.6% |
| 2005 | -- | $134,939 |
| 2004 | -- | $134,939 |
| 2003 | -- | $134,939 |
Find assessor info on the county website
Monthly payment
Est. payment
Payment breakdown
Explore the cost of this home by adjusting the details. Changes won't be saved.Climate risks
Neighborhood: 28429
Nearby schools
Schools provided by the listing agent
- Elementary: Wrightsboro
- Middle: Holly Shelter
- High: New Hanover
Source: Hive MLS. This data may not be complete. We recommend contacting the local school district to confirm school assignments for this home.
- $338,9003 bd3 ba1.8k sqft2923 Castle Hayne Rd, Castle Hayne, NC 28429Off Market
- $554,700-- bd-- ba4.2k sqft104 Ritter Dr, Castle Hayne, NC 28429Off Market
- $344,1003 bd1 ba1.8k sqft2927 Castle Hayne Rd, Castle Hayne, NC 28429Off Market
- $268,6003 bd1 ba952 sqft2909 Castle Hayne Rd, Castle Hayne, NC 28429Off Market
Similar homes
- $749,9003 bd3 ba1.7k sqft2208 Carlton Avenue, Wilmington, NC 28403For Sale
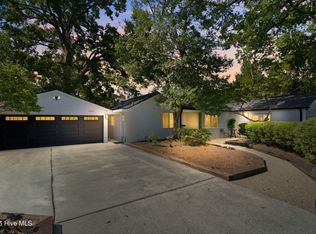
 MLS ID #100593376, The Domenico Grillo Real Estate Team, Keller Williams Innovate-Wilmington. Hive MLS
 - $965,0003 bd3 ba1.7k sqft2645 Scotts Hill Loop Road, Wilmington, NC 28411For Sale
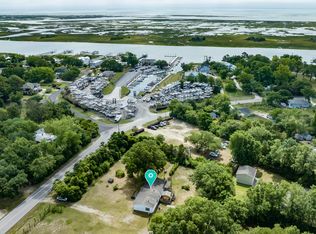 MLS ID #100552989, Christina M Block, Coldwell Banker Sea Coast Advantage-Hampstead. Hive MLS
 - $425,0004 bd2 ba1.7k sqft133 Tributary Circle, Wilmington, NC 28401For Sale
 MLS ID #100579414, Liz Pyykkonen, Berkshire Hathaway HomeServices Carolina Premier Properties. Hive MLS
 - $575,0003 bd2 ba1.4k sqft759 Timber Lane, Wilmington, NC 28405For Sale
 MLS ID #100597506, Jim A Spicuzza, Coastal Properties. Hive MLS
 - $750,0003 bd2 ba1.7k sqft814 Cape Fear Boulevard, Carolina Beach, NC 28428For SaleMLS ID #100596087, Brigitte Simone Hendy, Lantern Room Realty LLC. Hive MLS
- $524,9003 bd2 ba1.4k sqft2302 Camellia Drive, Wilmington, NC 28403For SaleMLS ID #100599619, Ashley B Garner, Intracoastal Realty Corporation. Hive MLS
- $799,0002 bd2 ba1.6k sqft6729 Cable Car Lane, Wilmington, NC 28403For SaleMLS ID #100595166, Frederick E Barton, Cadence Realty Corporation. Hive MLS
- $425,0003 bd2 ba1.2k sqft233 Long Leaf Acres Drive, Wilmington, NC 28405For SaleMLS ID #100597884, Joana E Cappi, RE/MAX Executive. Hive MLS
- $559,4003 bd2 ba1.7k sqft5 N 20th Street, Wilmington, NC 28405For SaleMLS ID #100595500, Jim A Spicuzza, Coastal Properties. Hive MLS
- $1,095,0003 bd2 ba1.3k sqft4000 Masonboro Loop Road, Wilmington, NC 28409For SaleMLS ID #100549421, Loren E Baysden, Oleander Real Estate LLC. Hive MLS
- $584,5003 bd2 ba1.6k sqft5137 Clear Run Drive, Wilmington, NC 28403For SaleMLS ID #100591393, Robi B Bennett, Intracoastal Realty Corporation. Hive MLS
- $599,0003 bd2 ba1.6k sqft1411 Hawthorne Road, Wilmington, NC 28403For SaleMLS ID #100571332, Lynn M Glasgow, Keller Williams Innovate-Wilmington. Hive MLS
- $550,0003 bd2 ba1.7k sqft1315 Queen Street, Wilmington, NC 28401For SaleMLS ID #100602452, Sara L Caramanica, Statewide Home Solutions, LLC. Hive MLS
- $435,0003 bd2 ba1.5k sqft1309 Stonehaven Court, Wilmington, NC 28411For SaleMLS ID #100595699, The Rising Tide Team, Intracoastal Realty Corporation. Hive MLS
- $475,0003 bd2 ba1.7k sqft3409 Bragg Drive, Wilmington, NC 28409For SaleMLS ID #100602796, Jason N Wenger, Berkshire Hathaway HomeServices Carolina Premier Properties. Hive MLS
- $454,9004 bd2 ba1.7k sqft1218 Dotson Ct, Wilmington, NC 28405For Sale
 MLS ID #4399419, Robin Nicholson, EXP Realty LLC Ballantyne. Canopy MLS as distributed by MLS GRID
 - $585,0003 bd2 ba1.4k sqft512 S 18th Street, Wilmington, NC 28403For SaleMLS ID #100601588, Laura L Betz, RE/MAX Essential. Hive MLS
- $550,0004 bd2 ba1.6k sqft110 Carolina Avenue, Leland, NC 28451For SaleMLS ID #100568722, Ashley B Garner, Intracoastal Realty Corporation. Hive MLS
- $458,0003 bd2 ba1.1k sqft2420 Circle Street, Wilmington, NC 28403For SaleMLS ID #100581103, Darlene Burns, Living Seaside Realty Group. Hive MLS
- $777,0003 bd2 ba1.1k sqft805 Carolina Beach Avenue N, Carolina Beach, NC 28428For SaleMLS ID #100577587, Bob Hestikind, Coldwell Banker Sea Coast Advantage. Hive MLS
