Seller offering $10,000 in ''use as you choose'' buyer credit!
Fall in love with a piece of Wilmington history in this enchanting 1879 Queen Anne-style bungalow in Historic Downtown Wilmington. Soaring ceilings, original hardwood floors, a classic clawfoot tub, and two decorative fireplaces capture the timeless charm of a bygone era. Two bedrooms and a private, whimsical turnkey loft offer flexible living space and proven short-term rental appeal, generating over $17,000 in Airbnb rental income in less than a year with 68 five-star reviews. Recent updates include new HVAC downstairs and upstairs, exterior wood siding repairs, and fresh interior paint. Outside, a fully fenced backyard beneath a gorgeous tree canopy creates a peaceful private retreat. Just one block from the iconic One Tree Hill Bridge and minutes from the Brooklyn Arts District, Live Oak Bank Pavilion, and downtown's beloved restaurants, shops, and waterfront, this historic gem is a rare opportunity to own a home with a story to tell.
For sale
$485,000
516 N 7th Street, Wilmington, NC 28401
3beds
1,280sqft
Single Family Residence
Built in 1879
2,740 Square Feet Lot
$-- Zestimate®
$379/sqft
$-- HOA
What's special
Soaring ceilingsOriginal hardwood floorsClassic clawfoot tubFully fenced backyardPrivate whimsical turnkey loftTwo bedroomsTwo decorative fireplaces
- 4 days
- 364
- 72
Likely to sell faster than
Zillow last checked:
Listing updated:
Listed by:
Mary-Margaret A Porter 910-701-6602,
Fathom Realty NC LLC
Source: Hive MLS,MLS#: 100610909 Originating MLS: Cape Fear Realtors MLS, Inc.
Facts & features
Interior
Bedrooms & bathrooms
- Bedrooms: 3
- Bathrooms: 3
- Full bathrooms: 2
- 1/2 bathrooms: 1
Rooms
- Room types: Master Bedroom, Bedroom 2, Living Room, Bathroom 1, Loft
Primary bedroom
- Level: First
- Dimensions: 105 x 193
Bedroom 2
- Level: First
- Dimensions: 124 x 1311
Bathroom 1
- Level: First
- Dimensions: 8 x 78
Kitchen
- Level: First
- Dimensions: 1211 x 78
Living room
- Level: First
- Dimensions: 126 x 1311
Loft
- Level: Second
- Dimensions: 248 x 178
Heating
- Electric, Heat Pump
Cooling
- Central Air
Appliances
- Included: Electric Oven, Disposal, Dishwasher
- Laundry: Dryer Hookup, Washer Hookup, In Kitchen
Features
- Master Downstairs
- Flooring: Wood
- Attic: Storage,Partially Finished
- Has fireplace: Yes
Interior area
- Total structure area: 1,280
- Total interior livable area: 1,280 sqft
Property
Parking
- Parking features: On Street
- Has uncovered spaces: Yes
Features
- Levels: Two
- Patio & porch: Deck, Balcony
- Fencing: Full,Back Yard
- View description: None
- Frontage type: See Remarks
Lot
- Size: 2,740 Square Feet
- Dimensions: 33 x 82 x 33 x 83
Details
- Additional structures: Guest House
- Parcel number: R04813025002000
- Zoning: R-3
- Special conditions: Standard
Construction
Type & style
- Home type: SingleFamily
- Architectural style: Historic Home
- Property subtype: Single Family Residence
Materials
- Wood Siding, Wood Frame
- Foundation: Crawl Space
- Roof: Metal
Condition
- New construction: No
- Year built: 1879
Utilities & green energy
- Sewer: Public Sewer
- Water: Public
- Utilities for property: Natural Gas Available, Sewer Available, Water Available
Community & HOA
Community
- Subdivision: Downtown
HOA
- Has HOA: No
Location
- Region: Wilmington
Financial & listing details
- Price per square foot: $379/sqft
- Tax assessed value: $308,500
- Annual tax amount: $1,815
- Date on market: 10/16/2026
- Cumulative days on market: 4 days
- Listing agreement: Exclusive Right To Sell
- Listing terms: Cash,Conventional,FHA,VA Loan
- Road surface type: Paved
Estimated market value
Not available
Estimated sales range
Not available
Not available
Price history
| Date | Event | Price |
|---|---|---|
| 10/16/2026 | Listed for sale | $485,000+40.2%$379/sqft |
Source:  Hive MLS #100610909 Report a problem | ||
| 6/4/2025 | Sold | $346,000+4.8%$270/sqft |
Source: Hive MLS #100505918 Report a problem | ||
| 5/13/2025 | Pending sale | $330,000$258/sqft |
Source: Hive MLS #100505918 Report a problem | ||
| 5/9/2025 | Listed for sale | $330,000+164%$258/sqft |
Source: Hive MLS #100505918 Report a problem | ||
| 3/22/2021 | Listing removed | -- |
Source: Owner Report a problem | ||
| 3/1/2016 | Sold | $125,000-10.7%$98/sqft |
Source: Public Record Report a problem | ||
| 1/20/2016 | Pending sale | $140,000$109/sqft |
Source: Owner Report a problem | ||
| 1/19/2016 | Listed for sale | $140,000+460%$109/sqft |
Source: Owner Report a problem | ||
| 9/25/2015 | Listing removed | $1,200$1/sqft |
Source: Owner Report a problem | ||
| 9/14/2015 | Price change | $1,200-14.3%$1/sqft |
Source: Owner Report a problem | ||
| 8/24/2015 | Listed for rent | $1,400$1/sqft |
Source: Owner Report a problem | ||
| 11/21/2014 | Sold | $25,000-37.5%$20/sqft |
Source: Public Record Report a problem | ||
| 5/8/2014 | Listing removed | $40,000$31/sqft |
Source: Owner Report a problem | ||
| 4/22/2014 | Listed for sale | $40,000+68.3%$31/sqft |
Source: Owner Report a problem | ||
| 7/18/2012 | Sold | $23,765+18.8%$19/sqft |
Source: Hive MLS #30477997 Report a problem | ||
| 6/14/2012 | Price change | $20,000-80.3%$16/sqft |
Source: Homepath Report a problem | ||
| 6/10/2012 | Listed for sale | -- |
Source: Homepath Report a problem | ||
| 5/1/2012 | Sold | $101,606+1.6%$79/sqft |
Source: Public Record Report a problem | ||
| 10/10/2010 | Listing removed | $100,000$78/sqft |
Source: BlueCoast Realty Corporation #454799 Report a problem | ||
| 10/2/2010 | Listed for sale | $100,000$78/sqft |
Source: BlueCoast Realty Corporation #454799 Report a problem | ||
Public tax history
| Year | Property taxes | Tax assessment |
|---|---|---|
| 2025 | $1,816 +35.2% | $308,500 +99.9% |
| 2024 | $1,342 +3% | $154,300 |
| 2023 | $1,304 -0.6% | $154,300 |
| 2022 | $1,312 -0.7% | $154,300 |
| 2021 | $1,321 +5.7% | $154,300 +30.1% |
| 2020 | $1,249 | $118,600 |
| 2019 | $1,249 | $118,600 |
| 2018 | $1,249 | $118,600 |
| 2017 | $1,249 +43.1% | $118,600 +50.5% |
| 2016 | $873 +157.6% | $78,800 +146.3% |
| 2015 | $339 +4.4% | $32,000 |
| 2014 | $324 | $32,000 -8.6% |
| 2013 | -- | $35,000 -43.5% |
| 2012 | -- | $62,000 -29.2% |
| 2011 | -- | $87,517 |
| 2010 | -- | $87,517 |
| 2009 | -- | -- |
| 2008 | -- | -- |
| 2007 | -- | -- |
| 2005 | -- | $30,299 |
| 2004 | -- | $30,299 |
| 2003 | -- | $30,299 |
| 2002 | -- | $30,299 |
| 2001 | -- | $30,299 |
| 2000 | -- | $30,299 |
Find assessor info on the county website
Monthly payment
Est. payment
Payment breakdown
Explore the cost of this home by adjusting the details. Changes won't be saved.Climate risks
Neighborhood: Northside
Nearby schools
Schools provided by the listing agent
- Elementary: Snipes
- Middle: Williston
- High: New Hanover
Source: Hive MLS. This data may not be complete. We recommend contacting the local school district to confirm school assignments for this home.
Similar homes
- $499,0003 bd3 ba1.7k sqft106 Castle Street, Wilmington, NC 28401For Sale

 MLS ID #100609934, Tidal Realty Partners, REAL Broker LLC. Hive MLS
- $459,0003 bd2 ba1.1k sqft614 Queen Street, Wilmington, NC 28401For Sale
 MLS ID #100595609, Shane Register Team, Coldwell Banker Sea Coast Advantage-Midtown. Hive MLS
- $425,0003 bd2 ba1.4k sqft1617 Orange Street, Wilmington, NC 28401For Sale
 MLS ID #100596572, Aleisha Nassef, Berkshire Hathaway HomeServices Carolina Premier Properties. Hive MLS
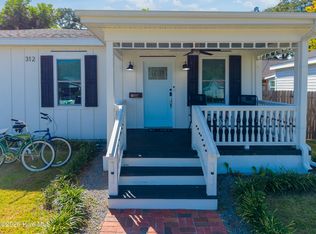
- $399,9003 bd2 ba1.4k sqft312 S 14th Street, Wilmington, NC 28401For Sale
 MLS ID #100602817, Hamilton Realty Group, eXp Realty. Hive MLS
- $319,0003 bd1 ba880 sqft311 S 7th Street, Wilmington, NC 28401For SaleMLS ID #100611049, Jennifer L Miller, Intracoastal Realty Corporation. Hive MLS
- $417,4002 bd2 ba1k sqft704 S 3rd Street, Wilmington, NC 28401For SaleMLS ID #100601685, John A OConnor, The Saltwater Agency LLC. Hive MLS
- $489,9752 bd2 ba1.4k sqft2105 Camellia Drive, Wilmington, NC 28403For SaleMLS ID #100601499, Lynne M Galloway, Landmark Sotheby's International Realty. Hive MLS
- $365,0004 bd2 ba1.3k sqft1303 Ann Street, Wilmington, NC 28401For SaleMLS ID #100598798, Debi L Byrd, Coldwell Banker Sea Coast Advantage. Hive MLS
- $500,0003 bd2 ba1.7k sqft6 Keaton Avenue, Wilmington, NC 28403For SaleMLS ID #100601508, Benjamin T Eisenberg, RE/MAX Essential. Hive MLS
- $525,0003 bd2 ba1.7k sqft5 N 20th Street, Wilmington, NC 28405For SaleMLS ID #100595500, Jim A Spicuzza, Coastal Properties. Hive MLS
- $400,0001 bd2 ba772 sqft21 N Front Street Unit 3d1, Wilmington, NC 28401For SaleMLS ID #100610619, Tori M. Sellers, Intracoastal Realty Corporation. Hive MLS
- $458,0003 bd2 ba1.1k sqft2420 Circle Street, Wilmington, NC 28403For SaleMLS ID #100581103, Darlene Burns, Living Seaside Realty Group. Hive MLS
- $324,9003 bd2 ba1.4k sqft315 S 7th Street, Wilmington, NC 28401For SaleMLS ID #100596347, Kristin K Freeman, BlueStar Real Estate, LLC. Hive MLS
- $254,9003 bd2 ba1k sqft1307 S 7th Street, Wilmington, NC 28401For SaleMLS ID #100609717, Sarah E Meyers, Keller Williams Innovate-Wilmington. Hive MLS
- $459,9003 bd2 ba1.4k sqft313 Early Drive, Wilmington, NC 28412For SaleMLS ID #100594502, Liz McKinley, Hello! Realty LLC. Hive MLS
- $475,0003 bd2 ba1.7k sqft3409 Bragg Drive, Wilmington, NC 28409For SaleMLS ID #100602796, Jason N Wenger, Berkshire Hathaway HomeServices Carolina Premier Properties. Hive MLS
- $639,0002 bd1 ba816 sqft507 S 2nd Street, Wilmington, NC 28401For SaleMLS ID #100608326, David and Francisca Oller Team, Intracoastal Realty Corporation. Hive MLS
- $309,9992 bd2 ba1k sqft1201 Grace Street, Wilmington, NC 28401For SaleMLS ID #100586386, Cassie L Iventosch, The Saltwater Agency LLC. Hive MLS
- $469,0003 bd2 ba1.5k sqft4012 Park Avenue, Wilmington, NC 28403For SaleMLS ID #100603732, Beatty Pittman Real Estate Team LLC, Intracoastal Realty Corporation. Hive MLS
- $288,0003 bd1 ba1.4k sqft1409 Wooster Street, Wilmington, NC 28401For SaleMLS ID #100604742, Mandy P Scott, The Saltwater Agency LLC. Hive MLS
