Historic Craftsman Bungalow in the Heart of Downtown Wilmington. Discover a rare opportunity to own a meticulously cared for historic home in the heart of vibrant downtown Wilmington. Built in 1930, the McLaughlin-Richard House is a charming Craftsman-style bungalow offering approximately 1,483 square feet, three bedrooms, single story living, beautiful period details, and an exceptionally deep lot extending from 7th Street to Wilson Street.
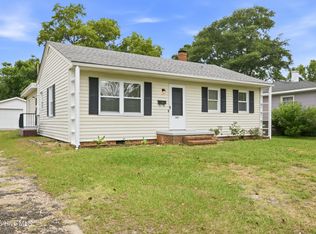
From the moment you arrive, the home's character is unmistakable. The classic brick-and-frame Craftsman façade, broad covered front porch, mature landscaping, and established trees create an inviting first impression and reflect the enduring appeal of this special property.
Inside, the home has been lovingly maintained and retains architectural details that are increasingly difficult to find. Abundant oversized windows fill the living spaces with natural light, while substantial white trim, decorative wall detailing, textured plaster walls and ceilings, and graceful architectural transitions between rooms speak to the craftsmanship of an earlier era.
The spacious living area is anchored by a handsome original-style brick fireplace creating a natural focal point for the room. An elegant columned opening, wide passageways, and generous windows give the main living spaces a wonderful sense of openness while preserving their historic character. Beneath the existing carpeting lies an exciting glimpse of the home's original beauty: hardwood flooring! The additional 621 square feet upstairs is not included in the square footage of the home due to the ceiling heights.
While the house itself is special, the size and configuration of the property make this offering particularly compelling. The beautiful, tree-lined lot extends from 7th Street through to Wilson Street, providing access to the rear of the property from Wilson Street, a potentially valuable feature for a downtown Wilmington residence. The possibilities are intriguing. Preserve the expansive yard as a private garden and outdoor retreat, create additional parking, or investigate options for an accessory structure while maintaining the historic residence as the centerpiece of the property.
Incredible Location is another standout feature. The home is just one block from Robert Strange Park, putting recreation remarkably close to home. Even more of Wilmington's downtown lifestyle awaits approximately seven blocks away at the coveted Wilmington Riverfront, where restaurants, shopping, entertainment, historic streets, and beautiful views of the Cape Fear River create one of the city's most desirable destinations. This is the kind of location that makes it possible to enjoy both the neighborhood character of historic Wilmington and the energy of downtown living.
The history of the property adds another meaningful dimension. According to the Historic Wilmington Foundation, Inc., the McLaughlin-Richard House was built in 1930 in the Craftsman bungalow style for Robert McLaughlin (1885-1942). The property was purchased in 1944 by George L. Richard (1895-1975), a yard worker and small-business operator, and his wife, Millie Bryant Richard (1907-1994), a beautician and owner of Lezora's Beauty Salon. The Richards were natives of Craven County, North Carolina. That documented history connects the home to the people and small businesses that were part of Wilmington's story.
The McLaughlin-Richard House is more than a place to live. It is a chance to own a distinctive piece of Wilmington history, enjoy the lifestyle of downtown, and become the next caretaker of a home that has stood here for nearly a century.
Historic character. A remarkable lot. Downtown convenience. And possibilities for the future, all in the heart of Wilmington.
For sale
Price cut: $25K (10/7)
$324,900
315 S 7th Street, Wilmington, NC 28401
3beds
1,483sqft
Single Family Residence
Built in 1930
6,621 Square Feet Lot
$318,300 Zestimate®
$219/sqft
$-- HOA
What's special
Single story livingBeautiful period detailsBroad covered front porchDecorative wall detailingWide passagewaysSubstantial white trimMature landscaping
- 67 days
- 2,132
- 166
Zillow last checked:
Listing updated:
Listed by:
Kristin K Freeman 910-508-6077,
BlueStar Real Estate, LLC
Source: Hive MLS,MLS#: 100596347 Originating MLS: Cape Fear Realtors MLS, Inc.
Originating MLS: Cape Fear Realtors MLS, Inc.Facts & features
Interior
Bedrooms & bathrooms
- Bedrooms: 3
- Bathrooms: 2
- Full bathrooms: 1
- 1/2 bathrooms: 1
Rooms
- Room types: Living Room, Dining Room, Bedroom 1, Bedroom 2, Bedroom 3, Bonus Room, Other, Utility Room, Bathroom 1, Bathroom 2, Sunroom
Bedroom 1
- Dimensions: 13 x 12
Bedroom 2
- Dimensions: 13 x 9
Bedroom 3
- Dimensions: 11 x 9
Bathroom 1
- Dimensions: 9 x 6
Bathroom 2
- Dimensions: 5 x 3
Bonus room
- Dimensions: 8 x 7
Dining room
- Dimensions: 13 x 12
Kitchen
- Dimensions: 15 x 10
Living room
- Dimensions: 17 x 15
Other
- Dimensions: 10 x 7
Sunroom
- Dimensions: 11 x 8
Utility room
- Dimensions: 8 x 5
Heating
- Fireplace Insert, Fireplace(s), Electric, Heat Pump
Cooling
- Central Air, Wall/Window Unit(s)
Appliances
- Included: Gas Cooktop, Refrigerator, Humidifier
- Laundry: Dryer Hookup, Washer Hookup, Laundry Room
Features
- Master Downstairs, High Ceilings, Entrance Foyer, Mud Room, Bookcases, Basement, Built-in Features, Eat-in Kitchen, Gas Log
- Flooring: Carpet, Tile, Vinyl, Wood, See Remarks, Hardwood
- Doors: Storm Door(s)
- Basement: Other,Interior Entry,Unfinished,See Remarks
- Attic: Attic Fan,Storage,Finished,Floored,Partially Finished,Permanent Stairs,Walk-In,See Remarks
- Number of fireplaces: 1
- Fireplace features: Gas Log
Interior area
- Total structure area: 1,483
- Total interior livable area: 1,483 sqft
Property
Parking
- Parking features: On Street, Other, See Remarks, On Site
- Has uncovered spaces: Yes
- Details: potential to add
Features
- Levels: One
- Patio & porch: Open, Covered, Enclosed, Porch, Front Porch, Glass Enclosed
- Exterior features: Irrigation System, Gas Log, Storm Doors
- Pool features: None
- Fencing: Metal/Ornamental,Privacy,Chain Link,Partial,Back Yard,Vinyl,Wood,Fenced
- View description: None
- Frontage type: See Remarks
Lot
- Size: 6,621 Square Feet
- Dimensions: 49 x 135
- Features: Landscaped, Recreation Nearby, Rectangular Lot, Shopping Nearby, Split Possible, Sprinklers in Rear
Details
- Additional structures: Shed(s)
- Parcel number: R05405024006000
- Zoning: R3
- Special conditions: Standard
Construction
Type & style
- Home type: SingleFamily
- Architectural style: Historic District,Historic Home
- Property subtype: Single Family Residence
- Attached to another structure: Yes
Materials
- Brick, Brick Veneer, Wood Frame
- Foundation: See Remarks
- Roof: Metal
Condition
- New construction: No
- Year built: 1930
Utilities & green energy
- Sewer: Public Sewer
- Water: County Water, Public
- Utilities for property: Cable Available, Natural Gas Connected, Sewer Connected, Water Connected
Community & HOA
Community
- Subdivision: Not In Subdivision
HOA
- Has HOA: No
Location
- Region: Wilmington
Financial & listing details
- Price per square foot: $219/sqft
- Tax assessed value: $449,600
- Annual tax amount: $2,646
- Date on market: 8/14/2026
- Cumulative days on market: 67 days
- Listing agreement: Exclusive Right To Sell
- Listing terms: Commercial,Cash,Conventional,FHA,VA Loan,Other
- Road surface type: Paved
Estimated market value
$318,300
$302,000 - $334,000
$1,991/mo
Price history
| Date | Event | Price |
|---|---|---|
| 10/7/2026 | Price change | $324,900-7.1%$219/sqft |
Source:  Hive MLS #100596347 Report a problem Hive MLS #100596347 Report a problem | ||
| 10/1/2026 | Price change | $349,900-12.5%$236/sqft |
Source: Hive MLS #100596347 Report a problem | ||
| 8/14/2026 | Listed for sale | $399,900$270/sqft |
Source: Hive MLS #100596347 Report a problem | ||
Public tax history
| Year | Property taxes | Tax assessment |
|---|---|---|
| 2025 | $2,646 +51.3% | $449,600 +123.7% |
| 2024 | $1,749 +3% | $201,000 |
| 2023 | $1,698 -0.6% | $201,000 |
| 2022 | $1,709 -0.7% | $201,000 |
| 2021 | $1,720 -6.2% | $201,000 +15.5% |
| 2020 | $1,833 | $174,000 |
| 2019 | $1,833 | $174,000 |
| 2018 | $1,833 | $174,000 |
| 2017 | $1,833 +10.4% | $174,000 +16.1% |
| 2016 | $1,661 +4.6% | $149,900 |
| 2015 | $1,587 +4.4% | $149,900 |
| 2014 | $1,520 | $149,900 |
| 2013 | -- | $149,900 |
| 2012 | -- | $149,900 +18.1% |
| 2011 | -- | $126,962 |
| 2010 | -- | $126,962 |
| 2009 | -- | -- |
| 2008 | -- | -- |
| 2007 | -- | -- |
| 2005 | -- | $76,228 |
| 2004 | -- | $76,228 |
| 2003 | -- | $76,228 |
| 2002 | -- | $76,228 |
| 2001 | -- | $76,228 |
| 2000 | -- | $76,228 |
Find assessor info on the county website
Monthly payment
Est. payment
Payment breakdown
Explore the cost of this home by adjusting the details. Changes won't be saved.Climate risks
Neighborhood: Dry Pond/Lake Forest
Nearby schools
Schools provided by the listing agent
- Elementary: Snipes
- Middle: Williston
- High: New Hanover
Source: Hive MLS. This data may not be complete. We recommend contacting the local school district to confirm school assignments for this home.
Similar homes
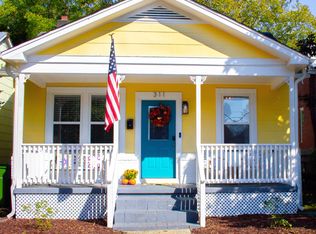
- $284,5003 bd2 ba1.1k sqft1314 Queen Street, Wilmington, NC 28401For Sale
 MLS ID #100611081, Jeffrey G Hovis, Intracoastal Realty Corporation. Hive MLS
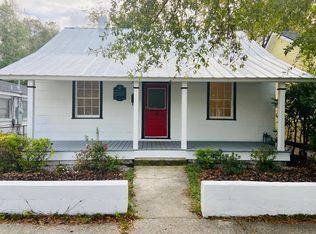
 - $299,9003 bd2 ba960 sqft705 Wooster Street, Wilmington, NC 28401For Sale
 MLS ID #100599250, Elisa M Jacobsen, Keller Williams Innovate-Wilmington. Hive MLS
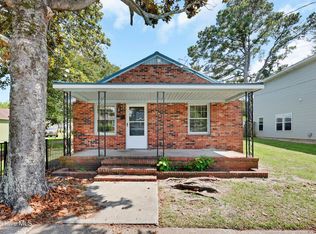
 - $325,0003 bd2 ba1.4k sqft1650 N Kerr Avenue, Wilmington, NC 28405For Sale
 MLS ID #100610988, Wendy G Thompson, REAL Broker LLC. Hive MLS
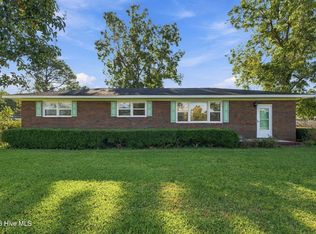
 - $299,0003 bd2 ba1.1k sqft521 Thomas Avenue, Wilmington, NC 28405For Sale
 MLS ID #100610748, Tidal Realty Partners, REAL Broker LLC. Hive MLS
 - $365,0004 bd2 ba1.3k sqft1303 Ann Street, Wilmington, NC 28401For SaleMLS ID #100598798, Debi L Byrd, Coldwell Banker Sea Coast Advantage. Hive MLS
- $309,9992 bd2 ba1k sqft1201 Grace Street, Wilmington, NC 28401For SaleMLS ID #100586386, Cassie L Iventosch, The Saltwater Agency LLC. Hive MLS
- $368,0003 bd2 ba1.7k sqft2029 Van Buren Street, Wilmington, NC 28401For SaleMLS ID #100600127, Elisabeth Johnston, Johnston & Company Real Estate. Hive MLS
- $289,0003 bd1 ba1k sqft1112 S 10th Street, Wilmington, NC 28401For SaleMLS ID #100607004, Christina McGowan, 1st Class Real Estate Coastal Choice. Hive MLS
- $305,0003 bd2 ba1.4k sqft2350 Adams Street, Wilmington, NC 28401For SaleMLS ID #100592822, English Seward Real Estate Group, Berkshire Hathaway HomeServices Carolina Premier Properties. Hive MLS
- $330,0003 bd2 ba1.6k sqft116 Laurel Drive, Wilmington, NC 28401For SaleMLS ID #100582141, Espinosa Real Estate Group, Coldwell Banker Sea Coast Advantage-Midtown. Hive MLS
- $325,0003 bd3 ba1.4k sqft5113 Hunters Trail, Wilmington, NC 28405For SaleMLS ID #100605719, Joel Sheesley, Coldwell Banker Sea Coast Advantage. Hive MLS
- $325,0003 bd2 ba1.2k sqft4109 Lynbrook Drive, Wilmington, NC 28405For SaleMLS ID #100586037, Jessica M Keenan, Nest Realty. Hive MLS
- $257,0003 bd1 ba908 sqft1314 Glenn Street, Wilmington, NC 28401For SaleMLS ID #100602545, Derek Stiefel, Keller Williams Innovate-Wilmington. Hive MLS
- $275,0003 bd2 ba1k sqft1822 Waddell Street, Wilmington, NC 28401For SaleMLS ID #100603048, Ariana Jo Gill, Intracoastal Realty Corporation. Hive MLS
- $328,0003 bd1 ba1.1k sqft3609 Wilshire Boulevard, Wilmington, NC 28403For SaleMLS ID #100602026, Pearl West, West Agency LLC. Hive MLS
- $425,0003 bd2 ba1.4k sqft1617 Orange Street, Wilmington, NC 28401For SaleMLS ID #100596572, Aleisha Nassef, Berkshire Hathaway HomeServices Carolina Premier Properties. Hive MLS
- $364,4003 bd2 ba1.4k sqft118 Jamaica Drive, Wilmington, NC 28401For SaleMLS ID #100558710, Alexis L Lunsford, Keller Williams Innovate-Wilmington. Hive MLS
- $310,0002 bd1 ba936 sqft2018 Klein Road, Wilmington, NC 28405For SaleMLS ID #100600999, Aspyre Collective, eXp Realty. Hive MLS
- $325,0004 bd2 ba1.7k sqft1809 Brierwood Road, Wilmington, NC 28405For SaleMLS ID #100599602, Jennifer Bullock Team, RE/MAX Executive. Hive MLS
- $295,0003 bd2 ba1.3k sqft710 N College Road, Wilmington, NC 28405For SaleMLS ID #100603562, Jennifer Y Wheeler, Coastal Properties. Hive MLS
