This charming cottage with ample off-street parking, includes a bonus parcel, offering ample room to build your dream accessory structure. A rare find in downtown Wilmington.
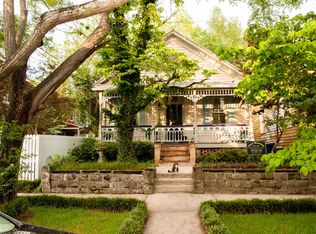
The Addie P. McClammy House, c. 1881. Built as one of a pair of twin Victorian cottages on South Front Street, this bracketed vernacular cottage was moved to this property in 1983, restored, and honored with a Historic Wilmington Foundation plaque. It was later moved forward from the back of the lot to its current spot facing 2nd Street. Today it sits on one of the most sought-after residential blocks in Wilmington's Historic District, south of Market and west of 3rd, just two blocks from the Riverwalk.
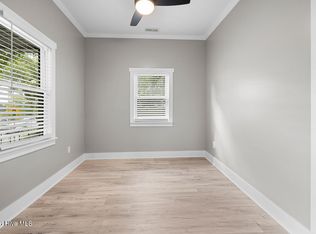
Inside, the character is authentic: heart pine floors, tall ceilings in the main rooms, decorative spindle fretwork over the doorways, classic trim, a dining room with built-in hutch cabinetry and French doors, and arched built-in bookshelves in the living room. The home offers 2 bedrooms and 1 bath in 816 heated square feet. The kitchen and bath are functional but dated, giving the next owner the opportunity to update them to their own taste.
Relax on the covered front porch overlooking 2nd Street, or on the back porch facing the garden, with brick walkways and mature landscaping.
The lot is what sets this property apart. The home sits on an L-shaped parcel of approximately 5,195 square feet, made up of the house lot and a second rear lot that convey together. Accessed from Craig's Alley, the rear lot provides ample off-street parking, a rare find this close to the river, along with room to explore an accessory dwelling unit (ADU) or an addition, subject to City of Wilmington and Historic Preservation approval.
Roof (2017), HVAC (2012), and water heater (2023). No hazardous flood zone. No HOA.
From your front door, stroll to the Riverwalk, Front Street's restaurants and shops, and the Castle Street district. Whether you're looking for a full-time residence, a downtown second home, or an investment with room to grow, this is a rare chance to own a piece of Wilmington history.
For sale
$639,000
507 S 2nd Street, Wilmington, NC 28401
2beds
816sqft
Single Family Residence
Built in 1881
5,053 Square Feet Lot
$613,900 Zestimate®
$783/sqft
$-- HOA
What's special
Classic trimHeart pine floorsBrick walkwaysAmple off-street parkingMature landscaping
- 14 days
- 482
- 32
Likely to sell faster than
Zillow last checked:
Listing updated:
Listed by:
David and Francisca Oller Team 203-912-5578,
Intracoastal Realty Corporation,
David Oller 203-912-5578,
Intracoastal Realty Corporation
Source: Hive MLS,MLS#: 100608326 Originating MLS: Cape Fear Realtors MLS, Inc.
Facts & features
Interior
Bedrooms & bathrooms
- Bedrooms: 2
- Bathrooms: 1
- Full bathrooms: 1
Rooms
- Room types: Master Bedroom, Bedroom 1, Dining Room, Living Room
Primary bedroom
- Description: 11' ceiling
- Level: Main
- Dimensions: 11.2 x 10.3
Bedroom 1
- Description: 11' ceiling
- Level: Main
- Dimensions: 11.2 x 9.3
Dining room
- Description: 9' Ceiling
- Level: Main
- Dimensions: 9.5 x 8.8
Kitchen
- Level: Main
- Dimensions: 15.4 x 11.6
Living room
- Description: 9' Ceiling
- Level: Main
- Dimensions: 12.1 x 11.3
Heating
- Gas Pack, Heat Pump, Electric, Natural Gas
Cooling
- Heat Pump
Appliances
- Included: Washer, Refrigerator, Dryer, Dishwasher, Electric Range
- Laundry: In Kitchen
Features
- High Ceilings, Bookcases, Ceiling Fan(s), Blinds/Shades, Built-in Features, Eat-in Kitchen
- Flooring: Vinyl, Hardwood
- Attic: Scuttle
- Has fireplace: No
Interior area
- Total structure area: 816
- Total interior livable area: 816 sqft
Property
Parking
- Total spaces: 4
- Parking features: Additional Parking, Concrete, Off Street
Features
- Levels: One
- Patio & porch: Front Porch, Rear Porch
- Fencing: None
- View description: None
- Frontage type: See Remarks
Lot
- Size: 5,053 Square Feet
- Dimensions: 30.5 x 100 x 30.5 x 32.5 x 66 x 32.5 x 4 x 100
Details
- Parcel number: R05409002003000
- Zoning: HD-R
- Special conditions: Standard
Construction
Type & style
- Home type: SingleFamily
- Architectural style: Historic District
- Property subtype: Single Family Residence
Materials
- Wood Siding, Wood Frame
- Foundation: Crawl Space
- Roof: Shingle
Condition
- New construction: No
- Year built: 1881
Utilities & green energy
- Sewer: Public Sewer
- Water: Public
- Utilities for property: Cable Available, Natural Gas Connected, Sewer Connected, Water Connected
Community & HOA
Community
- Subdivision: Historic District
HOA
- Has HOA: No
Location
- Region: Wilmington
Financial & listing details
- Price per square foot: $783/sqft
- Tax assessed value: $346,500
- Annual tax amount: $2,208
- Date on market: 10/5/2026
- Cumulative days on market: 14 days
- Listing agreement: Exclusive Right To Sell
- Listing terms: Cash,Conventional
Estimated market value
$613,900
$583,000 - $645,000
$1,907/mo
Price history
| Date | Event | Price |
|---|---|---|
| 10/5/2026 | Listed for sale | $639,000$783/sqft |
Source:  Hive MLS #100608326 Report a problem | ||
Public tax history
| Year | Property taxes | Tax assessment |
|---|---|---|
| 2025 | $2,039 +33.2% | $346,500 +97% |
| 2024 | $1,530 +3% | $175,900 |
| 2023 | $1,486 -0.6% | $175,900 |
| 2022 | $1,495 -0.7% | $175,900 |
| 2021 | $1,505 -19.1% | $175,900 -0.5% |
| 2020 | $1,861 | $176,700 |
| 2019 | $1,861 | $176,700 |
| 2018 | $1,861 | $176,700 |
| 2017 | $1,861 -1.1% | $176,700 +4.1% |
| 2016 | $1,881 +4.6% | $169,800 |
| 2015 | $1,798 +4.4% | $169,800 |
| 2014 | $1,722 | $169,800 |
| 2013 | -- | $169,800 |
| 2012 | -- | $169,800 +6% |
| 2011 | -- | $160,134 |
| 2010 | -- | $160,134 |
| 2009 | -- | -- |
| 2008 | -- | -- |
| 2007 | -- | -- |
| 2005 | -- | $101,718 |
| 2004 | -- | $101,718 |
| 2003 | -- | $101,718 |
| 2002 | -- | $101,718 |
| 2001 | -- | $101,718 |
| 2000 | -- | $101,718 |
Find assessor info on the county website
Monthly payment
Est. payment
Payment breakdown
Explore the cost of this home by adjusting the details. Changes won't be saved.Climate risks
Neighborhood: Old Wilmington
Nearby schools
Schools provided by the listing agent
- Elementary: Snipes
- Middle: Williston
- High: New Hanover
Source: Hive MLS. This data may not be complete. We recommend contacting the local school district to confirm school assignments for this home.


Similar homes
- $417,4002 bd2 ba1k sqft704 S 3rd Street, Wilmington, NC 28401For Sale
 MLS ID #100601685, John A OConnor, The Saltwater Agency LLC. Hive MLS
- $459,0003 bd2 ba1.1k sqft614 Queen Street, Wilmington, NC 28401For Sale
 MLS ID #100595609, Shane Register Team, Coldwell Banker Sea Coast Advantage-Midtown. Hive MLS
- $349,9993 bd2 ba1.1k sqft315 Meares Street, Wilmington, NC 28401For Sale
 MLS ID #100607941, Benjamin T Eisenberg, RE/MAX Essential. Hive MLS
- $334,0002 bd2 ba938 sqft1109 S 9th Street, Wilmington, NC 28401For Sale
 MLS ID #100582841, Jayne J Kipke, Southern Realty Advantage LLC. Hive MLS
- $599,9002 bd3 ba1.1k sqft14 Grace Street Apt 1111, Wilmington, NC 28401For SaleMLS ID #100572149, Nicholas Newell, The Capstone Group. Hive MLS
- $325,0001 bd1 ba848 sqft21 N Front Street #3b1, Wilmington, NC 28401For SaleMLS ID #100610881, Team Archer, Brick & Mojo, LLC. Hive MLS
- $400,0001 bd2 ba772 sqft21 N Front Street Unit 3d1, Wilmington, NC 28401For SaleMLS ID #100610619, Tori M. Sellers, Intracoastal Realty Corporation. Hive MLS
- $415,0001 bd1 ba838 sqft416 S Front Street Apt 3, Wilmington, NC 28401For SaleMLS ID #100606285, Brooke B Acas, Redfin Corporation. Hive MLS
- $399,0001 bd1 ba851 sqft21 N Front Street Unit 3b4, Wilmington, NC 28401For SaleMLS ID #100610161, Becky S Spivey, Landfall Realty, LLC. Hive MLS
- $334,0003 bd2 ba1k sqft1109 Dock Street, Wilmington, NC 28401For SaleMLS ID #100602868, Timothy M Hearne, Cadence Realty Corporation. Hive MLS
- $344,9001 bd1 ba501 sqft911 Dock Street, Wilmington, NC 28401For SaleMLS ID #100602457, Megan P Fuchs, Coldwell Banker Sea Coast Advantage. Hive MLS
- $449,0002 bd2 ba816 sqft102 S 2nd Street Unit 218, Wilmington, NC 28401For SaleMLS ID #100577836, Megan L Miller, Miller and Hooks Realty LLC. Hive MLS
- $419,0003 bd2 ba1.1k sqft402 Southern Boulevard, Wilmington, NC 28401For SaleMLS ID #100567832, The Rising Tide Team, Intracoastal Realty Corporation. Hive MLS
- $369,0002 bd2 ba1k sqft418 S 3rd Street #A, Wilmington, NC 28401For SaleMLS ID #100555929, Christina A Covington, Wit Realty LLC. Hive MLS
- $358,0002 bd1 ba873 sqft1921 Hudson Drive, Wilmington, NC 28403For SaleMLS ID #100590814, Derek Stiefel, Keller Williams Innovate-Wilmington. Hive MLS
- $489,0002 bd2 ba1.2k sqft14 Grace Street #1112, Wilmington, NC 28401For SaleMLS ID #100587598, Stephanie A Heller, Intracoastal Realty Corporation. Hive MLS
- $458,0003 bd2 ba1.1k sqft2420 Circle Street, Wilmington, NC 28403For SaleMLS ID #100581103, Darlene Burns, Living Seaside Realty Group. Hive MLS
- $324,7001 bd1 ba575 sqft311 N 2nd Street Apt H, Wilmington, NC 28401For SaleMLS ID #100609060, The Rising Tide Team, Intracoastal Realty Corporation. Hive MLS
- $328,0003 bd1 ba1.1k sqft3609 Wilshire Boulevard, Wilmington, NC 28403For SaleMLS ID #100602026, Pearl West, West Agency LLC. Hive MLS
- $459,9002 bd2 ba1.1k sqft106 N Water Street, Wilmington, NC 28401For SaleMLS ID #100546499, Carla D Lewis, Intracoastal Realty Corporation. Hive MLS
