Welcome to Unit 218 at Tarrymore Condominiums -- a fully furnished 2-bedroom, 2-bath condo offering an incredible turnkey Airbnb/VRBO investment opportunity in the heart of historic downtown Wilmington. With bookings already in place, this income-producing property is ready for its next owner to step in and start generating revenue immediately.
Offering 816 square feet of comfortable coastal living, this well-maintained unit features durable LVP flooring, an open and inviting layout, ceiling fans, blinds, and a bright functional design that appeals to both short-term guests and personal use alike. Being sold fully furnished and stocked, this condo makes ownership seamless and stress-free.
Tarrymore Condominiums provide guests and owners access to a shared indoor common area perfect for relaxing and gathering, along with convenient on-site laundry facilities. The location is truly one of the property's strongest features.
Situated just minutes from Wilmington's famous Riverwalk, the Cape Fear River, Live Oak Bank Pavilion, restaurants, breweries, coffee shops, boutique shopping, and vibrant nightlife, guests can experience the best of downtown living right outside their door. Plus, area beaches including Wrightsville Beach are just a short drive away, making this a highly desirable destination for visitors year-round.
Whether you are looking to grow your short-term rental portfolio, secure a downtown getaway, or invest in one of Wilmington's most sought-after areas, Unit 218 offers location, convenience, and immediate income potential all in one.
You have to walk up the stairs to the second floor to access units - no elevator.
For sale
$449,000
102 S 2nd Street Unit 218, Wilmington, NC 28401
2beds
816sqft
:
Get pre-qualified$3,526/mo
Condominium
Built in 1988
-- sqft lot
$436,500 Zestimate®
$550/sqft
$909/mo HOA
What's special
Ceiling fansBright functional designOpen and inviting layoutDurable lvp flooring
- 66 days |
- 180 |
- 3 |
Zillow last checked:
Listing updated:
Listed by:
Megan L Miller 910-363-6775,
Miller and Hooks Realty LLC,
Gabriela Huffman 910-833-1054,
Miller and Hooks Realty LLC
Source: Hive MLS,MLS#: 100577836 Originating MLS: Cape Fear Realtors MLS, Inc.
Originating MLS: Cape Fear Realtors MLS, Inc.Facts & features
Interior
Bedrooms & bathrooms
- Bedrooms: 2
- Bathrooms: 2
- Full bathrooms: 2
Rooms
- Room types: Living Room, Dining Room, Bedroom 1, Bedroom 2
Heating
- Electric, Forced Air
Cooling
- Central Air
Appliances
- Included: Electric Oven, Electric Cooktop, Built-In Microwave, Refrigerator
- Laundry: Laundry Room
Features
- Ceiling Fan(s), Furnished, Walk-in Shower, Blinds/Shades
- Flooring: LVT/LVP
- Basement: None
- Attic: None
- Furnished: Yes
Interior area
- Total structure area: 816
- Total interior livable area: 816 sqft
Property
Parking
- Parking features: Shared Driveway, None, Assigned, Lighted, On Site, Paved
- Has uncovered spaces: Yes
Accessibility
- Accessibility features: None
Features
- Levels: Two
- Patio & porch: Balcony
- Exterior features: None
- Pool features: None
- Fencing: None
- Has view: Yes
- View description: See Remarks
- Waterfront features: None
- Frontage type: See Remarks
Details
- Additional structures: Storage
- Parcel number: R05405001002009
- Zoning: CBD
- Special conditions: Standard
Construction
Type & style
- Home type: Condo
- Property subtype: Condominium
Materials
- See Remarks, Brick, Stone
- Foundation: Slab
- Roof: Shingle
Condition
- New construction: No
- Year built: 1988
Utilities & green energy
- Sewer: Public Sewer
- Water: Public
- Utilities for property: Sewer Connected, Water Connected
Community & HOA
Community
- Security: Smoke Detector(s)
- Subdivision: Not In Subdivision
HOA
- Has HOA: Yes
- Amenities included: Roof Maintenance, Maintenance Common Areas, Maintenance Roads, Maintenance Structure, Master Insure, Trash
- HOA fee: $10,909 annually
- HOA name: Tarrymore Condominiums Unit Owners Assoc Inc
- HOA phone: 910-509-7281
Location
- Region: Wilmington
Financial & listing details
- Price per square foot: $550/sqft
- Tax assessed value: $362,900
- Annual tax amount: $1,110
- Date on market: 5/30/2026
- Cumulative days on market: 66 days
- Listing agreement: Exclusive Right To Sell
- Listing terms: Cash,Conventional
- Road surface type: Paved
Estimated market value
$436,500
$415,000 - $458,000
$1,590/mo
Price history
| Date | Event | Price |
|---|---|---|
| 5/30/2026 | Listed for sale | $449,000+32.1%$550/sqft |
Source:  Hive MLS #100577836 Report a problem Hive MLS #100577836 Report a problem | ||
| 7/7/2023 | Sold | $340,000$417/sqft |
Source: Public Record Report a problem | ||
Public tax history
| Year | Property taxes | Tax assessment |
|---|---|---|
| 2025 | $2,317 +1.9% | $362,900 +49.2% |
| 2024 | $2,274 +2.7% | $243,300 |
| 2023 | $2,213 -0.5% | $243,300 |
| 2022 | $2,225 +0.5% | $243,300 |
| 2021 | $2,215 -9.6% | $243,300 +11.5% |
| 2020 | $2,451 | $218,200 |
| 2019 | $2,451 | $218,200 |
| 2018 | -- | $218,200 |
| 2017 | $2,451 | $218,200 |
Find assessor info on the county website
Monthly payment
Est. payment
Payment breakdown
Explore the cost of this home by adjusting the details. Changes won't be saved.Climate risks
Neighborhood: Historic Downtown
Nearby schools
GreatSchools rating
- 5/10Annie H Snipes ElementaryGrades: K-5Distance: 1.6 mi
- 6/10Williston MiddleGrades: 6-8Distance: 0.7 mi
- 3/10New Hanover HighGrades: 9-12Distance: 0.9 mi
Schools provided by the listing agent
- Elementary: Snipes
- Middle: Williston
- High: New Hanover
Source: Hive MLS. This data may not be complete. We recommend contacting the local school district to confirm school assignments for this home.
- $325,0001 bd1 ba467 sqft102 S 2nd St #209, Wilmington, NC 28401Sold
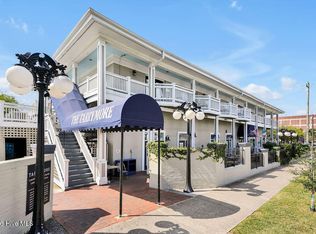
- $948,0004 bd4 ba1.5k sqft102 S 2nd St UNIT 215 & UNIT 218, Wilmington, NC 28401For Sale

- $256,3001 bd1 ba467 sqft102 2nd #209, Wilmington, NC 28401Off Market
- $255,4001 bd1 ba447 sqft102 2nd Unit 214, Wilmington, NC 28401Off Market
- $251,2001 bd1 ba447 sqft102 2nd Unit 212, Wilmington, NC 28401Off Market
- $241,8001 bd1 ba432 sqft102 2nd #210, Wilmington, NC 28401Off Market
- $228,2001 bd1 ba390 sqft102 2nd #211, Wilmington, NC 28401Off Market
- $264,6001 bd1 ba467 sqft120 2nd St #209, Wilmington, NC 28401Off Market
A local agent can set up tours, give advice and negotiate with sellers.
A local lender can help you make sure your offer is ready when you are.
Similar homes
- $474,9002 bd2 ba1.1k sqft106 N Water Street, Wilmington, NC 28401For Sale

 MLS ID #100546499, Carla D Lewis, Intracoastal Realty Corporation. Hive MLS
 - $455,0002 bd2 ba1k sqft614 Peacock Lane Apt 1, Wilmington, NC 28401For Sale
 MLS ID #100580604, Molly G Tilyou, Nest Realty. Hive MLS
 - $420,0001 bd2 ba744 sqft21 N Front Street Unit 3d1, Wilmington, NC 28401For Sale
 MLS ID #100564075, John B Hinnant, Hinnant Real Estate. Hive MLS
 - $385,0002 bd2 ba1k sqft418 S 3rd Street #A, Wilmington, NC 28401For Sale
 MLS ID #100555929, Christina A Covington, Wit Realty LLC. Hive MLS
 - $361,9002 bd2 ba975 sqft619 N 4th Street Unit 301, Wilmington, NC 28401For SaleMLS ID #100575761, Tiffany Williamson, Navigate Realty. Hive MLS
- $515,0002 bd2 ba1.2k sqft14 Grace Street #1112, Wilmington, NC 28401For SaleMLS ID #100587598, Stephanie A Heller, Intracoastal Realty Corporation. Hive MLS
- $395,0002 bd2 ba1.1k sqft709 N 4th Street Ste 105, Wilmington, NC 28401For SaleMLS ID #100577342, Team Gale, Coldwell Banker Sea Coast Advantage. Hive MLS
- $425,0002 bd2 ba1.1k sqft801 N 4th Street #301, Wilmington, NC 28401For SaleMLS ID #100562510, Brian M Whiteside, Monarch Realty Co.. Hive MLS
- $399,0001 bd1 ba675 sqft215 S Water St APT 304, Wilmington, NC 28401For Sale By Owner
- $469,9001 bd2 ba1.1k sqft240 N Water Street Apt 853, Wilmington, NC 28401For SaleMLS ID #100556540, Chris J Santucci, Coldwell Banker Sea Coast Advantage-CB. Hive MLS
- $390,0001 bd1 ba936 sqft21 N Front Street Unit 3b3, Wilmington, NC 28401For SaleMLS ID #100571763, Cynthia W Wilkinson, Berkshire Hathaway HomeServices Carolina Premier Properties. Hive MLS
- $375,0002 bd2 ba1.1k sqft709 N 4th Street Ste 205, Wilmington, NC 28401For SaleMLS ID #100575833, Marshall M Pickett, Ivester Jackson Christie's. Hive MLS
- $379,0002 bd2 ba1k sqft801 N 4th Street Apt 204, Wilmington, NC 28401For SaleMLS ID #100570939, Olivia Femia, Better Homes and Gardens Real Estate Treasure III. Hive MLS
- $599,0002 bd2 ba1.1k sqft29 S Front Street Apt A, Wilmington, NC 28401For SaleMLS ID #100575278, Knox Harris, Cadence Realty Corporation. Hive MLS
- $355,0001 bd1 ba573 sqft106 N Water Street #302, Wilmington, NC 28401For SaleMLS ID #100571921, Michelle D Gurrera, Coldwell Banker Sea Coast Advantage. Hive MLS
- $379,0001 bd1 ba577 sqft106 N Water Street Ste 708, Wilmington, NC 28401For SaleMLS ID #100557626, Kim Myers, Dwellia. Hive MLS
- $349,0002 bd2 ba938 sqft1109 S 9th Street, Wilmington, NC 28401For SaleMLS ID #100582841, Jayne J Kipke, Southern Realty Advantage LLC. Hive MLS
- $549,9001 bd2 ba989 sqft14 Grace Street Apt 909, Wilmington, NC 28401For SaleMLS ID #100571941, Nicholas Newell, The Capstone Group. Hive MLS
- $336,0001 bd1 ba602 sqft304 N Front Street Apt G, Wilmington, NC 28401For SaleMLS ID #100590816, Tiffany Williamson, Navigate Realty. Hive MLS
- $629,9002 bd3 ba1.1k sqft14 Grace Street Apt 1111, Wilmington, NC 28401For SaleMLS ID #100572149, Nicholas Newell, The Capstone Group. Hive MLS
