Welcome to luxury waterfront living at River Place, located in the heart of downtown Wilmington. This exclusive 8th-floor condo offers a sophisticated lifestyle, starting with an elegant lobby featuring concierge service, a private lounge with a wet bar, a billiard room, and a pet-washing station. The home boasts a designer kitchen with quartz countertops, a spacious island, pantry, and tiled backsplash. The luxurious primary suite includes a large walk-in closet and spa-like bathroom with a tiled walk-in shower and double vanity. A second room with an en-suite bath can serve as a 2nd bedroom, den, or office. Step out onto your private balcony to enjoy peek-a-boo views of the Cape Fear River, Bijou Park, and the city. River Place amenities include a rooftop swimming pool, hot tub, fire pits, BBQ area, fitness center, lounge area, and stunning river views with amazing sunsets. Assigned parking with secure-keyed elevators and a ground-floor storage unit are included. Experience the best of Wilmington with easy access to the Riverwalk, local dining, music venues, and more. Furniture available.
For information about our preferred lender and the incentives you may qualify for, please ask your agent to review the agent comments for additional details.
For sale
Price cut: $5.1K (7/10)
$469,900
240 N Water Street Apt 853, Wilmington, NC 28401
1beds
1,148sqft
Condominium
Built in 2019
-- sqft lot
$464,000 Zestimate®
$409/sqft
$865/mo HOA
What's special
Hot tubSpacious islandPrivate balconyRooftop swimming poolTiled backsplashLarge walk-in closetLuxurious primary suite
- 174 days |
- 434 |
- 14 |
Zillow last checked:
Listing updated:
Listed by:
Chris J Santucci 910-515-5585,
Coldwell Banker Sea Coast Advantage-CB,
Keller & Santucci Real Estate Team 910-264-5588,
Coldwell Banker Sea Coast Advantage-CB
Source: Hive MLS,MLS#: 100556540 Originating MLS: Cape Fear Realtors MLS, Inc.
Originating MLS: Cape Fear Realtors MLS, Inc.Facts & features
Interior
Bedrooms & bathrooms
- Bedrooms: 1
- Bathrooms: 2
- Full bathrooms: 2
Rooms
- Room types: Master Bedroom, Bonus Room, Dining Room, Living Room
Primary bedroom
- Level: Main
- Dimensions: 16.1 x 11.5
Bonus room
- Level: Main
- Dimensions: 10.11 x 10
Dining room
- Level: Main
- Dimensions: 12.7 x 10.9
Kitchen
- Level: Main
- Dimensions: 12.7 x 10.4
Living room
- Level: Main
- Dimensions: 12.9 x 11.5
Heating
- Electric, Forced Air, Heat Pump
Cooling
- Central Air
Appliances
- Included: Electric Oven, Built-In Microwave, Washer, Refrigerator, Dryer, Dishwasher
- Laundry: Laundry Closet
Features
- Walk-in Closet(s), High Ceilings, Kitchen Island, Elevator, Ceiling Fan(s), Pantry, Walk-in Shower, Walk-In Closet(s)
- Flooring: LVT/LVP
Interior area
- Total structure area: 1,148
- Total interior livable area: 1,148 sqft
Property
Parking
- Total spaces: 1
- Parking features: Covered, See Remarks, Assigned, Lighted, On Site
- Attached garage spaces: 1
Accessibility
- Accessibility features: Accessible Hallway(s), Accessible Elevator Installed
Features
- Levels: One
- Patio & porch: Covered, Balcony
- Pool features: In Ground, See Remarks, Pool/Spa Combo
- Fencing: None
- Has view: Yes
- View description: River
- Has water view: Yes
- Water view: River
- Waterfront features: None
- Frontage type: See Remarks
Lot
- Size: 1,176 Square Feet
Details
- Parcel number: R04720007026061
- Zoning: CBD
- Special conditions: Standard
Construction
Type & style
- Home type: Condo
- Property subtype: Condominium
Materials
- Concrete, Brick, Steel Frame
- Foundation: Slab
- Roof: Membrane
Condition
- New construction: No
- Year built: 2019
Utilities & green energy
- Sewer: Public Sewer
- Water: Public
- Utilities for property: Sewer Available, Water Available
Community & HOA
Community
- Security: Fire Sprinkler System, Smoke Detector(s)
- Subdivision: River Place
HOA
- Has HOA: Yes
- Amenities included: Barbecue, Billiard Room, Pool, Concierge, Elevator(s), Fitness Center, Flood Insurance, Maintenance Common Areas, Maintenance Grounds, Maintenance Structure, Management, Master Insure, Party Room, Spa/Hot Tub, Trash, Water
- HOA fee: $9,175 annually
- HOA name: River Place Condo Association
- HOA phone: 910-509-7276
- Second HOA fee: $1,200 annually
Location
- Region: Wilmington
Financial & listing details
- Price per square foot: $409/sqft
- Tax assessed value: $552,100
- Annual tax amount: $1,689
- Date on market: 2/25/2026
- Cumulative days on market: 174 days
- Listing agreement: Exclusive Right To Sell
- Listing terms: Cash,Conventional
- Road surface type: Paved
Estimated market value
$464,000
$441,000 - $487,000
$2,724/mo
Price history
| Date | Event | Price |
|---|---|---|
| 7/10/2026 | Price change | $469,900-1.1%$409/sqft |
Source:  Hive MLS #100556540 Report a problem Hive MLS #100556540 Report a problem | ||
| 6/5/2026 | Price change | $475,000-2.1%$414/sqft |
Source: Hive MLS #100556540 Report a problem | ||
| 5/1/2026 | Price change | $485,000-2%$422/sqft |
Source: Hive MLS #100556540 Report a problem | ||
| 2/25/2026 | Listed for sale | $495,000-4.8%$431/sqft |
Source: Hive MLS #100556540 Report a problem | ||
| 7/18/2025 | Listing removed | $2,800$2/sqft |
Source: Zillow Rentals Report a problem | ||
| 7/17/2025 | Listing removed | $520,000$453/sqft |
Source: Hive MLS #100465554 Report a problem | ||
| 7/15/2025 | Price change | $2,800+12%$2/sqft |
Source: Zillow Rentals Report a problem | ||
| 6/16/2025 | Listed for rent | $2,500$2/sqft |
Source: Zillow Rentals Report a problem | ||
| 5/1/2025 | Price change | $520,000-2.8%$453/sqft |
Source: Hive MLS #100465554 Report a problem | ||
| 3/19/2025 | Price change | $535,000-1.8%$466/sqft |
Source: Hive MLS #100465554 Report a problem | ||
| 3/12/2025 | Listed for sale | $545,000$475/sqft |
Source: Hive MLS #100465554 Report a problem | ||
| 2/14/2025 | Pending sale | $545,000$475/sqft |
Source: Hive MLS #100465554 Report a problem | ||
| 12/6/2024 | Price change | $545,000-2.5%$475/sqft |
Source: Hive MLS #100465554 Report a problem | ||
| 9/11/2024 | Listed for sale | $559,000+11.8%$487/sqft |
Source: Hive MLS #100465554 Report a problem | ||
| 7/31/2023 | Sold | $500,000-3.8%$436/sqft |
Source: Hive MLS #100373911 Report a problem | ||
| 7/9/2023 | Pending sale | $520,000$453/sqft |
Source: Hive MLS #100373911 Report a problem | ||
| 6/24/2023 | Price change | $520,000-1.9%$453/sqft |
Source: Hive MLS #100373911 Report a problem | ||
| 5/1/2023 | Price change | $530,000-1.9%$462/sqft |
Source: Hive MLS #100373911 Report a problem | ||
| 3/14/2023 | Listed for sale | $540,000-3.6%$470/sqft |
Source: Hive MLS #100373911 Report a problem | ||
| 12/21/2022 | Listing removed | -- |
Source: Hive MLS #100355447 Report a problem | ||
| 11/16/2022 | Price change | $560,000-2.6%$488/sqft |
Source: Hive MLS #100355447 Report a problem | ||
| 10/26/2022 | Listed for sale | $575,000+30.7%$501/sqft |
Source: Hive MLS #100355447 Report a problem | ||
| 12/6/2021 | Sold | $440,000-6.5%$383/sqft |
Source: Hive MLS #100279894 Report a problem | ||
| 11/22/2021 | Pending sale | $470,500$410/sqft |
Source: Hive MLS #100279894 Report a problem | ||
| 7/7/2021 | Listed for sale | $470,500$410/sqft |
Source: Hive MLS #100279894 Report a problem | ||
Public tax history
| Year | Property taxes | Tax assessment |
|---|---|---|
| 2025 | $2,572 -21% | $552,100 +10.9% |
| 2024 | $3,256 +43.8% | $497,700 |
| 2023 | $2,264 +98.9% | $497,700 |
| 2022 | $1,138 +151.2% | $497,700 |
| 2021 | $453 | $497,700 |
Find assessor info on the county website
Monthly payment
Est. payment
Payment breakdown
Explore the cost of this home by adjusting the details. Changes won't be saved.Climate risks
Neighborhood: Historic Downtown
Nearby schools
GreatSchools rating
- 5/10Annie H Snipes ElementaryGrades: K-5Distance: 1.7 mi
- 6/10Williston MiddleGrades: 6-8Distance: 1 mi
- 3/10New Hanover HighGrades: 9-12Distance: 1 mi
Schools provided by the listing agent
- Elementary: Snipes
- Middle: Williston
- High: New Hanover
Source: Hive MLS. This data may not be complete. We recommend contacting the local school district to confirm school assignments for this home.
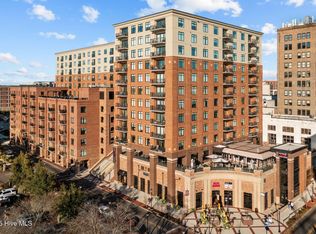
- $649,0002 bd3 ba1.3k sqft240 N Water St #556, Wilmington, NC 28401For Sale
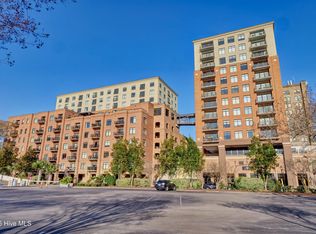
- $890,0002 bd3 ba1.6k sqft240 N Water St #1151, Wilmington, NC 28401Sold
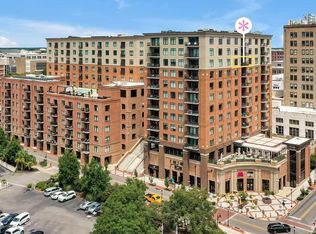
- $790,0002 bd3 ba1.2k sqft240 N Water St #1154, Wilmington, NC 28401Sold
- $275,0001 bd1 ba551 sqft14 Grace St #1022, Wilmington, NC 28401Sold

- $385,6001 bd1 ba600 sqft10 Grace St #302, Wilmington, NC 28401Off Market
- $705,0002 bd3 ba1.2k sqft240 N Water St UNIT 454, Wilmington, NC 28401Sold
- $425,0001 bd1 ba588 sqft10 Grace St #504, Wilmington, NC 28401Sold
- $535,0001 bd2 ba1.1k sqft240 N Water St #553, Wilmington, NC 28401Sold
A local agent can set up tours, give advice and negotiate with sellers.
A local lender can help you make sure your offer is ready when you are.
Similar homes
- $515,0002 bd2 ba1.2k sqft14 Grace Street #1112, Wilmington, NC 28401For Sale

 MLS ID #100587598, Stephanie A Heller, Intracoastal Realty Corporation. Hive MLS
 - $470,0002 bd2 ba1.4k sqft801 N 4th Street Apt 502, Wilmington, NC 28401For Sale
 MLS ID #100586535, Tory Kuehner Group, Compass Carolinas LLC. Hive MLS
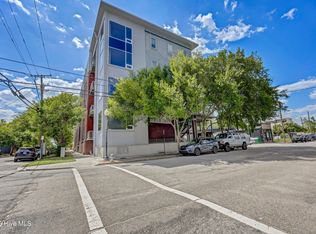
 - $435,0002 bd2 ba1k sqft801 N 4th Street Apt 206, Wilmington, NC 28401For Sale
 MLS ID #100595202, Beatty Pittman Real Estate Team LLC, Intracoastal Realty Corporation. Hive MLS
 - $519,9001 bd2 ba989 sqft14 Grace Street Apt 909, Wilmington, NC 28401For Sale
 MLS ID #100571941, Nicholas Newell, The Capstone Group. Hive MLS
 - $649,0002 bd3 ba1.3k sqft240 N Water Street Apt 556, Wilmington, NC 28401For SaleMLS ID #100596569, Gary J Traflet, Living Seaside Realty Group. Hive MLS
- $474,9002 bd2 ba1.1k sqft106 N Water Street, Wilmington, NC 28401For SaleMLS ID #100546499, Carla D Lewis, Intracoastal Realty Corporation. Hive MLS
- $439,0002 bd2 ba1.2k sqft709 N 4th Street Ste 302, Wilmington, NC 28401For SaleMLS ID #100562157, Tidal Realty Partners, REAL Broker LLC. Hive MLS
- $399,0001 bd1 ba860 sqft14 Grace Street #1216, Wilmington, NC 28401For SaleMLS ID #100593724, Stephanie A Heller, Intracoastal Realty Corporation. Hive MLS
- $479,0003 bd2 ba1.1k sqft614 Queen Street, Wilmington, NC 28401For SaleMLS ID #100595609, Shane Register Team, Coldwell Banker Sea Coast Advantage-Midtown. Hive MLS
- $549,9001 bd2 ba989 sqft14 Grace Street Apt 1213, Wilmington, NC 28401For SaleMLS ID #100571949, Nicholas Newell, The Capstone Group. Hive MLS
- $449,0002 bd2 ba816 sqft102 S 2nd Street Unit 218, Wilmington, NC 28401For SaleMLS ID #100577836, Megan L Miller, Miller and Hooks Realty LLC. Hive MLS
- $598,4202 bd3 ba1.2k sqft14 Grace Street #815, Wilmington, NC 28401For SaleMLS ID #100580235, Stephanie A Heller, Intracoastal Realty Corporation. Hive MLS
- $361,9002 bd2 ba975 sqft619 N 4th Street Unit 301, Wilmington, NC 28401For SaleMLS ID #100575761, Tiffany Williamson, Navigate Realty. Hive MLS
- $399,9003 bd2 ba1.3k sqft405 S 6th Street #3, Wilmington, NC 28401For SaleMLS ID #100548827, Jeffrey G Hovis, Intracoastal Realty Corporation. Hive MLS
- $599,9002 bd3 ba1.1k sqft14 Grace Street Apt 1111, Wilmington, NC 28401For SaleMLS ID #100572149, Nicholas Newell, The Capstone Group. Hive MLS
- $415,0002 bd2 ba1.4k sqft801 N 4th St APT 302, Wilmington, NC 28401For SaleBHHS broker feed
- $390,0001 bd1 ba936 sqft21 N Front Street Unit 3b3, Wilmington, NC 28401For SaleMLS ID #100571763, Cynthia W Wilkinson, Berkshire Hathaway HomeServices Carolina Premier Properties. Hive MLS
- $379,0002 bd2 ba1k sqft801 N 4th Street Apartment 204, Wilmington, NC 28401For SaleMLS ID #100570939, Olivia Femia, Better Homes and Gardens Real Estate Treasure III. Hive MLS
- $375,0002 bd2 ba1.1k sqft709 N 4th Street Ste 205, Wilmington, NC 28401For SaleMLS ID #100575833, Marshall M Pickett, Ivester Jackson Christie's. Hive MLS
- $379,0001 bd1 ba577 sqft106 N Water Street Ste 708, Wilmington, NC 28401For SaleMLS ID #100557626, Kim Myers, Dwellia. Hive MLS
