Rare opportunity! Spacious 2-bedroom + den condo offering approximately 1,400 square feet are seldom available, making this a unique opportunity to own a bright, sun-filled residence in the heart of downtown Wilmington.
Enjoy an unbeatable walkable lifestyle with the Riverwalk, Wilson Center, Brooklyn Arts Center, Live Oak Bank Pavilion, Thalian Hall, and Cape Fear Community College all just moments from your door. Boutique shopping, locally owned restaurants, breweries, parks, and Wilmington's rich historic charm are at your fingertips, while Wrightsville Beach is only 10 miles away.
Inside, the open-concept floor plan is enhanced by soaring ceilings, hardwood floors throughout the main living areas, and oversized transom windows that flood the home with natural light. The well-appointed kitchen features ample cabinetry, expansive granite countertop with bar seating perfect for both everyday living and entertaining.
The inviting living room opens to a private covered balcony, offering the ideal spot to unwind with your morning coffee or evening beverage while taking in downtown views.
The spacious primary suite includes a walk-in closet and en-suite bath with tile flooring and a tiled walk-in shower. A versatile den provides the perfect space for a home office, guest room, or flex space to suit your lifestyle.
Located on the fifth floor, this residence enjoys elevated city views along with the convenience and security of gated building access. HOA dues include water, sewer, and trash service. The property also includes a deeded parking space and a private storage unit.
Don't miss your opportunity to experience the best of Wilmington living.
For sale
$470,000
801 N 4th Street Apt 502, Wilmington, NC 28401
2beds
1,410sqft
Condominium
Built in 2006
-- sqft lot
$458,500 Zestimate®
$333/sqft
$407/mo HOA
What's special
Bright sun-filled residenceSoaring ceilingsPrivate covered balconyDowntown viewsVersatile denWell-appointed kitchenSpacious primary suite
- 68 days
- 180
- 12
Zillow last checked:
Listing updated:
Listed by:
Tory Kuehner Group 910-619-2856,
Compass Carolinas LLC,
Tory Kuehner 910-619-2856,
Compass Carolinas LLC
Source: Hive MLS,MLS#: 100586535 Originating MLS: Cape Fear Realtors MLS, Inc.
Originating MLS: Cape Fear Realtors MLS, Inc.Facts & features
Interior
Bedrooms & bathrooms
- Bedrooms: 2
- Bathrooms: 2
- Full bathrooms: 2
Rooms
- Room types: Dining Room, Living Room, Master Bedroom, Bedroom 1, Office
Primary bedroom
- Description: 14x14 Level: Down- 1st Floor
- Level: First
- Dimensions: 14 x 14
Bedroom 1
- Description: 13x13 Level: Down- 1st Floor
- Level: First
- Dimensions: 13 x 13
Dining room
- Description: 15x10 Level: Down- 1st Floor
- Level: First
- Dimensions: 15 x 10
Kitchen
- Description: 15x14 Level: Down- 1st Floor
- Level: First
- Dimensions: 15 x 14
Living room
- Description: 20x10 Level: Down- 1st Floor
- Level: First
- Dimensions: 20 x 10
Office
- Description: 13x12 Level: Down- 1st Floor
- Level: First
- Dimensions: 13 x 12
Heating
- Electric, Forced Air
Cooling
- Central Air
Appliances
- Included: Built-In Microwave, Refrigerator, Dishwasher
Features
- Solid Surface, Elevator, Ceiling Fan(s), Walk-in Shower
- Flooring: Tile, Wood
- Has fireplace: No
Interior area
- Total structure area: 1,410
- Total interior livable area: 1,410 sqft
Property
Parking
- Total spaces: 1
- Parking features: Assigned, Off Street, On Site, Underground
- Garage spaces: 1
Accessibility
- Accessibility features: Accessible Elevator Installed
Features
- Levels: One
- Patio & porch: Balcony
- Pool features: None
- Fencing: None
- Has view: Yes
- View description: See Remarks
- Frontage type: See Remarks
Details
- Parcel number: R04813001007046
- Zoning: CBD
- Special conditions: Standard
Construction
Type & style
- Home type: Condo
- Property subtype: Condominium
Materials
- Concrete, Brick Veneer, Steel Frame, Wood Frame
- Foundation: Block, Other
- Roof: Membrane
Condition
- New construction: No
- Year built: 2006
Utilities & green energy
- Water: Public
- Utilities for property: Sewer Connected, Water Connected
Community & HOA
Community
- Subdivision: Modern Baking Company
HOA
- Has HOA: Yes
- Amenities included: Elevator(s), Gated, Maintenance Common Areas, Maintenance Grounds, Maintenance Structure, Management, Master Insure, Pest Control, Security, Sewer, Taxes, Trash, Water
- HOA fee: $4,880 annually
- HOA name: Go Property Management
- HOA phone: 910-509-2781
Location
- Region: Wilmington
Financial & listing details
- Price per square foot: $333/sqft
- Tax assessed value: $466,000
- Annual tax amount: $1,425
- Date on market: 7/4/2026
- Cumulative days on market: 68 days
- Listing agreement: Exclusive Right To Sell
- Listing terms: Cash,Conventional
Estimated market value
$458,500
$436,000 - $481,000
$2,426/mo
Price history
| Date | Event | Price |
|---|---|---|
| 8/5/2026 | Listed for rent | $2,500$2/sqft |
Source: Hive MLS #100593875 Report a problem | ||
| 7/4/2026 | Listed for sale | $470,000+10.6%$333/sqft |
Source:  Hive MLS #100586535 Report a problem Hive MLS #100586535 Report a problem | ||
| 4/27/2007 | Sold | $425,000$301/sqft |
Source: Hive MLS #30381214 Report a problem | ||
Public tax history
| Year | Property taxes | Tax assessment |
|---|---|---|
| 2025 | $2,975 +5.2% | $466,000 +53.9% |
| 2024 | $2,829 +2.7% | $302,700 |
| 2023 | $2,754 -0.5% | $302,700 |
| 2022 | $2,769 +0.5% | $302,700 |
| 2021 | $2,756 +6.2% | $302,700 +31% |
| 2020 | $2,596 | $231,100 |
| 2019 | $2,596 | $231,100 |
| 2018 | $2,596 | $231,100 |
| 2017 | $2,596 -8% | $231,100 -9.2% |
| 2016 | $2,821 +4.6% | $254,600 |
| 2015 | $2,696 +4.4% | $254,600 |
| 2014 | $2,582 | $254,600 |
| 2013 | -- | $254,600 |
| 2012 | -- | $254,600 -29.4% |
| 2011 | -- | $360,482 |
| 2010 | -- | $360,482 |
| 2009 | -- | -- |
Find assessor info on the county website
Monthly payment
Est. payment
Payment breakdown
Explore the cost of this home by adjusting the details. Changes won't be saved.Climate risks
Neighborhood: Upper Downtown
Nearby schools
Schools provided by the listing agent
- Elementary: Snipes
- Middle: Williston
- High: New Hanover
Source: Hive MLS. This data may not be complete. We recommend contacting the local school district to confirm school assignments for this home.
- $343,1001 bd1 ba937 sqft801 N 4th St APT 201, Wilmington, NC 28401Off Market
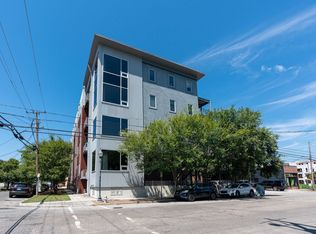
- $390,7002 bd2 ba1k sqft801 N 4th St APT 203, Wilmington, NC 28401Off Market
- $380,4002 bd2 ba956 sqft801 N 4th St APT 404, Wilmington, NC 28401Off Market
- $423,4002 bd2 ba1k sqft801 N 4th St STE 501, Wilmington, NC 28401Off Market
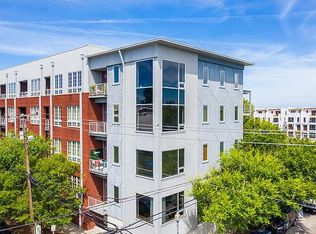
Similar homes
- $450,0002 bd2 ba1.3k sqft314 Davis Street Unit 301, Wilmington, NC 28401For Sale

 MLS ID #100598093, David Cummings Real Estate Team, Intracoastal Realty Corporation. Hive MLS
 - $439,0002 bd2 ba1.2k sqft709 N 4th Street Ste 302, Wilmington, NC 28401For Sale
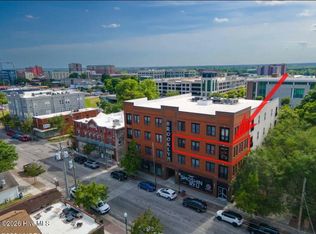 MLS ID #100562157, Tidal Realty Partners, REAL Broker LLC. Hive MLS
 - $405,0002 bd2 ba1k sqft801 N 4th Street Apt 206, Wilmington, NC 28401For Sale
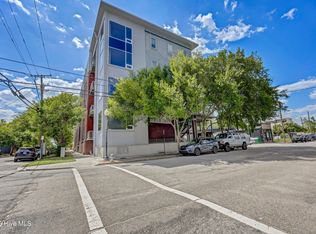 MLS ID #100595202, Beatty Pittman Real Estate Team LLC, Intracoastal Realty Corporation. Hive MLS
 - $489,0002 bd2 ba1.2k sqft14 Grace Street #1112, Wilmington, NC 28401For Sale
 MLS ID #100587598, Stephanie A Heller, Intracoastal Realty Corporation. Hive MLS
 - $465,0003 bd4 ba1.7k sqft347 Mcivers Alley, Wilmington, NC 28401For SaleMLS ID #100596150, The Summers Real Estate Team, Keller Williams Innovate-Wilmington. Hive MLS
- $459,9002 bd2 ba1.1k sqft106 N Water Street, Wilmington, NC 28401For SaleMLS ID #100546499, Carla D Lewis, Intracoastal Realty Corporation. Hive MLS
- $369,0002 bd2 ba1k sqft801 N 4th Street Apartment 204, Wilmington, NC 28401For SaleMLS ID #100570939, Olivia Femia, Better Homes and Gardens Real Estate Treasure III. Hive MLS
- $465,0003 bd4 ba1.7k sqft315 Hendrix Lane, Wilmington, NC 28401For SaleMLS ID #100572572, Christi Siegel, Intracoastal Realty Corporation. Hive MLS
- $375,0002 bd2 ba1.1k sqft709 N 4th Street Ste 205, Wilmington, NC 28401For SaleMLS ID #100575833, Marshall M Pickett, Ivester Jackson Christie's. Hive MLS
- $549,0002 bd3 ba1.2k sqft14 Grace Street #815, Wilmington, NC 28401For SaleMLS ID #100580235, Stephanie A Heller, Intracoastal Realty Corporation. Hive MLS
- $519,9001 bd2 ba989 sqft14 Grace Street Apt 909, Wilmington, NC 28401For SaleMLS ID #100571941, Nicholas Newell, The Capstone Group. Hive MLS
- $459,0003 bd2 ba1.1k sqft614 Queen Street, Wilmington, NC 28401For SaleMLS ID #100595609, Shane Register Team, Coldwell Banker Sea Coast Advantage-Midtown. Hive MLS
- $649,0002 bd3 ba1.3k sqft240 N Water Street Apt 556, Wilmington, NC 28401For SaleMLS ID #100596569, Gary J Traflet, Living Seaside Realty Group. Hive MLS
- $599,9002 bd3 ba1.1k sqft14 Grace Street Apt 1111, Wilmington, NC 28401For SaleMLS ID #100572149, Nicholas Newell, The Capstone Group. Hive MLS
- $549,9001 bd2 ba989 sqft14 Grace Street Apt 1213, Wilmington, NC 28401For SaleMLS ID #100571949, Nicholas Newell, The Capstone Group. Hive MLS
- $425,0002 bd2 ba1.4k sqft6021 Caddy Circle, Wilmington, NC 28405For SaleMLS ID #100602060, Robi B Bennett, Intracoastal Realty Corporation. Hive MLS
- $479,0002 bd2 ba1.2k sqft648 Village Park Drive #204, Wilmington, NC 28405For SaleMLS ID #100569493, The Rising Tide Team, Intracoastal Realty Corporation. Hive MLS
- $399,0001 bd1 ba860 sqft14 Grace Street #1216, Wilmington, NC 28401For SaleMLS ID #100593724, Stephanie A Heller, Intracoastal Realty Corporation. Hive MLS
- $409,0003 bd3 ba1.3k sqft905 Walnut Street, Wilmington, NC 28401For SaleMLS ID #100563467, Jesse A Canady, Salt and Stone Property Group. Hive MLS
- $455,0004 bd3 ba1.4k sqft2111 Creecy Avenue, Wilmington, NC 28403For SaleMLS ID #100589921, Nory Simoneaux, Hello! Realty LLC. Hive MLS
