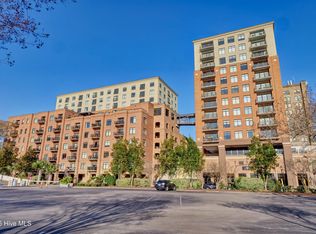
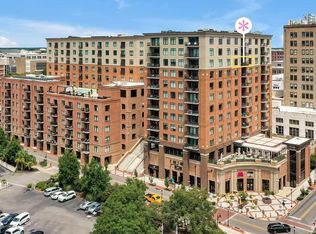
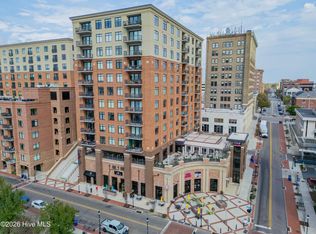
Great opportunity to own a corner unit in the Tower at River Place Condos and enjoy peaceful views of the Cape Fear River. This unit has recent updates and fresh paint throughout making it a truly move-in ready home. Spoil yourself with all of the first class, on site, amenities and walk to all of your favorite attractions and restaurants. South-facing means you will have lots of natural light. Watch the sun set over the battleship USS NC from your large covered balcony. Tower units have direct access to concierge lobby, party room, billiards room, etc. A rooftop pool, hot tub, fire pits, grills, and fully appointed fitness center are all included. Two conveniently located parking spaces in the second floor garage and ground floor storage unit are also included. This unit is priced to sell!
For sale
$649,000
240 N Water Street Apt 556, Wilmington, NC 28401
2beds
1,389sqft
Condominium
Built in 2019
-- sqft lot
$633,700 Zestimate®
$467/sqft
$1,116/mo HOA
What's special
Corner unitHot tubRooftop poolRecent updatesFresh paint throughoutLarge covered balconyFire pits
- 7 days |
- 217 |
- 11 |
Likely to sell faster than
Zillow last checked:
Listing updated:
Listed by:
Gary J Traflet 910-620-8838,
Living Seaside Realty Group
Source: Hive MLS,MLS#: 100596569 Originating MLS: Cape Fear Realtors MLS, Inc.
Originating MLS: Cape Fear Realtors MLS, Inc.Facts & features
Interior
Bedrooms & bathrooms
- Bedrooms: 2
- Bathrooms: 3
- Full bathrooms: 2
- 1/2 bathrooms: 1
Rooms
- Room types: Master Bedroom, Bedroom 2, Living Room, Laundry
Primary bedroom
- Level: Main
- Dimensions: 14 x 12.6
Bedroom 2
- Level: Main
- Dimensions: 11.8 x 16.3
Kitchen
- Level: Main
- Dimensions: 14.4 x 10
Laundry
- Level: Main
- Dimensions: 8.6 x 6.5
Living room
- Level: Main
- Dimensions: 17 x 15.2
Heating
- Heat Pump, Electric, Forced Air
Cooling
- Central Air, Heat Pump
Appliances
- Included: Vented Exhaust Fan, Electric Oven, Built-In Microwave, Refrigerator, Disposal, Dishwasher
- Laundry: Dryer Hookup, Washer Hookup
Features
- Master Downstairs, Walk-in Closet(s), Kitchen Island, Elevator, Ceiling Fan(s), Walk-in Shower, Walk-In Closet(s)
- Flooring: Carpet, Tile, Wood
- Basement: None
- Attic: None
- Has fireplace: No
- Common walls with other units/homes: End Unit
Interior area
- Total structure area: 1,389
- Total interior livable area: 1,389 sqft
Property
Parking
- Total spaces: 2
- Parking features: Covered, See Remarks, Assigned, Lighted, Off Street, On Site, Paved
- Attached garage spaces: 2
- Details: 2 paid by HOA dues
Accessibility
- Accessibility features: Accessible Elevator Installed
Features
- Levels: One
- Patio & porch: Covered, Balcony
- Exterior features: End Unit, See Remarks
- Pool features: In Ground, See Remarks, Pool/Spa Combo
- Fencing: None
- Has view: Yes
- View description: River, Water
- Has water view: Yes
- Water view: River,Water
- Waterfront features: None
- Frontage type: River,See Remarks
Lot
- Size: 1,307 Square Feet
Details
- Additional structures: Storage
- Parcel number: R04720007026036
- Zoning: CBD
- Special conditions: Standard
Construction
Type & style
- Home type: Condo
- Property subtype: Condominium
Materials
- Concrete, Brick Veneer, Steel Frame
- Foundation: Slab
- Roof: Membrane
Condition
- New construction: No
- Year built: 2019
Utilities & green energy
- Sewer: Public Sewer
- Water: Public
- Utilities for property: Sewer Connected, Water Connected
Community & HOA
Community
- Security: Fire Sprinkler System
- Subdivision: River Place
HOA
- Has HOA: Yes
- Amenities included: Roof Maintenance, Clubhouse, Pool, Concierge, Elevator(s), Fitness Center, Game Room, Maintenance Common Areas, Maintenance Grounds, Maintenance Structure, Management, Master Insure, Storage, Street Lights, Termite Bond, Trash
- HOA fee: $10,995 annually
- HOA name: River Place HOA
- HOA phone: 910-509-7276
- Second HOA fee: $2,400 annually
- Second HOA name: River Place HOA
- Second HOA phone: 910-509-7276
Location
- Region: Wilmington
Financial & listing details
- Price per square foot: $467/sqft
- Tax assessed value: $731,400
- Annual tax amount: $2,238
- Date on market: 8/15/2026
- Cumulative days on market: 7 days
- Listing agreement: Exclusive Right To Sell
- Listing terms: Cash,Conventional,VA Loan
Estimated market value
$633,700
$602,000 - $665,000
$2,567/mo
Price history
| Date | Event | Price |
|---|---|---|
| 8/15/2026 | Listed for sale | $649,000$467/sqft |
Source:  Hive MLS #100596569 Report a problem Hive MLS #100596569 Report a problem | ||
| 1/10/2026 | Listing removed | $649,000$467/sqft |
Source: Hive MLS #100529175 Report a problem | ||
| 9/5/2025 | Listed for sale | $649,000-4.4%$467/sqft |
Source: Hive MLS #100529175 Report a problem | ||
| 7/29/2025 | Listing removed | $679,000$489/sqft |
Source: Hive MLS #100496681 Report a problem | ||
| 5/21/2025 | Price change | $679,000-2.3%$489/sqft |
Source: Hive MLS #100496681 Report a problem | ||
| 4/22/2025 | Price change | $695,000-0.6%$500/sqft |
Source: Hive MLS #100496681 Report a problem | ||
| 3/28/2025 | Listed for sale | $699,000-4.9%$503/sqft |
Source: Hive MLS #100496681 Report a problem | ||
| 10/27/2024 | Listing removed | $735,000$529/sqft |
Source: Hive MLS #100457995 Report a problem | ||
| 7/27/2024 | Listed for sale | $735,000$529/sqft |
Source: Hive MLS #100457995 Report a problem | ||
| 6/10/2024 | Listing removed | -- |
Source: Hive MLS #100425718 Report a problem | ||
| 5/17/2024 | Price change | $735,000-1.9%$529/sqft |
Source: Hive MLS #100425718 Report a problem | ||
| 3/7/2024 | Price change | $749,000-2.6%$539/sqft |
Source: Hive MLS #100425718 Report a problem | ||
| 2/9/2024 | Listed for sale | $769,000+15.6%$554/sqft |
Source: Hive MLS #100425718 Report a problem | ||
| 1/3/2023 | Sold | $665,000-5.7%$479/sqft |
Source: Hive MLS #100352719 Report a problem | ||
| 12/12/2022 | Pending sale | $705,000$508/sqft |
Source: Hive MLS #100352719 Report a problem | ||
| 10/7/2022 | Listed for sale | $705,000+35.6%$508/sqft |
Source: Hive MLS #100352719 Report a problem | ||
| 6/24/2020 | Sold | $520,000$374/sqft |
Source: Hive MLS #100086730 Report a problem | ||
Public tax history
| Year | Property taxes | Tax assessment |
|---|---|---|
| 2025 | $3,654 +5.3% | $731,400 +37.9% |
| 2024 | $3,470 +43.8% | $530,400 |
| 2023 | $2,413 +98.9% | $530,400 |
| 2022 | $1,213 +151.2% | $530,400 |
| 2021 | $483 | $530,400 |
Find assessor info on the county website
Monthly payment
Est. payment
Payment breakdown
Explore the cost of this home by adjusting the details. Changes won't be saved.Climate risks
Neighborhood: Historic Downtown
Nearby schools
GreatSchools rating
- 5/10Annie H Snipes ElementaryGrades: K-5Distance: 1.7 mi
- 6/10Williston MiddleGrades: 6-8Distance: 1 mi
- 3/10New Hanover HighGrades: 9-12Distance: 1 mi
Schools provided by the listing agent
- Elementary: Snipes
- Middle: Williston
- High: New Hanover
Source: Hive MLS. This data may not be complete. We recommend contacting the local school district to confirm school assignments for this home.
- $469,9001 bd2 ba1.1k sqft240 N Water St UNIT 853, Wilmington, NC 28401For Sale

- $890,0002 bd3 ba1.6k sqft240 N Water St #1151, Wilmington, NC 28401Sold
- $790,0002 bd3 ba1.2k sqft240 N Water St #1154, Wilmington, NC 28401Sold
- $275,0001 bd1 ba551 sqft14 Grace St #1022, Wilmington, NC 28401Sold

- $387,8001 bd1 ba600 sqft10 Grace St #302, Wilmington, NC 28401Off Market
- $705,0002 bd3 ba1.2k sqft240 N Water St UNIT 454, Wilmington, NC 28401Sold
- $425,0001 bd1 ba588 sqft10 Grace St #504, Wilmington, NC 28401Sold
- $535,0001 bd2 ba1.1k sqft240 N Water St #553, Wilmington, NC 28401Sold
A local agent can set up tours, give advice and negotiate with sellers.
A local lender can help you make sure your offer is ready when you are.
Similar homes
- $599,9002 bd3 ba1.1k sqft14 Grace Street Apt 1111, Wilmington, NC 28401For Sale

 MLS ID #100572149, Nicholas Newell, The Capstone Group. Hive MLS
 - $549,0002 bd3 ba1.2k sqft14 Grace Street #815, Wilmington, NC 28401For Sale
 MLS ID #100580235, Stephanie A Heller, Intracoastal Realty Corporation. Hive MLS
 - $489,0002 bd2 ba1.2k sqft14 Grace Street #1112, Wilmington, NC 28401For Sale
 MLS ID #100587598, Stephanie A Heller, Intracoastal Realty Corporation. Hive MLS
 - $885,0002 bd3 ba1.6k sqft240 N Water Street # 651, Wilmington, NC 28401For Sale
 MLS ID #100556399, Stephanie A Heller, Intracoastal Realty Corporation. Hive MLS
 - $469,9001 bd2 ba1.1k sqft240 N Water Street Apt 853, Wilmington, NC 28401For SaleMLS ID #100556540, Chris J Santucci, Coldwell Banker Sea Coast Advantage-CB. Hive MLS
- $519,9001 bd2 ba989 sqft14 Grace Street Apt 909, Wilmington, NC 28401For SaleMLS ID #100571941, Nicholas Newell, The Capstone Group. Hive MLS
- $435,0002 bd2 ba1k sqft801 N 4th Street Apt 206, Wilmington, NC 28401For SaleMLS ID #100595202, Beatty Pittman Real Estate Team LLC, Intracoastal Realty Corporation. Hive MLS
- $470,0002 bd2 ba1.4k sqft801 N 4th Street Apt 502, Wilmington, NC 28401For SaleMLS ID #100586535, Tory Kuehner Group, Compass Carolinas LLC. Hive MLS
- $549,9001 bd2 ba989 sqft14 Grace Street Apt 1213, Wilmington, NC 28401For SaleMLS ID #100571949, Nicholas Newell, The Capstone Group. Hive MLS
- $474,9003 bd4 ba1.7k sqft347 Mcivers Alley, Wilmington, NC 28401For SaleMLS ID #100596150, The Summers Real Estate Team, Keller Williams Innovate-Wilmington. Hive MLS
- $399,0001 bd1 ba860 sqft14 Grace Street #1216, Wilmington, NC 28401For SaleMLS ID #100593724, Stephanie A Heller, Intracoastal Realty Corporation. Hive MLS
- $439,0002 bd2 ba1.2k sqft709 N 4th Street Ste 302, Wilmington, NC 28401For SaleMLS ID #100562157, Tidal Realty Partners, REAL Broker LLC. Hive MLS
- $479,0003 bd2 ba1.1k sqft614 Queen Street, Wilmington, NC 28401For SaleMLS ID #100595609, Shane Register Team, Coldwell Banker Sea Coast Advantage-Midtown. Hive MLS
- $948,0004 bd4 ba1.5k sqft102 S 2nd Street Unit 215 & Unit 218, Wilmington, NC 28401For SaleMLS ID #100577871, Megan L Miller, Miller and Hooks Realty LLC. Hive MLS
- $449,0002 bd2 ba816 sqft102 S 2nd Street Unit 218, Wilmington, NC 28401For SaleMLS ID #100577836, Megan L Miller, Miller and Hooks Realty LLC. Hive MLS
- $379,0002 bd2 ba1k sqft801 N 4th Street Apartment 204, Wilmington, NC 28401For SaleMLS ID #100570939, Olivia Femia, Better Homes and Gardens Real Estate Treasure III. Hive MLS
- $375,0002 bd2 ba1.1k sqft709 N 4th Street Ste 205, Wilmington, NC 28401For SaleMLS ID #100575833, Marshall M Pickett, Ivester Jackson Christie's. Hive MLS
- $470,0003 bd4 ba1.7k sqft315 Hendrix Lane, Wilmington, NC 28401For SaleMLS ID #100572572, Christi Siegel, Intracoastal Realty Corporation. Hive MLS
- $390,0001 bd1 ba936 sqft21 N Front Street Unit 3b3, Wilmington, NC 28401For SaleMLS ID #100571763, Cynthia W Wilkinson, Berkshire Hathaway HomeServices Carolina Premier Properties. Hive MLS
- $655,0003 bd3 ba1.7k sqft162 Dugger Lane, Wilmington, NC 28412For SaleMLS ID #100579984, Jeffrey G Hovis, Intracoastal Realty Corporation. Hive MLS
