NOW OFFERING FREE HOA FOR 2 YEARS!
Seller offering a $11,952 credit at closing to fully cover your first 24 months of HOA dues. Fully Furnished, Turnkey, and ready for Short-term rental or luxury downtown living.
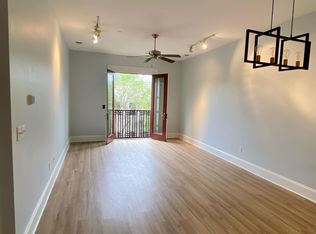
Experience the best of the Brooklyn Arts District in this charming 2-bedroom, 2-bathroom condo. Perfectly situated just blocks from the scenic riverwalk, trendy restaurants, and local boutiques, this home offers a vibrant urban lifestyle.
Inside, an open-concept layout seamlessly connects the kitchen and living areas, creating an inviting space for entertaining or relaxing. Residents enjoy the convenience of secured building access, an elevator, and deeded basement storage to maximize organization.
Whether you're looking for a stylish primary residence or a high-potential rental property, this condo delivers. Its prime location and modern amenities make it a standout choice for any lifestyle or investment. Furnishings are negotiable. Short Term rentals are allowed.
For sale
Price cut: $15K (6/1)
$450,000
709 N 4th Street Ste 302, Wilmington, NC 28401
2beds
1,238sqft
:
Get pre-qualified$3,120/mo
Condominium
Built in 2004
-- sqft lot
$440,800 Zestimate®
$363/sqft
$498/mo HOA
What's special
Modern amenities
- 126 days |
- 177 |
- 11 |
Zillow last checked:
Listing updated:
Listed by:
Tidal Realty Partners 910-372-6720,
REAL Broker LLC,
Daniel J Bernier 703-304-3252,
REAL Broker LLC
Source: Hive MLS,MLS#: 100562157 Originating MLS: Cape Fear Realtors MLS, Inc.
Originating MLS: Cape Fear Realtors MLS, Inc.Facts & features
Interior
Bedrooms & bathrooms
- Bedrooms: 2
- Bathrooms: 2
- Full bathrooms: 2
Rooms
- Room types: Master Bedroom, Bedroom 2, Living Room, Dining Room
Primary bedroom
- Level: Main
Bedroom 2
- Level: Main
Heating
- Electric, Forced Air
Cooling
- Central Air
Appliances
- Included: Electric Oven, Electric Cooktop, Built-In Microwave, Freezer, Washer, Refrigerator, Ice Maker, Dryer, Disposal, Dishwasher
- Laundry: Dryer Hookup, Washer Hookup, Laundry Closet
Features
- Master Downstairs, Elevator, Ceiling Fan(s), Furnished, Basement, Blinds/Shades
- Flooring: Tile, Hardwood
- Basement: Exterior Entry,Finished
- Attic: None
- Furnished: Yes
Interior area
- Total structure area: 1,238
- Total interior livable area: 1,238 sqft
Property
Parking
- Parking features: Parking Lot, On Street, Lighted
- Has uncovered spaces: Yes
Accessibility
- Accessibility features: Accessible Hallway(s), Accessible Entrance, Accessible Bedroom, Accessible Common Area, Accessible Elevator Installed
Features
- Levels: One
- Patio & porch: Balcony
- Pool features: None
- Fencing: None
- Has view: Yes
- View description: See Remarks
- Waterfront features: None
- Frontage type: See Remarks
Lot
- Features: Open Lot
Details
- Parcel number: R04813015034014
- Zoning: CBD
- Special conditions: Standard
Construction
Type & style
- Home type: Condo
- Property subtype: Condominium
Materials
- Brick, Brick Veneer, Steel Frame
- Foundation: Slab
- Roof: Membrane,Flat
Condition
- New construction: No
- Year built: 2004
Utilities & green energy
- Sewer: Public Sewer
- Water: Public
- Utilities for property: Sewer Available, Water Available
Community & HOA
Community
- Security: Smoke Detector(s)
- Subdivision: Brooklyn House
HOA
- Has HOA: Yes
- Amenities included: Elevator(s), Maintenance Common Areas, Maintenance Grounds, Maintenance Structure, Management, Master Insure, Pest Control, Trash
- HOA fee: $5,976 annually
- HOA name: Brooklyn House HOA
- HOA phone: 910-726-1846
Location
- Region: Wilmington
Financial & listing details
- Price per square foot: $363/sqft
- Tax assessed value: $393,200
- Annual tax amount: $1,203
- Date on market: 3/24/2026
- Cumulative days on market: 126 days
- Listing agreement: Exclusive Right To Sell
- Listing terms: Cash,Conventional,FHA,VA Loan
- Road surface type: Paved
Estimated market value
$440,800
$419,000 - $463,000
$1,837/mo
Price history
| Date | Event | Price |
|---|---|---|
| 6/1/2026 | Price change | $450,000-3.2%$363/sqft |
Source:  Hive MLS #100562157 Report a problem Hive MLS #100562157 Report a problem | ||
| 5/13/2026 | Price change | $465,000-1.1%$376/sqft |
Source: Hive MLS #100562157 Report a problem | ||
| 3/24/2026 | Listed for sale | $470,000+19%$380/sqft |
Source: Hive MLS #100562157 Report a problem | ||
| 7/11/2024 | Sold | $395,000$319/sqft |
Source: Hive MLS #100448291 Report a problem | ||
| 6/12/2024 | Contingent | $395,000$319/sqft |
Source: Hive MLS #100448291 Report a problem | ||
| 6/4/2024 | Listed for sale | $395,000+100.5%$319/sqft |
Source: Hive MLS #100448291 Report a problem | ||
| 4/10/2018 | Sold | $197,000-3.9%$159/sqft |
Source: Hive MLS #100073442 Report a problem | ||
| 1/8/2018 | Listed for sale | $205,000$166/sqft |
Source: RE/MAX Essential #100073442 Report a problem | ||
| 12/28/2017 | Pending sale | $205,000$166/sqft |
Source: RE/MAX Essential #100073442 Report a problem | ||
| 11/27/2017 | Price change | $205,000-2.4%$166/sqft |
Source: RE/MAX Essential #100073442 Report a problem | ||
| 9/28/2017 | Price change | $210,000-2.3%$170/sqft |
Source: RE/MAX Essential #100073442 Report a problem | ||
| 7/19/2017 | Listed for sale | $215,000-31.7%$174/sqft |
Source: RE/MAX Essential #100073442 Report a problem | ||
| 9/3/2014 | Listing removed | $1,100$1/sqft |
Source: Town & Country Real Estate Report a problem | ||
| 8/22/2014 | Listed for rent | $1,100$1/sqft |
Source: Town & Country Real Estate Report a problem | ||
| 4/8/2014 | Listing removed | $1,100$1/sqft |
Source: Town & Country Real Estate Report a problem | ||
| 3/11/2014 | Listed for rent | $1,100$1/sqft |
Source: Town & Country Real Estate Report a problem | ||
| 3/24/2005 | Sold | $315,000$254/sqft |
Source: Public Record Report a problem | ||
Public tax history
| Year | Property taxes | Tax assessment |
|---|---|---|
| 2025 | $2,511 +1.3% | $393,200 +48.3% |
| 2024 | $2,479 +2.7% | $265,200 |
| 2023 | $2,413 -0.5% | $265,200 |
| 2022 | $2,426 +0.5% | $265,200 |
| 2021 | $2,415 -7.7% | $265,200 +13.9% |
| 2020 | $2,616 | $232,900 |
| 2019 | $2,616 | $232,900 |
| 2018 | $2,616 | $232,900 |
| 2017 | $2,616 +18% | $232,900 +16.4% |
| 2016 | $2,217 +4.6% | $200,100 |
| 2015 | $2,119 +4.4% | $200,100 |
| 2014 | $2,029 | $200,100 |
| 2013 | -- | $200,100 +75.1% |
| 2012 | -- | $114,300 -64% |
| 2011 | -- | $317,160 |
| 2010 | -- | $317,160 |
| 2009 | -- | -- |
| 2008 | -- | -- |
| 2007 | -- | -- |
| 2005 | -- | $131,984 |
Find assessor info on the county website
Monthly payment
Est. payment
Payment breakdown
Explore the cost of this home by adjusting the details. Changes won't be saved.Climate risks
Neighborhood: Upper Downtown
Nearby schools
GreatSchools rating
- 5/10Annie H Snipes ElementaryGrades: K-5Distance: 1.5 mi
- 6/10Williston MiddleGrades: 6-8Distance: 1.1 mi
- 3/10New Hanover HighGrades: 9-12Distance: 0.9 mi
Schools provided by the listing agent
- Elementary: Snipes
- Middle: Virgo
- High: New Hanover
Source: Hive MLS. This data may not be complete. We recommend contacting the local school district to confirm school assignments for this home.
- $345,0002 bd2 ba1.2k sqft709 N 4th St SUITE 206, Wilmington, NC 28401Sold

- $395,0002 bd2 ba1.1k sqft709 N 4th St SUITE 105, Wilmington, NC 28401For Sale

- $422,0002 bd2 ba1.2k sqft709 N 4th St SUITE 401, Wilmington, NC 28401Sold

- $286,2001 bd1 ba742 sqft709 N 4th St STE 304, Wilmington, NC 28401Off Market
- $385,7002 bd2 ba1.2k sqft709 N 4th St SUITE 305, Wilmington, NC 28401Off Market
- $302,8001 bd1 ba850 sqft709 N 4th St STE 308, Wilmington, NC 28401Off Market
- $265,0001 bd1 ba720 sqft709 N 4th St SUITE 303, Wilmington, NC 28401Sold
- $407,8002 bd2 ba1.3k sqft709 N 4th St SUITE 402, Wilmington, NC 28401Off Market
A local agent can set up tours, give advice and negotiate with sellers.
A local lender can help you make sure your offer is ready when you are.
Similar homes
- $470,0002 bd2 ba1.4k sqft801 N 4th Street Apt 502, Wilmington, NC 28401For Sale

 MLS ID #100586535, Tory Kuehner Group, Compass Carolinas LLC. Hive MLS
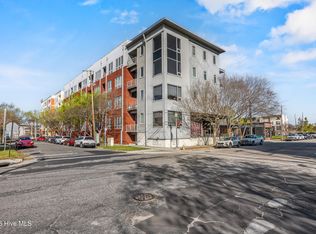
 - $425,0002 bd2 ba1.1k sqft801 N 4th Street #301, Wilmington, NC 28401For Sale
 MLS ID #100562510, Brian M Whiteside, Monarch Realty Co.. Hive MLS
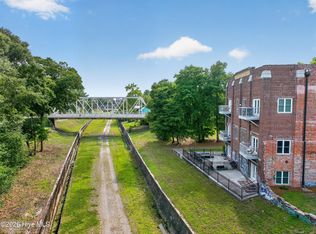
 - $455,0002 bd2 ba1k sqft614 Peacock Lane Apt 1, Wilmington, NC 28401For Sale
 MLS ID #100580604, Molly G Tilyou, Nest Realty. Hive MLS
 - $395,0002 bd2 ba1.1k sqft709 N 4th Street Ste 105, Wilmington, NC 28401For SaleMLS ID #100577342, Team Gale, Coldwell Banker Sea Coast Advantage. Hive MLS
- $361,9002 bd2 ba975 sqft619 N 4th Street Unit 301, Wilmington, NC 28401For SaleMLS ID #100575761, Tiffany Williamson, Navigate Realty. Hive MLS
- $399,9003 bd2 ba1.3k sqft405 S 6th Street #3, Wilmington, NC 28401For SaleMLS ID #100548827, Jeffrey G Hovis, Intracoastal Realty Corporation. Hive MLS
- $515,0002 bd2 ba1.2k sqft14 Grace Street #1112, Wilmington, NC 28401For SaleMLS ID #100587598, Stephanie A Heller, Intracoastal Realty Corporation. Hive MLS
- $469,9001 bd2 ba1.1k sqft240 N Water Street Apt 853, Wilmington, NC 28401For SaleMLS ID #100556540, Chris J Santucci, Coldwell Banker Sea Coast Advantage-CB. Hive MLS
- $409,0003 bd3 ba1.3k sqft905 Walnut Street, Wilmington, NC 28401For SaleMLS ID #100563467, Jesse A Canady, Salt and Stone Property Group. Hive MLS
- $549,9001 bd2 ba989 sqft14 Grace Street Apt 909, Wilmington, NC 28401For SaleMLS ID #100571941, Nicholas Newell, The Capstone Group. Hive MLS
- $409,0003 bd3 ba1.3k sqft903 Walnut Street, Wilmington, NC 28401For SaleMLS ID #100563466, Jesse A Canady, Salt and Stone Property Group. Hive MLS
- $345,0001 bd1 ba629 sqft304 N Front Street Apt Q, Wilmington, NC 28401For SaleMLS ID #100589923, Alexa A Winstead, RE/MAX Essential. Hive MLS
- $425,0004 bd2 ba1.7k sqft133 Tributary Circle, Wilmington, NC 28401For SaleMLS ID #100579414, Liz Pyykkonen, Berkshire Hathaway HomeServices Carolina Premier Properties. Hive MLS
- $429,9003 bd3 ba1.6k sqft1015 Campbell Street, Wilmington, NC 28401For SaleMLS ID #100576558, Katie L Lowder, Wit Realty LLC. Hive MLS
- $364,4003 bd2 ba1.4k sqft118 Jamaica Drive, Wilmington, NC 28401For SaleMLS ID #100558710, Alexis L Lunsford, Keller Williams Innovate-Wilmington. Hive MLS
- $479,0002 bd2 ba1.2k sqft648 Village Park Drive #204, Wilmington, NC 28405For SaleMLS ID #100569493, The Rising Tide Team, Intracoastal Realty Corporation. Hive MLS
- $525,0003 bd3 ba1.7k sqft106 Castle Street, Wilmington, NC 28401For SaleMLS ID #100581720, Tidal Realty Partners, REAL Broker LLC. Hive MLS
- $350,0003 bd1 ba799 sqft511 Marstellar Street, Wilmington, NC 28401For SaleMLS ID #100586361, Derek Criscitiello, Coldwell Banker Sea Coast Advantage. Hive MLS
- $430,0003 bd2 ba1.5k sqft6204 Inland Greens Drive, Wilmington, NC 28405For SaleMLS ID #100563726, Marian P Wright, Coldwell Banker Sea Coast Advantage. Hive MLS
- $359,9002 bd1 ba916 sqft708 S 4th Street, Wilmington, NC 28401For SaleMLS ID #100573308, Basil Williams, Keller Williams Innovate-Wilmington. Hive MLS
