Luxury Condo in The Village at Mayfaire - Coastal Living at Its Finest. Welcome to 648 Village Park Drive, Unit 204 - an exquisite 2-bedroom, 2-bath, second floor condo in the prestigious Village at Mayfaire. This beautifully maintained home offers the perfect blend of elegance, comfort, and convenience in one of Wilmington's most desirable communities. Step inside to discover a spacious open floor plan ideal for entertaining. Recent upgrades include a new HVAC system in 2023.
For sale
$479,000
648 Village Park Drive #204, Wilmington, NC 28405
2beds
1,260sqft
Condominium
Built in 2004
-- sqft lot
$-- Zestimate®
$380/sqft
$567/mo HOA
What's special
- 98 days |
- 239 |
- 12 |
Zillow last checked:
Listing updated:
Listed by:
The Rising Tide Team 910-256-4503,
Intracoastal Realty Corporation,
Eddie B Keith 910-264-9444,
Intracoastal Realty Corporation
Source: Hive MLS,MLS#: 100569493 Originating MLS: Cape Fear Realtors MLS, Inc.
Originating MLS: Cape Fear Realtors MLS, Inc.Facts & features
Interior
Bedrooms & bathrooms
- Bedrooms: 2
- Bathrooms: 2
- Full bathrooms: 2
Rooms
- Room types: Master Bedroom, Bedroom 2, Living Room, Dining Room
Primary bedroom
- Level: First
- Dimensions: 15 x 14
Bedroom 2
- Level: First
- Dimensions: 13 x 12
Dining room
- Description: Dining combined with Living Room
- Level: First
- Dimensions: 24 x 13
Kitchen
- Level: First
- Dimensions: 12 x 10
Living room
- Description: Living Room combined with Dining
- Level: First
- Dimensions: 24 x 13
Heating
- Electric, Heat Pump
Cooling
- Central Air
Appliances
- Included: Electric Oven, Built-In Microwave, Washer, Refrigerator, Dryer, Disposal, Dishwasher
- Laundry: Laundry Room
Features
- Walk-in Closet(s), High Ceilings, Entrance Foyer, Elevator, Ceiling Fan(s), Pantry, Gas Log, Walk-In Closet(s)
- Flooring: Tile, Wood
- Basement: None
- Attic: None
- Number of fireplaces: 1
- Fireplace features: Gas Log
Interior area
- Total structure area: 1,260
- Total interior livable area: 1,260 sqft
Property
Parking
- Total spaces: 1
- Parking features: Garage Door Opener, Assigned, Garage
- Garage spaces: 1
Accessibility
- Accessibility features: Accessible Elevator Installed
Features
- Levels: One
- Patio & porch: Balcony
- Exterior features: None
- Fencing: None
- Has view: Yes
- View description: None
- Frontage type: See Remarks
Details
- Parcel number: R05000003122084
- Zoning: MX
- Special conditions: Standard
Construction
Type & style
- Home type: Condo
- Property subtype: Condominium
Materials
- Brick Veneer, Fiber Cement, Wood Frame
- Foundation: Slab
- Roof: Architectural Shingle
Condition
- New construction: No
- Year built: 2004
Utilities & green energy
- Sewer: Public Sewer
- Water: Public
- Utilities for property: Sewer Connected, Water Connected
Community & HOA
Community
- Security: Smoke Detector(s)
- Subdivision: The Village at Mayfaire
HOA
- Has HOA: Yes
- Amenities included: Roof Maintenance, Clubhouse, Pool, Fitness Center, Maintenance Common Areas, Maintenance Grounds, Maintenance Structure, Management, Master Insure, Pest Control, Sewer, Sidewalks, Street Lights, Taxes, Tennis Court(s), Termite Bond, Trash, Water, See Remarks
- HOA fee: $6,806 annually
- HOA name: Villages at Mayfaire HOA
- HOA phone: 910-256-2021
Location
- Region: Wilmington
Financial & listing details
- Price per square foot: $380/sqft
- Tax assessed value: $480,100
- Annual tax amount: $2,825
- Date on market: 7/6/2026
- Cumulative days on market: 98 days
- Listing agreement: Exclusive Right To Sell
- Listing terms: Cash,Conventional,FHA,VA Loan
- Road surface type: Paved
Estimated market value
Not available
Estimated sales range
Not available
$2,339/mo
Price history
| Date | Event | Price |
|---|---|---|
| 7/6/2026 | Listed for sale | $479,000$380/sqft |
Source:  Hive MLS #100569493 Report a problem Hive MLS #100569493 Report a problem | ||
| 6/15/2026 | Pending sale | $479,000$380/sqft |
Source: Hive MLS #100569493 Report a problem | ||
| 4/24/2026 | Listed for sale | $479,000$380/sqft |
Source: Hive MLS #100569493 Report a problem | ||
Public tax history
Tax history is unavailable.
Monthly payment
Est. payment
Payment breakdown
Explore the cost of this home by adjusting the details. Changes won't be saved.Climate risks
Neighborhood: Mayfaire
Nearby schools
GreatSchools rating
- 5/10John J Blair ElementaryGrades: PK-5Distance: 0.7 mi
- 6/10M C S Noble MiddleGrades: 6-8Distance: 0.5 mi
- 3/10New Hanover HighGrades: 9-12Distance: 6 mi
Schools provided by the listing agent
- Elementary: Blair
- Middle: Noble
- High: New Hanover
Source: Hive MLS. This data may not be complete. We recommend contacting the local school district to confirm school assignments for this home.
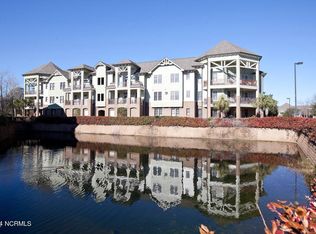
- $456,9002 bd2 ba1.2k sqft640 Village Park Dr UNIT 302, Wilmington, NC 28405Off Market
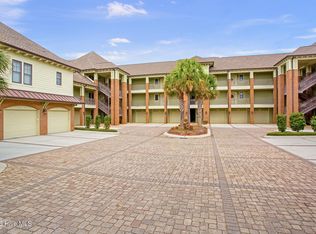
- $475,0002 bd2 ba1.2k sqft6813 Mayfaire Club Dr UNIT 302, Wilmington, NC 28405Sold
- $485,0002 bd2 ba1.2k sqft6809 Mayfaire Club Dr UNIT 302, Wilmington, NC 28405Sold

- $525,0002 bd2 ba1.2k sqft561 Garden Terrace Dr UNIT 204, Wilmington, NC 28405Sold
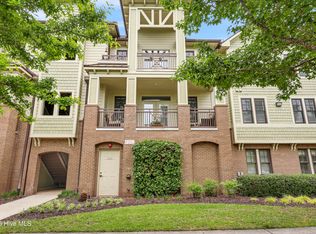
- $570,0003 bd2 ba1.8k sqft636 Village Park Dr UNIT 101, Wilmington, NC 28405Sold
- $560,0003 bd2 ba1.8k sqft557 Garden Terrace Dr UNIT 104, Wilmington, NC 28405Sold
- $471,0002 bd2 ba1.2k sqft554 Grande Manor Ct UNIT 303, Wilmington, NC 28405Sold
- $616,2003 bd2 ba1.8k sqft550 Grande Manor Ct UNIT 101, Wilmington, NC 28405Off Market
- $585,0002 bd3 ba1.5k sqft640 Village Park Drive 201, Wilmington, NC 28405Sold
A local agent can set up tours, give advice and negotiate with sellers.
A local lender can help you make sure your offer is ready when you are.
Similar homes
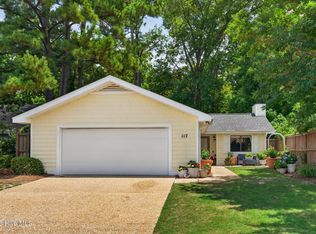
- $515,0003 bd2 ba1.7k sqft117 Vistamar Drive, Wilmington, NC 28405For Sale
 MLS ID #100586795, Patrick A Alderson, Flat Fee Realty and Management LLC. Hive MLS
 - $430,0003 bd2 ba1.5k sqft6204 Inland Greens Drive, Wilmington, NC 28405For Sale
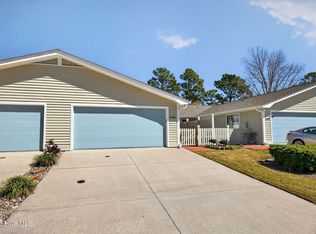 MLS ID #100563726, Marian P Wright, Coldwell Banker Sea Coast Advantage. Hive MLS
 - $470,0002 bd2 ba1.4k sqft801 N 4th Street Apt 502, Wilmington, NC 28401For Sale
 MLS ID #100586535, Tory Kuehner Group, Compass Carolinas LLC. Hive MLS
 - $389,9992 bd2 ba1.5k sqft211 Inland Greens Circle, Wilmington, NC 28405For Sale
 MLS ID #100560889, Phillip C Fish, Cadence Realty Corporation. Hive MLS
 - $550,9002 bd3 ba1.4k sqft1305 Two Mile Circle E, Wilmington, NC 28405For SaleMLS ID #100539672, Bill Frey, eXp Realty. Hive MLS
- $435,0003 bd2 ba1.5k sqft1309 Stonehaven Court, Wilmington, NC 28411For SaleMLS ID #100595699, The Rising Tide Team, Intracoastal Realty Corporation. Hive MLS
- $439,0002 bd2 ba1.2k sqft709 N 4th Street Ste 302, Wilmington, NC 28401For SaleMLS ID #100562157, Tidal Realty Partners, REAL Broker LLC. Hive MLS
- $389,9002 bd2 ba1.3k sqft6211 Wrightsville Avenue Apt 129, Wilmington, NC 28403For SaleMLS ID #100594016, Lynne M Galloway, Landmark Sotheby's International Realty. Hive MLS
- $495,0003 bd4 ba1.7k sqft1810 Bungalow Row, Wilmington, NC 28409For SaleMLS ID #100578432, David Benford Group, Landmark Sotheby's International Realty. Hive MLS
- $350,0003 bd2 ba1.2k sqft2704 Manor Court, Wilmington, NC 28405For SaleMLS ID #100584579, Tidal Realty Partners, REAL Broker LLC. Hive MLS
- $490,0004 bd3 ba1.7k sqft3110 Tottenham Court, Wilmington, NC 28409For SaleMLS ID #100586367, Cassie L Iventosch, The Saltwater Agency LLC. Hive MLS
- $373,0003 bd2 ba1.7k sqft3026 Weatherby Court, Wilmington, NC 28405For SaleMLS ID #100559027, Joseph C Brown, Keller Williams Innovate-Wilmington. Hive MLS
- $424,9003 bd2 ba1.6k sqft306 Shamrock Drive, Wilmington, NC 28409For SaleMLS ID #100595597, English Seward Real Estate Group, Berkshire Hathaway HomeServices Carolina Premier Properties. Hive MLS
- $470,0003 bd4 ba1.7k sqft315 Hendrix Lane, Wilmington, NC 28401For SaleMLS ID #100572572, Christi Siegel, Intracoastal Realty Corporation. Hive MLS
- $429,9003 bd2 ba1.1k sqft1713 Carolina Avenue, Wilmington, NC 28403For SaleMLS ID #100594713, Lindsey C Holmes, Intracoastal Realty Corporation. Hive MLS
- $349,9952 bd2 ba1k sqft1600 Sturdivant Drive Apt 28, Wilmington, NC 28403For SaleMLS ID #100565399, The Rising Tide Team, Intracoastal Realty Corporation. Hive MLS
- $369,0003 bd3 ba1.8k sqft233 Racine Drive #38, Wilmington, NC 28403For SaleMLS ID #100578574, Carey D Harris, Intracoastal Realty Corporation. Hive MLS
- $350,0003 bd2 ba1.1k sqft7315 Murrayville Road, Wilmington, NC 28411For SaleMLS ID #100594764, Denise R Brasser, Coastal Properties. Hive MLS
- $375,0002 bd2 ba1k sqft418 S 3rd Street #A, Wilmington, NC 28401For SaleMLS ID #100555929, Christina A Covington, Wit Realty LLC. Hive MLS
- $365,0003 bd2 ba1.2k sqft806 Saddle Point, Wilmington, NC 28411For SaleMLS ID #100586435, LaChianti W. Bromell, NextHome Cape Fear. Hive MLS
