Welcome Home to effortless luxury in the coveted Village at Mayfaire, one of Wilmington's most sought-after lifestyle communities. Beautifully renovated and impeccably maintained, this oversized corner residence blends sophisticated design with easy coastal living, all just minutes from Wrightsville Beach, premier shopping, exceptional dining, and vibrant downtown Wilmington.
Perfectly positioned as a desirable corner unit with only one shared wall, this exceptional home offers rare privacy and an airy, elevated feel throughout. From the moment you enter, designer finishes and soaring 10-foot ceilings create an inviting sense of warmth and style, while beautiful wide-plank hardwood floors anchor the main living areas in fresh coastal sophistication.
The stunning, reimagined kitchen is equal parts showpiece and gathering place. It features custom sage cabinetry, gleaming quartz countertops, striking black hardware, a generous hop-up bar, and a full suite of sleek LG black stainless appliances. Surrounding walls of windows flood the space with brilliant sunshine, flowing seamlessly into the spacious living area. From there, step out onto your private covered balcony overlooking a tranquil, palm-lined courtyard, which is the perfect backdrop for morning coffee or evening wine.
The primary suite is a true retreat, elevated by a dramatic 17-foot ceiling, a striking wall of windows, and a custom walk-in closet. The luxuriously renovated spa bath rivals a boutique hotel experience, boasting an executive-style walk-in shower with exquisite marble herringbone detailing, large-format tile, a dual vanity, and premium designer finishes.
With 2.5 beautifully updated baths, roomy second bedroom or flex room, and exceptional attention to detail at every turn, this residence offers the ultimate lock-and-leave convenience without compromising on space or luxury. Adding even more value, the LG black stainless refrigerator, washer, and dryer all convey with an acceptable offer, and most of the beautifully curated furnishings are negotiable for a truly turnkey transition.
As a resident of the Village at Mayfaire, you'll enjoy an unparalleled resort lifestyle. Beyond your private attached garage and secure elevator access, the community boasts a spectacular pool, a massive clubhouse, tennis and pickleball courts, a fitness center, a dog park, a car wash station, and miles of sidewalks.
Rarely does a property offer this level of renovation, architectural character, and privacy at such an exceptional value. Welcome Home.
Sold for $585,000
$585,000
640 Village Park Drive #201, Wilmington, NC 28405
2beds
1,568sqft
Condominium
Built in 2004
-- sqft lot
$582,800 Zestimate®
$373/sqft
$2,552 Estimated rent
Home value
$582,800
$554,000 - $612,000
$2,552/mo
Zestimate® history
Owner options
List your home for rent
$2,552/mo
Rent Zestimate®
Find your next renter with Zillow Rental Manager. Plus, with online applications, you can quickly screen prospective tenants – for free.
$2,552/mo
Rent Zestimate®
Refinance and save
$11,217/mo
Est. payment
Refinancing to a lower rate could help reduce your monthly payments and save thousands over the life of the loan.
$11,217/mo
Est. payment
Explore your selling options
Work with a Zillow partner agent
Leverage their expertise and Zillow's premium Showcase listings to get your home seen by more buyers.
Get startedList with your own agent
Get your home in front of millions of buyers by listing it on Zillow.
Learn how to do itSell it yourself
Take full control of how buyers see your home on Zillow by listing For Sale by Owner (FSBO).
List your homeWhat's special
Zillow last checked:
Listing updated:
Listed by:
Kelly Garnett 919-605-2963,
Kelly Garnett Properties, LLC
Bought with:
Kraig D Marquis, 258999
Keller Williams Innovate-Wilmington
Source: Hive MLS,MLS#: 100577119 Originating MLS: Cape Fear Realtors MLS, Inc.
Originating MLS: Cape Fear Realtors MLS, Inc.Facts & features
Interior
Bedrooms & bathrooms
- Bedrooms: 2
- Bathrooms: 3
- Full bathrooms: 2
- 1/2 bathrooms: 1
Rooms
- Room types: Dining Room, Living Room, Master Bedroom, Bedroom 2, Bathroom 1, Bathroom 2, Other
Primary bedroom
- Level: Main
- Dimensions: 22.8 x 17.7
Bedroom 2
- Level: Main
- Dimensions: 13.2 x 12.8
Bathroom 1
- Description: Primary Bath
- Level: Main
- Dimensions: 15.9 x 6.3
Bathroom 2
- Level: Main
- Dimensions: 10 x 5.5
Dining room
- Level: Main
- Dimensions: 14.1 x 12.11
Kitchen
- Level: Main
- Dimensions: 14.6 x 12.6
Living room
- Level: Main
- Dimensions: 22 x 13.7
Other
- Description: Balcony
- Level: Main
- Dimensions: 12.3 x 7.1
Other
- Description: Foyer
- Dimensions: 13.4 x 8.8
Heating
- Electric, Heat Pump
Cooling
- Central Air
Appliances
- Included: Built-In Microwave, Refrigerator, Disposal, Dishwasher
- Laundry: Laundry Closet
Features
- Walk-in Closet(s), High Ceilings, Elevator, Ceiling Fan(s), Blinds/Shades, Walk-In Closet(s)
- Flooring: LVT/LVP, Carpet, Tile, Wood
Interior area
- Total structure area: 1,568
- Total interior livable area: 1,568 sqft
Property
Parking
- Total spaces: 1
- Parking features: Additional Parking, Assigned, Garage
- Attached garage spaces: 1
Accessibility
- Accessibility features: Accessible Elevator Installed
Features
- Levels: One
- Patio & porch: Balcony
- Fencing: None
- Has view: Yes
- View description: See Remarks
- Frontage type: See Remarks
Details
- Parcel number: R05000003122036
- Zoning: MX
- Special conditions: Standard
Construction
Type & style
- Home type: Condo
- Property subtype: Condominium
Materials
- Brick Veneer, Wood Siding, Wood Frame
- Foundation: See Remarks
- Roof: Shingle
Condition
- New construction: No
- Year built: 2004
Utilities & green energy
- Water: Public
- Utilities for property: Sewer Connected, Water Connected
Community & HOA
Community
- Subdivision: The Village at Mayfaire
HOA
- Has HOA: Yes
- Amenities included: Clubhouse, Pool, Dog Park, Fitness Center, Maintenance Grounds, Maintenance Structure, Management, Master Insure, Pest Control, Pickleball, Sewer, Sidewalks, Taxes, Tennis Court(s), Trash, Water
- HOA fee: $7,806 annually
- HOA name: CAMS
- HOA phone: 910-239-1346
Location
- Region: Wilmington
Financial & listing details
- Price per square foot: $373/sqft
- Tax assessed value: $531,000
- Annual tax amount: $3,124
- Date on market: 5/28/2026
- Cumulative days on market: 5 days
- Listing agreement: Exclusive Right To Sell
- Listing terms: Cash,Conventional
- Road surface type: Paved
Price history
| Date | Event | Price |
|---|---|---|
| 6/30/2026 | Sold | $585,000-1.2%$373/sqft |
Source:  Hive MLS #100577119 Report a problem Hive MLS #100577119 Report a problem | ||
| 6/2/2026 | Pending sale | $592,000$378/sqft |
Source: Hive MLS #100577119 Report a problem | ||
| 5/28/2026 | Listed for sale | $592,000$378/sqft |
Source: Hive MLS #100577119 Report a problem | ||
Public tax history
Tax history is unavailable.
Neighborhood: Mayfaire
Nearby homes
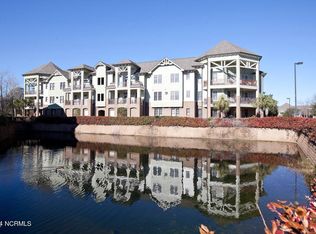
- $454,8002 bd2 ba1.2k sqft640 Village Park Dr UNIT 302, Wilmington, NC 28405Off Market
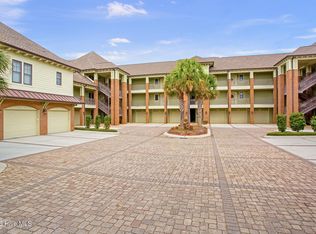
- $475,0002 bd2 ba1.2k sqft6813 Mayfaire Club Dr UNIT 302, Wilmington, NC 28405Sold
- $485,0002 bd2 ba1.2k sqft6809 Mayfaire Club Dr UNIT 302, Wilmington, NC 28405Sold

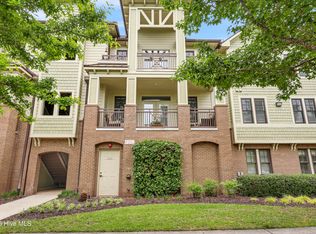
- $525,0002 bd2 ba1.2k sqft561 Garden Terrace Dr UNIT 204, Wilmington, NC 28405Sold
- $570,0003 bd2 ba1.8k sqft636 Village Park Dr UNIT 101, Wilmington, NC 28405Sold
- $560,0003 bd2 ba1.8k sqft557 Garden Terrace Dr UNIT 104, Wilmington, NC 28405Sold
- $471,0002 bd2 ba1.2k sqft554 Grande Manor Ct UNIT 303, Wilmington, NC 28405Sold
- $616,2003 bd2 ba1.8k sqft550 Grande Manor Ct UNIT 101, Wilmington, NC 28405Off Market
Nearby schools
GreatSchools rating
- 5/10John J Blair ElementaryGrades: PK-5Distance: 0.7 mi
- 6/10M C S Noble MiddleGrades: 6-8Distance: 0.5 mi
- 3/10New Hanover HighGrades: 9-12Distance: 6 mi
Schools provided by the listing agent
- Elementary: Blair
- Middle: Noble
- High: New Hanover
Source: Hive MLS. This data may not be complete. We recommend contacting the local school district to confirm school assignments for this home.
Get a cash offer in 3 minutes
Find out how much your home could sell for in as little as 3 minutes with a no-obligation cash offer.
Estimated market value
$582,800
Get a cash offer in 3 minutes
Find out how much your home could sell for in as little as 3 minutes with a no-obligation cash offer.
Estimated market value
$582,800
- North Carolina
- New Hanover County
- Wilmington
- 28405
- Mayfaire
- 640 Village Park Drive Unit 201
Nearby cities
Nearby neighborhoods
Nearby zip codes
Other Wilmington Topics
