Skip main navigation
Sold for $570,000
  • $570,000

    636 Village Park Drive #101, Wilmington, NC 28405

    3beds
    1,830sqft
    Condominium
    Built in 2004
    -- sqft lot
    $565,900 Zestimate®
    $311/sqft
    $3,003 Estimated rent

    Home value

    $565,900

    $526,000 - $611,000

    $3,003/mo

    Zestimate® history
    Loading
    Loading...

    Owner options

    List your home for rent

    $3,003/mo

    Rent Zestimate®

    Find your next renter with Zillow Rental Manager. Plus, with online applications, you can quickly screen prospective tenants – for free.

    Learn more

    $3,003/mo

    Rent Zestimate®

    Refinance and save

    $12,122/mo

    Est. payment

    Refinancing to a lower rate could help reduce your monthly payments and save thousands over the life of the loan.

    See today's rates

    $12,122/mo

    Est. payment

    Explore your selling options

    Work with a Zillow partner agent

    Leverage their expertise and Zillow's premium Showcase listings to get your home seen by more buyers.

    Get started

    List with your own agent

    Get your home in front of millions of buyers by listing it on Zillow.

    Learn how to do it

    Sell it yourself

    Take full control of how buyers see your home on Zillow by listing For Sale by Owner (FSBO).

    List your home

    What's special

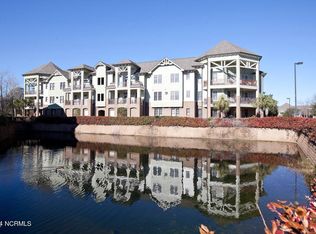
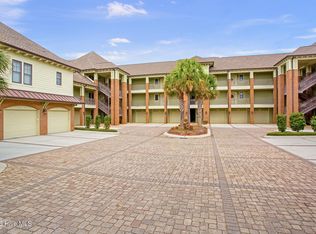
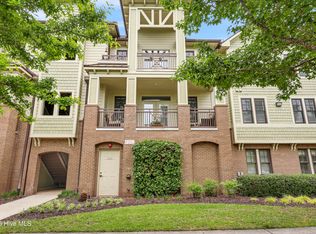
    Welcome to 636 Village Park Drive, Unit 101, a beautifully maintained first-floor Manor floor plan offering 3 bedrooms, 2 baths, and 1830 square feet of single-level living in the desirable Village at Mayfaire. This inviting home features hickory hardwood floors throughout the main living areas, an open layout with a cozy gas fireplace, spacious closets for abundant storage, and a private covered patio overlooking a quiet, wooded backdrop for added privacy. The one-car garage provides convenient access and extra storage. Enjoy resort-style amenities including a sparkling pool, fitness center, clubhouse, tennis & pickleball courts, and a media room. Just minutes from Wrightsville Beach and the Cross City Trail, and steps from Mayfaire Town Center's shops and restaurants, this home offers the perfect blend of comfort, convenience, coastal living, and is well-suited for use as either a primary residence or a second home.

    Zillow last checked:

    Listing updated:

    Listed by:

    Michelle D Gurrera 910-233-5556,

    Coldwell Banker Sea Coast Advantage

    Bought with:

    Ace E Cofer, 255168

    Hardee Hunt & Williams

    Source: Hive MLS,MLS#: 100534973MLS LogoOriginating MLS: Cape Fear Realtors MLS, Inc.

    Facts & features

    Interior

    Bedrooms & bathrooms
    • Bedrooms: 3
    • Bathrooms: 2
    • Full bathrooms: 2
    Rooms
    • Room types: Living Room, Dining Room, Master Bedroom, Bedroom 2, Bedroom 3, Laundry
    Primary bedroom
    • Level: First
    • Dimensions: 17 x 15
    Bedroom 2
    • Level: First
    • Dimensions: 18 x 15
    Bedroom 3
    • Level: First
    • Dimensions: 15 x 11
    Dining room
    • Level: First
    • Dimensions: 14 x 13
    Kitchen
    • Level: First
    • Dimensions: 15 x 8
    Laundry
    • Level: First
    • Dimensions: 7 x 6
    Living room
    • Level: First
    • Dimensions: 18 x 14
    Heating
    • Electric, Heat Pump
    Cooling
    • Central Air
    Appliances
    • Included: Gas Cooktop, Built-In Microwave, Washer, Refrigerator, Dryer, Disposal, Dishwasher
    • Laundry: Laundry Room
    Features
    • Walk-in Closet(s), High Ceilings, Entrance Foyer, Solid Surface, Ceiling Fan(s), Pantry, Blinds/Shades, Gas Log, Walk-In Closet(s)
    • Flooring: Carpet, Tile, Wood
    • Has fireplace: Yes
    • Fireplace features: Gas Log
    Interior area
    • Total structure area: 1,830
    • Total interior livable area: 1,830 sqft

    Property

    Parking
    • Total spaces: 1
    • Parking features: Garage Faces Front, Parking Lot, On Street, Attached, Additional Parking, Garage Door Opener, Off Street, Paved
    • Attached garage spaces: 1
    • Has uncovered spaces: Yes
    Features
    • Levels: One
    • Stories: 1
    • Entry location: 1st Floor Unit
    • Patio & porch: Balcony
    • Fencing: None
    Details
    • Parcel number: R05000003122017
    • Zoning: MX-MX
    • Special conditions: Standard

    Construction

    Type & style
    • Home type: Condo
    • Property subtype: Condominium
    Materials
    • Brick Veneer, Fiber Cement
    • Foundation: Slab
    • Roof: Shingle
    Condition
    • New construction: No
    • Year built: 2004

    Utilities & green energy

    • Sewer: Public Sewer
    • Water: Public
    • Utilities for property: Sewer Connected, Water Connected

    Community & HOA

    Community
    • Subdivision: The Village at Mayfaire
    HOA
    • Has HOA: Yes
    • Amenities included: Clubhouse, Pool, Fitness Center, Maintenance Common Areas, Maintenance Grounds, Maintenance Structure, Management, Master Insure, Meeting Room, Party Room, Pest Control, Pickleball, Picnic Area, Sewer, Sidewalks, Spa/Hot Tub, Tennis Court(s), Termite Bond, Trash, Water
    • HOA fee: $8,800 annually
    • HOA name: Village At Mayfaire HOA
    • HOA phone: 910-256-2021
    Location
    • Region: Wilmington

    Financial & listing details

    • Price per square foot: $311/sqft
    • Tax assessed value: $586,300
    • Annual tax amount: $3,450
    • Date on market: 11/8/2025
    • Cumulative days on market: 12 days
    • Listing agreement: Exclusive Right To Sell
    • Listing terms: Cash,Conventional,FHA,VA Loan
    • Road surface type: Paved

    Price history

    DateEventPrice
    11/20/2025Sold$570,000-0.9%$311/sqft
    Source: Hive MLS #100534973 Report a problem
    11/10/2025Pending sale$575,000$314/sqft
    Source: Hive MLS #100534973 Report a problem
    10/19/2025Contingent$575,000$314/sqft
    Source: Hive MLS #100534973 Report a problem
    10/8/2025Listed for sale$575,000+2.3%$314/sqft
    Source: Hive MLS #100534973 Report a problem
    11/4/2024Listing removed$561,900$307/sqft
    Source: Hive MLS #100435764 Report a problem
    9/16/2024Price change$561,900-1.9%$307/sqft
    Source: Hive MLS #100435764 Report a problem
    8/6/2024Price change$573,000-2.1%$313/sqft
    Source: Hive MLS #100435764 Report a problem
    6/7/2024Price change$585,000-2.4%$320/sqft
    Source: Hive MLS #100435764 Report a problem
    5/28/2024Price change$599,500-0.9%$328/sqft
    Source: Hive MLS #100435764 Report a problem
    4/26/2024Listed for sale$605,000$331/sqft
    Source: Hive MLS #100435764 Report a problem
    4/9/2024Pending sale$605,000$331/sqft
    Source: Hive MLS #100435764 Report a problem
    4/1/2024Listed for sale$605,000+98.4%$331/sqft
    Source: Hive MLS #100435764 Report a problem
    6/6/2013Sold$305,000$167/sqft
    Source: Hive MLS #30486642 Report a problem

    Public tax history

    YearProperty taxesTax assessment
    2025$3,450 +11.4%$586,300 +64.6%
    2024$3,098 +3%$356,100
    2023$3,009 -0.6%$356,100
    2022$3,027 -0.7%$356,100
    2021$3,048 -3%$356,100 +19.5%
    2020$3,140 $298,100
    2019$3,140 $298,100
    2018$3,140 $298,100
    2017$3,140 +1.5%$298,100 +6.8%
    2016$3,092 +4.6%$279,100
    2015$2,956 +4.4%$279,100
    2014$2,830 $279,100 -31%
    2010-- $404,283
    2009-- --
    Find assessor info on the county website

    Neighborhood: Mayfaire

    Nearby schools

    GreatSchools rating
    Schools provided by the listing agent
    • Elementary: Blair
    • Middle: Noble
    • High: New Hanover

    Source: Hive MLS. This data may not be complete. We recommend contacting the local school district to confirm school assignments for this home.

    Get a cash offer in 3 minutes
    Find out how much your home could sell for in as little as 3 minutes with a no-obligation cash offer.
    Estimated market value
    $565,900
    Get a cash offer in 3 minutes
    Find out how much your home could sell for in as little as 3 minutes with a no-obligation cash offer.
    Estimated market value
    $565,900