Welcome to 6813 Mayfaire Club Drive. Perfectly positioned in the heart of Mayfaire and offered fully furnished, this top-floor residence at Mayfaire Club offers an exceptional blend of comfort, convenience, and elevated coastal living. Unit 302 captures the ease of a lock-and-leave lifestyle while placing you just moments from Wilmington's premier shopping, dining, and entertainment destinations.
Inside, the thoughtfully designed floor plan is filled with natural light, creating a warm and inviting atmosphere throughout. The spacious living area flows seamlessly into a well-appointed kitchen, ideal for both everyday living and effortless entertaining. Generous bedrooms provide privacy and comfort, while the primary suite offers a peaceful retreat with ample closet space and a well-designed bath.
Situated on the top level, this residence enjoys added privacy and quiet, along with pleasant views and abundant sunlight. Whether used as a primary home, second residence, or investment opportunity, the property delivers versatility to suit a variety of lifestyles.
Residents of Mayfaire Club enjoy a host of amenities, including a resort-style pool, clubhouse, and fitness center, all within a beautifully maintained community. With Wrightsville Beach just minutes away and everything Wilmington has to offer at your doorstep, this location truly defines convenience.
Low-maintenance living, prime location, and timeless appeal--Unit 302 is an outstanding opportunity in one of Wilmington's most desirable communities.
Sold for $475,000
$475,000
6813 Mayfaire Club Drive #302, Wilmington, NC 28405
2beds
1,260sqft
Condominium
Built in 2004
-- sqft lot
$474,700 Zestimate®
$377/sqft
$2,305 Estimated rent
Home value
$474,700
$451,000 - $498,000
$2,305/mo
Zestimate® history
Owner options
List your home for rent
$2,305/mo
Rent Zestimate®
Find your next renter with Zillow Rental Manager. Plus, with online applications, you can quickly screen prospective tenants – for free.
$2,305/mo
Rent Zestimate®
Refinance and save
$9,141/mo
Est. payment
Refinancing to a lower rate could help reduce your monthly payments and save thousands over the life of the loan.
$9,141/mo
Est. payment
Explore your selling options
Work with a Zillow partner agent
Leverage their expertise and Zillow's premium Showcase listings to get your home seen by more buyers.
Get startedList with your own agent
Get your home in front of millions of buyers by listing it on Zillow.
Learn how to do itSell it yourself
Take full control of how buyers see your home on Zillow by listing For Sale by Owner (FSBO).
List your homeWhat's special
Beautifully maintained communityAbundant sunlightFully furnishedFilled with natural lightTop-floor residencePleasant viewsGenerous bedrooms
Zillow last checked:
Listing updated:
Listed by:
Sam R Crittenden 910-228-1885,
Landmark Sotheby's International Realty
Bought with:
Beatty Pittman Real Estate Team LLC, C37146
Intracoastal Realty Corporation
Source: Hive MLS,MLS#: 100563868 Originating MLS: Cape Fear Realtors MLS, Inc.
Originating MLS: Cape Fear Realtors MLS, Inc.Facts & features
Interior
Bedrooms & bathrooms
- Bedrooms: 2
- Bathrooms: 2
- Full bathrooms: 2
Rooms
- Room types: Master Bedroom, Bedroom 2, Living Room, Dining Room, Laundry
Primary bedroom
- Level: Main
- Dimensions: 15 x 14
Bedroom 2
- Level: Main
- Dimensions: 13 x 12
Dining room
- Level: Main
- Dimensions: 13 x 10
Kitchen
- Level: Main
- Dimensions: 12 x 11
Laundry
- Level: Main
- Dimensions: 6 x 5
Living room
- Level: Main
- Dimensions: 14 x 12
Heating
- Heat Pump, Electric
Cooling
- Central Air, Heat Pump
Appliances
- Included: Built-In Microwave, Washer, Refrigerator, Range, Dryer, Disposal, Dishwasher
- Laundry: Laundry Room
Features
- Walk-in Closet(s), High Ceilings, Entrance Foyer, Solid Surface, Elevator, Ceiling Fan(s), Pantry, Walk-in Shower, Blinds/Shades, Walk-In Closet(s)
- Flooring: Carpet, Tile, Wood
- Windows: Thermal Windows
- Basement: None
- Attic: Partially Floored,Scuttle,None
Interior area
- Total structure area: 1,260
- Total interior livable area: 1,260 sqft
Property
Parking
- Total spaces: 1
- Parking features: Garage Faces Front, Parking Lot, Additional Parking, Garage Door Opener, Lighted, Paved, Storage
- Attached garage spaces: 1
Accessibility
- Accessibility features: Accessible Doors, Accessible Entrance, Accessible Elevator Installed
Features
- Levels: One
- Patio & porch: Covered, Balcony
- Exterior features: Cluster Mailboxes
- Fencing: None
- Has view: Yes
- View description: See Remarks
- Waterfront features: None
- Frontage type: See Remarks
Details
- Parcel number: R05000003122060
- Zoning: MX
- Special conditions: Standard
Construction
Type & style
- Home type: Condo
- Property subtype: Condominium
Materials
- Brick Veneer, Fiber Cement, Wood Frame
- Foundation: Slab
- Roof: Architectural Shingle
Condition
- New construction: No
- Year built: 2004
Utilities & green energy
- Sewer: Public Sewer
- Water: Public
- Utilities for property: Cable Available, Natural Gas Connected, Sewer Connected, Underground Utilities, Water Connected
Community & HOA
Community
- Security: Fire Sprinkler System, Security Lights, Smoke Detector(s)
- Subdivision: The Village at Mayfaire
HOA
- Has HOA: Yes
- Amenities included: Roof Maintenance, Barbecue, Billiard Room, Clubhouse, Pool, Dog Park, Elevator(s), Fitness Center, Maintenance Common Areas, Maintenance Grounds, Maintenance Roads, Maintenance Structure, Management, Master Insure, Meeting Room, Party Room, Picnic Area, Sewer, Sidewalks, Spa/Hot Tub, Street Lights, Tennis Court(s), Termite Bond, Trash, Water
- HOA fee: $6,348 annually
- HOA name: The Village At Mayfaire
- HOA phone: 910-256-2021
Location
- Region: Wilmington
Financial & listing details
- Price per square foot: $377/sqft
- Tax assessed value: $441,800
- Annual tax amount: $2,600
- Date on market: 3/31/2026
- Cumulative days on market: 50 days
- Listing agreement: Exclusive Right To Sell
- Listing terms: Cash,Conventional
- Road surface type: Paved
Price history
| Date | Event | Price |
|---|---|---|
| 6/29/2026 | Sold | $475,000-2.9%$377/sqft |
Source:  Hive MLS #100563868 Report a problem Hive MLS #100563868 Report a problem | ||
| 5/15/2026 | Pending sale | $489,000$388/sqft |
Source: Hive MLS #100563868 Report a problem | ||
| 4/14/2026 | Price change | $489,000-4.1%$388/sqft |
Source: Hive MLS #100563868 Report a problem | ||
| 3/31/2026 | Listed for sale | $510,000+10100%$405/sqft |
Source: Hive MLS #100563868 Report a problem | ||
| 4/29/2016 | Sold | $5,000-97.9%$4/sqft |
Source: Public Record Report a problem | ||
| 6/29/2005 | Sold | $235,872$187/sqft |
Source: Hive MLS #30322856 Report a problem | ||
Public tax history
| Year | Property taxes | Tax assessment |
|---|---|---|
| 2025 | $2,600 +3.6% | $441,800 +53.1% |
| 2024 | $2,510 +3% | $288,500 |
| 2023 | $2,438 -0.6% | $288,500 |
| 2022 | $2,452 -0.7% | $288,500 |
| 2021 | $2,469 +2.9% | $288,500 +26.7% |
| 2020 | $2,399 | $227,700 |
| 2019 | $2,399 | $227,700 |
| 2018 | $2,399 | $227,700 |
| 2017 | $2,399 -2% | $227,700 +3% |
| 2016 | $2,449 +4.6% | $221,000 |
| 2015 | $2,340 +4.4% | $221,000 |
| 2014 | $2,241 | $221,000 -26.8% |
| 2011 | -- | $301,973 |
| 2010 | -- | $301,973 |
| 2009 | -- | -- |
| 2008 | -- | -- |
| 2007 | -- | -- |
Find assessor info on the county website
Neighborhood: Mayfaire
Nearby homes
- $454,8002 bd2 ba1.2k sqft640 Village Park Dr UNIT 302, Wilmington, NC 28405Off Market
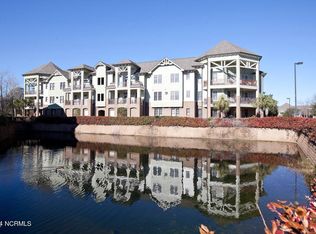
- $485,0002 bd2 ba1.2k sqft6809 Mayfaire Club Dr UNIT 302, Wilmington, NC 28405Sold

- $525,0002 bd2 ba1.2k sqft561 Garden Terrace Dr UNIT 204, Wilmington, NC 28405Sold
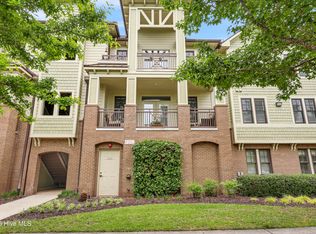
- $570,0003 bd2 ba1.8k sqft636 Village Park Dr UNIT 101, Wilmington, NC 28405Sold

- $560,0003 bd2 ba1.8k sqft557 Garden Terrace Dr UNIT 104, Wilmington, NC 28405Sold
- $471,0002 bd2 ba1.2k sqft554 Grande Manor Ct UNIT 303, Wilmington, NC 28405Sold
- $616,2003 bd2 ba1.8k sqft550 Grande Manor Ct UNIT 101, Wilmington, NC 28405Off Market
- $585,0002 bd3 ba1.5k sqft640 Village Park Drive 201, Wilmington, NC 28405Sold
Nearby schools
GreatSchools rating
- 5/10John J Blair ElementaryGrades: PK-5Distance: 0.7 mi
- 6/10M C S Noble MiddleGrades: 6-8Distance: 0.5 mi
- 3/10New Hanover HighGrades: 9-12Distance: 6 mi
Schools provided by the listing agent
- Elementary: Blair
- Middle: Noble
- High: New Hanover
Source: Hive MLS. This data may not be complete. We recommend contacting the local school district to confirm school assignments for this home.
Get a cash offer in 3 minutes
Find out how much your home could sell for in as little as 3 minutes with a no-obligation cash offer.
Estimated market value
$474,700
Get a cash offer in 3 minutes
Find out how much your home could sell for in as little as 3 minutes with a no-obligation cash offer.
Estimated market value
$474,700
- North Carolina
- New Hanover County
- Wilmington
- 28405
- Mayfaire
- 6813 Mayfaire Club Drive Unit 302
Nearby cities
Nearby neighborhoods
Nearby zip codes
Other Wilmington Topics
