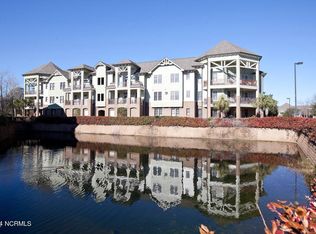
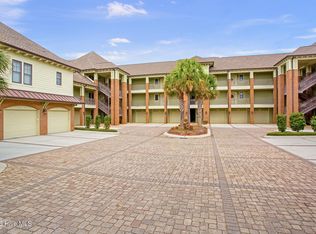
Experience coastal living at its finest in this meticulously FULLY renovated condo just minutes from Wrightsville's pristine beach, nestled in the charming Village of Mayfaire. Immerse yourself in luxury with modern finishes, and relish the convenience of a thoughtfully designed space. Enjoy the perfect blend of style and location, where beachside serenity meets the vibrant allure of Mayfaire. This completely renovated home boasts abundant sunlight, beautiful custom wood trim throughout, updated floors, fixtures, completely redesigned kitchen to include gas cooktop and oven, custom cabinetry, custom lighting, under counter lighting, sleek countertops, tile backsplash and oversized farm sink. Your bathrooms have also been fully updated with new tile surrounds, cabinetry, fixtures, tile flooring and appointments. Ensuite master bath features spa-like oversized walk-in shower, double vanity, large laundry/storage closet. High-end custom closet systems to include drawers and adjustable shelving. Second bedroom closet features barn door for easy access and organization. French doors open to your own outdoor oasis, a large private balcony amidst the palms and treetops. Custom plantation shutters throughout, thermal windows. All this topped off with manicured lush grounds and amazing amenities to include clubhouse, fitness center, movie theatre, billiard room, party room with full kitchen, Olympic size swimming pool with hot tub area, shower rooms, cabana grill areas, tennis courts, car wash and MORE! This home also comes with a 1 car garage freshly painted with epoxy floor, AND a separate dedicated parking pad. Refrigerator, washer and dryer convey! Your dream coastal retreat awaits!
Sold for $525,000
$525,000
561 Garden Terrace Drive #204, Wilmington, NC 28405
2beds
1,244sqft
Condominium
Built in 2004
-- sqft lot
$524,900 Zestimate®
$422/sqft
$2,291 Estimated rent
Home value
$524,900
$499,000 - $556,000
$2,291/mo
Zestimate® history
Owner options
List your home for rent
$2,291/mo
Rent Zestimate®
Find your next renter with Zillow Rental Manager. Plus, with online applications, you can quickly screen prospective tenants – for free.
$2,291/mo
Rent Zestimate®
Refinance and save
$9,893/mo
Est. payment
Refinancing to a lower rate could help reduce your monthly payments and save thousands over the life of the loan.
$9,893/mo
Est. payment
Explore your selling options
Work with a Zillow partner agent
Leverage their expertise and Zillow's premium Showcase listings to get your home seen by more buyers.
Get startedList with your own agent
Get your home in front of millions of buyers by listing it on Zillow.
Learn how to do itSell it yourself
Take full control of how buyers see your home on Zillow by listing For Sale by Owner (FSBO).
List your homeWhat's special
Zillow last checked:
Listing updated:
Listed by:
Susan L Lawrence 910-619-6575,
RE/MAX Essential
Bought with:
Living By the Coast Realty Group, C37005
Living by the Coast Realty Group LLC
Heather M OSullivan, 276989
eXp Realty
Source: Hive MLS,MLS#: 100573664 Originating MLS: Cape Fear Realtors MLS, Inc.
Originating MLS: Cape Fear Realtors MLS, Inc.Facts & features
Interior
Bedrooms & bathrooms
- Bedrooms: 2
- Bathrooms: 2
- Full bathrooms: 2
Rooms
- Room types: Living Room, Master Bedroom, Bedroom 2, Dining Room
Primary bedroom
- Level: First
- Dimensions: 13 x 15
Bedroom 2
- Level: First
- Dimensions: 12 x 11
Dining room
- Level: First
- Dimensions: 11 x 12
Kitchen
- Level: First
- Dimensions: 11 x 12
Living room
- Level: First
- Dimensions: 13 x 14
Heating
- Heat Pump, Electric, Natural Gas
Cooling
- Central Air, Ceiling Fan(s), Heat Pump
Appliances
- Included: Built-In Microwave, Refrigerator, Disposal, Dishwasher, Gas Range
- Laundry: Laundry Room
Features
- Walk-in Closet(s), High Ceilings, Elevator, Ceiling Fan(s), Pantry, Blinds/Shades, Walk-In Closet(s)
- Flooring: LVT/LVP
Interior area
- Total structure area: 1,244
- Total interior livable area: 1,244 sqft
Property
Parking
- Total spaces: 1
- Parking features: Additional Parking, Garage Door Opener, Assigned, Lighted, On Site, Paved, Garage, Parking Pad
- Attached garage spaces: 1
Accessibility
- Accessibility features: Accessible Elevator Installed
Features
- Levels: One
- Patio & porch: Covered, Balcony
- Exterior features: Irrigation System, Cluster Mailboxes, Outdoor Grill
- Has private pool: Yes
- Pool features: In Ground, Pool/Spa Combo, Private
- Fencing: None
- Has view: Yes
- View description: See Remarks
- Frontage type: See Remarks
Details
- Parcel number: R05000003122116
- Zoning: MX
- Special conditions: Standard
Construction
Type & style
- Home type: Condo
- Property subtype: Condominium
Materials
- Brick, Brick Veneer, Fiber Cement, Wood Frame
- Foundation: Slab
- Roof: Shingle
Condition
- New construction: No
- Year built: 2004
Utilities & green energy
- Sewer: Public Sewer
- Water: Public
- Utilities for property: Water Connected
Community & HOA
Community
- Subdivision: The Village at Mayfaire
HOA
- Has HOA: Yes
- Amenities included: Roof Maintenance, Barbecue, Billiard Room, Clubhouse, Pool, Elevator(s), Fitness Center, Maintenance Common Areas, Maintenance Grounds, Maintenance Roads, Master Insure, Party Room, Pest Control, Pickleball, Spa/Hot Tub, Street Lights, Tennis Court(s), Termite Bond, Trash, Water
- HOA fee: $6,806 annually
- HOA name: CAMS
- HOA phone: 910-256-2021
Location
- Region: Wilmington
Financial & listing details
- Price per square foot: $422/sqft
- Tax assessed value: $453,500
- Annual tax amount: $2,668
- Date on market: 5/14/2026
- Cumulative days on market: 3 days
- Listing agreement: Exclusive Right To Sell
- Listing terms: Cash,Conventional
Price history
| Date | Event | Price |
|---|---|---|
| 7/15/2026 | Sold | $525,000+1.9%$422/sqft |
Source:  Hive MLS #100573664 Report a problem Hive MLS #100573664 Report a problem | ||
| 5/18/2026 | Pending sale | $515,000$414/sqft |
Source: Hive MLS #100573664 Report a problem | ||
| 5/14/2026 | Listed for sale | $515,000+15.2%$414/sqft |
Source: Hive MLS #100573664 Report a problem | ||
| 3/1/2024 | Sold | $447,187-5.9%$359/sqft |
Source: Hive MLS #100416156 Report a problem | ||
| 12/30/2023 | Pending sale | $475,000$382/sqft |
Source: Hive MLS #100416156 Report a problem | ||
| 11/25/2023 | Listed for sale | $475,000+74%$382/sqft |
Source: Hive MLS #100416156 Report a problem | ||
| 11/3/2017 | Sold | $273,000$219/sqft |
Source: Public Record Report a problem | ||
Public tax history
| Year | Property taxes | Tax assessment |
|---|---|---|
| 2025 | $2,669 +6.5% | $453,500 +57.5% |
| 2024 | $2,506 +3% | $288,000 |
| 2023 | $2,434 -0.6% | $288,000 |
| 2022 | $2,448 -0.7% | $288,000 |
| 2021 | $2,465 +0.6% | $288,000 +23.8% |
| 2020 | $2,450 | $232,600 |
| 2019 | $2,450 | $232,600 |
| 2018 | $2,450 | $232,600 |
| 2017 | $2,450 +4% | $232,600 +9.4% |
| 2016 | $2,357 +4.6% | $212,700 |
| 2015 | $2,253 +4.4% | $212,700 |
| 2014 | $2,157 | $212,700 |
Find assessor info on the county website
Neighborhood: Mayfaire
Nearby homes
- $457,6002 bd2 ba1.2k sqft640 Village Park Dr UNIT 302, Wilmington, NC 28405Off Market
- $475,0002 bd2 ba1.2k sqft6813 Mayfaire Club Dr UNIT 302, Wilmington, NC 28405Sold
- $485,0002 bd2 ba1.2k sqft6809 Mayfaire Club Dr UNIT 302, Wilmington, NC 28405Sold

- $570,0003 bd2 ba1.8k sqft636 Village Park Dr UNIT 101, Wilmington, NC 28405Sold

- $560,0003 bd2 ba1.8k sqft557 Garden Terrace Dr UNIT 104, Wilmington, NC 28405Sold
- $471,0002 bd2 ba1.2k sqft554 Grande Manor Ct UNIT 303, Wilmington, NC 28405Sold
- $616,2003 bd2 ba1.8k sqft550 Grande Manor Ct UNIT 101, Wilmington, NC 28405Off Market
- $585,0002 bd3 ba1.5k sqft640 Village Park Drive 201, Wilmington, NC 28405Sold
Nearby schools
GreatSchools rating
- 5/10John J Blair ElementaryGrades: PK-5Distance: 0.7 mi
- 6/10M C S Noble MiddleGrades: 6-8Distance: 0.5 mi
- 3/10New Hanover HighGrades: 9-12Distance: 6 mi
Schools provided by the listing agent
- Elementary: Blair
- Middle: Noble
- High: New Hanover
Source: Hive MLS. This data may not be complete. We recommend contacting the local school district to confirm school assignments for this home.
Get a cash offer in 3 minutes
Find out how much your home could sell for in as little as 3 minutes with a no-obligation cash offer.
Estimated market value
$524,900
Get a cash offer in 3 minutes
Find out how much your home could sell for in as little as 3 minutes with a no-obligation cash offer.
Estimated market value
$524,900
- North Carolina
- New Hanover County
- Wilmington
- 28405
- Mayfaire
- 561 Garden Terrace Drive Unit 204
Nearby cities
Nearby neighborhoods
Nearby zip codes
Other Wilmington Topics
