Discover an outstanding opportunity to own a condo in the Villages at Mayfaire, located in the most desirable areas of Wilmington, NC.
This 3rd-floor unit offers upscale, elegant, and convenient living close to the beach. Freshly painted & spacious 2 bedroom/2 bath with a bright kitchen that features granite countertops stainless appliances, and a gas stove. Flow into the open living and dining area full of natural light leading off to your private balcony. Enjoy the views overlooking the amazing lush Mayfaire grounds, even equipped with built-in custom seating, room for table, chairs, to make an additional outdoor living area to lay back & enjoy the beautiful skies. The primary suite boasts a walk-in closet and a spacious bathroom with dual sinks, a shower, and a garden tub. Additional perks include all appliances for ready move in, including a washer, and dryer.
Modern conveniences abound with an HVAC system replaced in 2017, a hot water heater in 2019, and a new roof in 2019. The one-car extended garage includes a storage closet and designated parking. The Village at Mayfaire offers superb amenities, including an Olympic-sized pool, a state-of-the-art gym, security, a dog park, tennis courts, card rooms, a theatre, a grilling area, and even a car wash station. Perfectly situated for easy access to shopping, movies, or dinner. This unit provides low-maintenance, high-end beach living. Seize this chance to live in affordable luxury only a few miles to sitting your chair in the sand on the Southern Living magazine's most coveted Wrightsville Beach.
Sold for $471,000
$471,000
554 Grande Manor Court #303, Wilmington, NC 28405
2beds
1,287sqft
Condominium
Built in 2005
-- sqft lot
$474,600 Zestimate®
$366/sqft
$2,304 Estimated rent
Home value
$474,600
$451,000 - $503,000
$2,304/mo
Zestimate® history
Owner options
List your home for rent
$2,304/mo
Rent Zestimate®
Find your next renter with Zillow Rental Manager. Plus, with online applications, you can quickly screen prospective tenants – for free.
$2,304/mo
Rent Zestimate®
Refinance and save
$2,755/mo
Est. payment
Refinancing to a lower rate could help reduce your monthly payments and save thousands over the life of the loan.
$2,755/mo
Est. payment
Explore your selling options
Work with a Zillow partner agent
Leverage their expertise and Zillow's premium Showcase listings to get your home seen by more buyers.
Get startedList with your own agent
Get your home in front of millions of buyers by listing it on Zillow.
Learn how to do itSell it yourself
Take full control of how buyers see your home on Zillow by listing For Sale by Owner (FSBO).
List your homeWhat's special
Zillow last checked:
Listing updated:
Listed by:
Jennifer L Young 910-547-2106,
Nest Realty
Bought with:
David and Francisca Oller Team
Intracoastal Realty Corporation
Source: Hive MLS,MLS#: 100449577 Originating MLS: Cape Fear Realtors MLS, Inc.
Originating MLS: Cape Fear Realtors MLS, Inc.Facts & features
Interior
Bedrooms & bathrooms
- Bedrooms: 2
- Bathrooms: 2
- Full bathrooms: 2
Rooms
- Room types: Kitchen, Living Room, Bedroom 1, Master Bedroom, Laundry
Primary bedroom
- Level: First
- Dimensions: 15 x 14
Bedroom 1
- Level: First
- Dimensions: 13 x 12
Kitchen
- Level: First
- Dimensions: 12 x 10
Laundry
- Level: First
- Dimensions: 6 x 6
Living room
- Description: Living-Dining Combo
- Level: First
- Dimensions: 27 x 13
Heating
- Forced Air, Electric
Cooling
- Central Air
Appliances
- Included: Gas Oven, Built-In Microwave, Washer, Refrigerator, Dryer, Disposal, Dishwasher
- Laundry: Laundry Room
Features
- Walk-in Closet(s), High Ceilings, Entrance Foyer, Elevator, Ceiling Fan(s), Pantry, Walk-in Shower, Walk-In Closet(s)
- Flooring: Carpet, Tile, Wood
- Windows: Thermal Windows
- Basement: None
- Attic: Scuttle
- Has fireplace: No
- Fireplace features: None
Interior area
- Total structure area: 1,287
- Total interior livable area: 1,287 sqft
Property
Parking
- Total spaces: 1
- Parking features: Detached, Additional Parking, Garage Door Opener, Assigned, Lighted, Paved
- Uncovered spaces: 1
- Details: 1
Accessibility
- Accessibility features: Accessible Elevator Installed
Features
- Levels: One
- Stories: 1
- Entry location: 3rd Floor Unit
- Patio & porch: Balcony
- Exterior features: Cluster Mailboxes
- Fencing: None
- Waterfront features: None
Details
- Parcel number: R05000003122155
- Zoning: MX
- Special conditions: Standard
Construction
Type & style
- Home type: Condo
- Property subtype: Condominium
Materials
- Concrete, Brick Veneer
- Foundation: Slab
- Roof: Architectural Shingle
Condition
- New construction: No
- Year built: 2005
Utilities & green energy
- Sewer: Public Sewer
- Water: Public
- Utilities for property: Natural Gas Connected, Sewer Available, Sewer Connected, Water Available, Water Connected
Green energy
- Green verification: None
- Energy efficient items: Thermostat
Community & HOA
Community
- Security: Fire Sprinkler System, Security Lights, Smoke Detector(s)
- Subdivision: The Village at Mayfaire
HOA
- Has HOA: Yes
- Amenities included: Roof Maintenance, Barbecue, Billiard Room, Clubhouse, Pool, Elevator(s), Fitness Center, Game Room, Maintenance Common Areas, Maintenance Grounds, Maintenance Roads, Maintenance Structure, Management, Master Insure, Meeting Room, Party Room, Pest Control, Picnic Area, Sewer, Sidewalks, Spa/Hot Tub, Street Lights, Taxes, Tennis Court(s), Termite Bond, Trash, Water
- HOA fee: $6,360 monthly
- HOA name: CAMS
- HOA phone: 910-256-2021
Location
- Region: Wilmington
Financial & listing details
- Price per square foot: $366/sqft
- Tax assessed value: $289,100
- Annual tax amount: $2,442
- Date on market: 10/13/2025
- Cumulative days on market: 4 days
- Listing agreement: Exclusive Right To Sell
- Listing terms: Cash,Conventional,VA Loan
- Road surface type: Paved
Price history
| Date | Event | Price |
|---|---|---|
| 7/1/2024 | Sold | $471,000-1.7%$366/sqft |
Source:  Hive MLS #100449577 Report a problem Hive MLS #100449577 Report a problem | ||
| 6/14/2024 | Contingent | $479,000$372/sqft |
Source: Hive MLS #100449577 Report a problem | ||
| 6/10/2024 | Listed for sale | $479,000+1.9%$372/sqft |
Source: Hive MLS #100449577 Report a problem | ||
| 6/7/2024 | Listing removed | -- |
Source: Owner Report a problem | ||
| 5/19/2024 | Price change | $470,000+2.6%$365/sqft |
Source: Owner Report a problem | ||
| 5/8/2024 | Price change | $458,000-2.6%$356/sqft |
Source: Owner Report a problem | ||
| 4/23/2024 | Listed for sale | $470,000+59.3%$365/sqft |
Source: Owner Report a problem | ||
| 4/16/2024 | Listing removed | -- |
Source: Zillow Rentals Report a problem | ||
| 4/12/2024 | Price change | $2,300-8%$2/sqft |
Source: Zillow Rentals Report a problem | ||
| 3/20/2024 | Listed for rent | $2,500$2/sqft |
Source: Zillow Rentals Report a problem | ||
| 4/21/2023 | Listing removed | -- |
Source: Zillow Rentals Report a problem | ||
| 3/22/2023 | Listed for rent | $2,500+13.6%$2/sqft |
Source: Zillow Rentals Report a problem | ||
| 7/13/2021 | Listing removed | -- |
Source: Zillow Rental Network Premium Report a problem | ||
| 6/22/2021 | Listed for rent | $2,200$2/sqft |
Source: Zillow Rental Network Premium Report a problem | ||
| 8/31/2017 | Sold | $295,000$229/sqft |
Source: Hive MLS #100075595 Report a problem | ||
| 8/1/2007 | Sold | $295,000$229/sqft |
Source: Public Record Report a problem | ||
Public tax history
| Year | Property taxes | Tax assessment |
|---|---|---|
| 2025 | $2,786 +10.8% | $473,400 +63.7% |
| 2024 | $2,515 +3% | $289,100 |
| 2023 | $2,443 -0.6% | $289,100 |
| 2022 | $2,457 -0.7% | $289,100 |
| 2021 | $2,474 +4.4% | $289,100 +28.5% |
| 2020 | $2,369 | $224,900 |
| 2019 | $2,369 | $224,900 |
| 2018 | $2,369 | $224,900 |
| 2017 | $2,369 +97.9% | $224,900 +4.1% |
| 2016 | $1,197 -47.7% | $216,100 |
| 2015 | $2,289 +4.4% | $216,100 |
| 2014 | $2,191 | $216,100 -28.8% |
| 2010 | -- | $303,399 |
| 2009 | -- | -- |
Find assessor info on the county website
Neighborhood: Mayfaire
Nearby homes
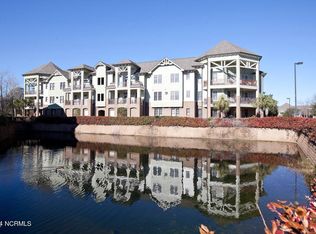
- $449,5002 bd2 ba1.2k sqft640 Village Park Dr UNIT 302, Wilmington, NC 28405Off Market
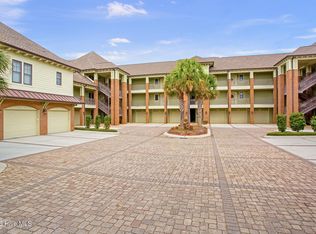
- $475,0002 bd2 ba1.2k sqft6813 Mayfaire Club Dr UNIT 302, Wilmington, NC 28405Sold
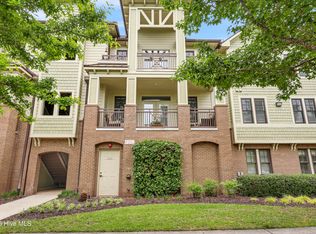
- $485,0002 bd2 ba1.2k sqft6809 Mayfaire Club Dr UNIT 302, Wilmington, NC 28405Sold

- $525,0002 bd2 ba1.2k sqft561 Garden Terrace Dr UNIT 204, Wilmington, NC 28405Sold
- $570,0003 bd2 ba1.8k sqft636 Village Park Dr UNIT 101, Wilmington, NC 28405Sold
- $560,0003 bd2 ba1.8k sqft557 Garden Terrace Dr UNIT 104, Wilmington, NC 28405Sold
- $609,0003 bd2 ba1.8k sqft550 Grande Manor Ct UNIT 101, Wilmington, NC 28405Off Market
- $585,0002 bd3 ba1.5k sqft640 Village Park Drive 201, Wilmington, NC 28405Sold
Nearby schools
GreatSchools rating
- 5/10John J Blair ElementaryGrades: PK-5Distance: 0.7 mi
- 6/10M C S Noble MiddleGrades: 6-8Distance: 0.5 mi
- 3/10New Hanover HighGrades: 9-12Distance: 6 mi
Schools provided by the listing agent
- Elementary: Blair
- Middle: Noble
- High: New Hanover
Source: Hive MLS. This data may not be complete. We recommend contacting the local school district to confirm school assignments for this home.
Get a cash offer in 3 minutes
Find out how much your home could sell for in as little as 3 minutes with a no-obligation cash offer.
Estimated market value
$474,600
Get a cash offer in 3 minutes
Find out how much your home could sell for in as little as 3 minutes with a no-obligation cash offer.
Estimated market value
$474,600
- North Carolina
- New Hanover County
- Wilmington
- 28405
- Mayfaire
- 554 Grande Manor Court Unit 303
Nearby cities
Nearby neighborhoods
Nearby zip codes
Other Wilmington Topics
