The perfect option in the Village at Mayfaire, this well maintained 2-bedroom, 2-bathroom condo features an open and spacious layout with volume ceilings, allowing natural light to flow throughout.
Unique to the Village at Mayfaire, this condo features a cozy fireplace, adding warmth and charm to the living space. The third-floor location offers additional benefits, with the air handler and hot water heater positioned in the attic, freeing up an extra closet for valuable storage space.
The kitchen has granite countertops and a gas stove, perfect for those who love to cook. The living room has a private balcony overlooking a tranquil pond, creating the perfect space to unwind. With no neighbors above, this home ensures peace and privacy.
Designed for effortless living, this unit is just steps from the elevator and includes a rare extended 1-car garage with an additional storage area. Used primarily as a second home, it has been gently lived in and well cared for.
Enjoy resort-style amenities just steps away from this condo, including an outdoor pool, upscale clubhouse, fitness center, tennis courts, theater, car washing area, outdoor grilling stations and more. All just minutes from Wrightsville Beach and the vibrant shopping and dining of Mayfaire.
Don't miss your opportunity to own this exquisite residence. Schedule your private tour today!
Sold for $485,000
$485,000
6809 Mayfaire Club Drive #302, Wilmington, NC 28405
2beds
1,256sqft
Condominium
Built in 2003
-- sqft lot
$486,000 Zestimate®
$386/sqft
$2,263 Estimated rent
Home value
$486,000
$447,000 - $530,000
$2,263/mo
Zestimate® history
Owner options
List your home for rent
$2,263/mo
Rent Zestimate®
Find your next renter with Zillow Rental Manager. Plus, with online applications, you can quickly screen prospective tenants – for free.
$2,263/mo
Rent Zestimate®
Refinance and save
$2,857/mo
Est. payment
Refinancing to a lower rate could help reduce your monthly payments and save thousands over the life of the loan.
$2,857/mo
Est. payment
Explore your selling options
Work with a Zillow partner agent
Leverage their expertise and Zillow's premium Showcase listings to get your home seen by more buyers.
Get startedList with your own agent
Get your home in front of millions of buyers by listing it on Zillow.
Learn how to do itSell it yourself
Take full control of how buyers see your home on Zillow by listing For Sale by Owner (FSBO).
List your homeWhat's special
Zillow last checked:
Listing updated:
Listed by:
Sabourin Homes Team 910-408-7433,
Coldwell Banker Sea Coast Advantage,
Jill M Sabourin 910-538-5398,
Coldwell Banker Sea Coast Advantage
Bought with:
Lisa A Mathews, 237916
RE/MAX Essential
Source: Hive MLS,MLS#: 100490678 Originating MLS: Cape Fear Realtors MLS, Inc.
Originating MLS: Cape Fear Realtors MLS, Inc.Facts & features
Interior
Bedrooms & bathrooms
- Bedrooms: 2
- Bathrooms: 2
- Full bathrooms: 2
Rooms
- Room types: Master Bedroom, Bedroom 2, Living Room, Kitchen, Laundry, Dining Room, Bathroom 1, Bathroom 2
Primary bedroom
- Dimensions: 16.11 x 14.11
Bedroom 2
- Dimensions: 13 x 12.2
Bathroom 1
- Dimensions: 13 x 9
Bathroom 2
- Dimensions: 9.4 x 5.11
Dining room
- Dimensions: 13 x 7.1
Kitchen
- Dimensions: 11.11 x 11.4
Laundry
- Dimensions: 6.3 x 6.1
Living room
- Dimensions: 14.8 x 13
Heating
- Heat Pump, Electric
Cooling
- Central Air
Appliances
- Included: Gas Oven, Gas Cooktop, Built-In Microwave, Washer, Refrigerator, Dryer, Disposal, Dishwasher
- Laundry: Laundry Room
Features
- Walk-in Closet(s), High Ceilings, Entrance Foyer, Elevator, Ceiling Fan(s), Pantry, Walk-in Shower, Blinds/Shades, Gas Log, Walk-In Closet(s)
- Flooring: Carpet, Tile, Wood
- Attic: Scuttle
- Has fireplace: Yes
- Fireplace features: Gas Log
Interior area
- Total structure area: 1,256
- Total interior livable area: 1,256 sqft
Property
Parking
- Total spaces: 1
- Parking features: Garage Door Opener, Assigned, Lighted, On Site, Paved
- Uncovered spaces: 1
Accessibility
- Accessibility features: Accessible Elevator Installed
Features
- Stories: 1
- Entry location: 3rd Floor Unit
- Patio & porch: Covered, Porch, Balcony
- Exterior features: None, Outdoor Shower, Gas Grill, Outdoor Kitchen, Cluster Mailboxes
- Pool features: In Ground, Pool/Spa Combo
- Fencing: None
- Has view: Yes
- View description: Pond
- Has water view: Yes
- Water view: Pond
- Waterfront features: None
Details
- Additional structures: Covered Area, Pool House, Gazebo, Outdoor Kitchen, Tennis Court(s)
- Parcel number: R05000003122014
- Zoning: Multi
- Special conditions: Standard
Construction
Type & style
- Home type: Condo
- Property subtype: Condominium
Materials
- Concrete, Brick Veneer, Fiber Cement
- Foundation: Slab
- Roof: Architectural Shingle
Condition
- New construction: No
- Year built: 2003
Utilities & green energy
- Sewer: Public Sewer
- Water: Public
- Utilities for property: Natural Gas Connected, Sewer Available, Water Available
Community & HOA
Community
- Security: Fire Sprinkler System, Smoke Detector(s)
- Subdivision: The Village at Mayfaire
HOA
- Has HOA: Yes
- Amenities included: Billiard Room, Cabana, Clubhouse, Pool, Dog Park, Elevator(s), Fitness Center, Game Room, Maintenance Common Areas, Maintenance Grounds, Master Insure, Meeting Room, Park, Pest Control, Picnic Area, Playground, Sidewalks, Spa/Hot Tub, Street Lights, Tennis Court(s), Termite Bond, Trash, Water
- HOA fee: $6,615 monthly
- HOA name: CAMS
- HOA phone: 910-256-2021
Location
- Region: Wilmington
Financial & listing details
- Price per square foot: $386/sqft
- Tax assessed value: $436,900
- Annual tax amount: $2,482
- Date on market: 9/28/2025
- Cumulative days on market: 19 days
- Listing agreement: Exclusive Right To Sell
- Listing terms: Cash,Conventional,VA Loan
- Road surface type: Paved
Price history
| Date | Event | Price |
|---|---|---|
| 4/14/2025 | Sold | $485,000-0.8%$386/sqft |
Source:  Hive MLS #100490678 Report a problem Hive MLS #100490678 Report a problem | ||
| 3/14/2025 | Contingent | $489,000$389/sqft |
Source: Hive MLS #100490678 Report a problem | ||
| 2/25/2025 | Listed for sale | $489,000+65.8%$389/sqft |
Source: Hive MLS #100490678 Report a problem | ||
| 2/28/2020 | Sold | $295,000+13.5%$235/sqft |
Source: Hive MLS #100174010 Report a problem | ||
| 6/28/2016 | Sold | $260,000-3.7%$207/sqft |
Source: Public Record Report a problem | ||
| 5/25/2016 | Pending sale | $269,900$215/sqft |
Source: Renzulli Realty LLC #100012314 Report a problem | ||
| 5/13/2016 | Listed for sale | $269,900$215/sqft |
Source: Renzulli Realty LLC #100012314 Report a problem | ||
Public tax history
| Year | Property taxes | Tax assessment |
|---|---|---|
| 2025 | $2,571 +3.6% | $436,900 +53.1% |
| 2024 | $2,482 +3% | $285,300 |
| 2023 | $2,411 -0.6% | $285,300 |
| 2022 | $2,425 -0.7% | $285,300 |
| 2021 | $2,442 +1.8% | $285,300 +25.3% |
| 2020 | $2,399 | $227,700 |
| 2019 | $2,399 | $227,700 |
| 2018 | $2,399 | $227,700 |
| 2017 | $2,399 -2% | $227,700 +3% |
| 2016 | $2,449 +4.6% | $221,000 |
| 2015 | $2,340 +4.4% | $221,000 |
| 2014 | $2,241 | $221,000 -26.8% |
| 2010 | -- | $301,973 |
| 2009 | -- | -- |
Find assessor info on the county website
Neighborhood: Mayfaire
Nearby homes
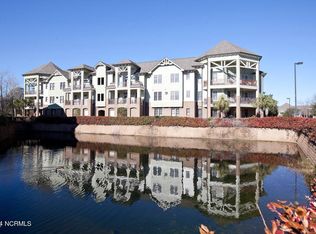
- $454,8002 bd2 ba1.2k sqft640 Village Park Dr UNIT 302, Wilmington, NC 28405Off Market
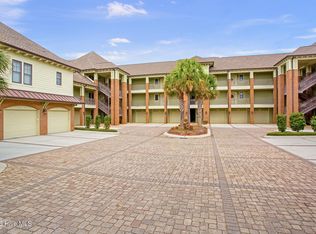
- $475,0002 bd2 ba1.2k sqft6813 Mayfaire Club Dr UNIT 302, Wilmington, NC 28405Sold
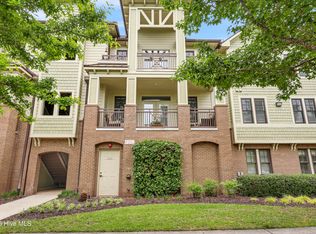
- $525,0002 bd2 ba1.2k sqft561 Garden Terrace Dr UNIT 204, Wilmington, NC 28405Sold
- $570,0003 bd2 ba1.8k sqft636 Village Park Dr UNIT 101, Wilmington, NC 28405Sold

- $560,0003 bd2 ba1.8k sqft557 Garden Terrace Dr UNIT 104, Wilmington, NC 28405Sold
- $471,0002 bd2 ba1.2k sqft554 Grande Manor Ct UNIT 303, Wilmington, NC 28405Sold
- $616,2003 bd2 ba1.8k sqft550 Grande Manor Ct UNIT 101, Wilmington, NC 28405Off Market
- $585,0002 bd3 ba1.5k sqft640 Village Park Drive 201, Wilmington, NC 28405Sold
Nearby schools
GreatSchools rating
- 5/10John J Blair ElementaryGrades: PK-5Distance: 0.7 mi
- 6/10M C S Noble MiddleGrades: 6-8Distance: 0.5 mi
- 3/10New Hanover HighGrades: 9-12Distance: 6 mi
Schools provided by the listing agent
- Elementary: Blair
- Middle: Noble
- High: New Hanover
Source: Hive MLS. This data may not be complete. We recommend contacting the local school district to confirm school assignments for this home.
Get a cash offer in 3 minutes
Find out how much your home could sell for in as little as 3 minutes with a no-obligation cash offer.
Estimated market value
$486,000
Get a cash offer in 3 minutes
Find out how much your home could sell for in as little as 3 minutes with a no-obligation cash offer.
Estimated market value
$486,000
- North Carolina
- New Hanover County
- Wilmington
- 28405
- Mayfaire
- 6809 Mayfaire Club Drive Unit 302
Nearby cities
Nearby neighborhoods
Nearby zip codes
Other Wilmington Topics
