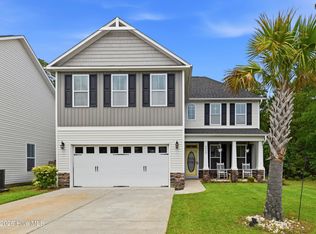
Located within the sought-after Summerwalk community, this beautifully maintained three-story townhome offers a refined blend of modern comfort and coastal convenience just off Greenville Loop Road and moments from Wrightsville Beach. The home features a versatile first floor complete with tiled flooring, a private guest bedroom or office space, and an epoxy-coated garage. The main living level is centered around an open-concept kitchen and gathering space designed for entertaining and everyday living. The upper level hosts two private bedroom suites with luxury vinyl plank flooring throughout, including a spacious primary retreat featuring an upgraded walk-in tiled shower. Offering low-maintenance living with the flexibility for long-term rentals, this coastal townhome combines style, practicality, and an unbeatable Wilmington location.
For sale
Price cut: $15K (7/27)
$495,000
1810 Bungalow Row, Wilmington, NC 28409
3beds
1,724sqft
:
Get pre-qualified$3,130/mo
Townhouse
Built in 2019
1,307 Square Feet Lot
$489,200 Zestimate®
$287/sqft
$311/mo HOA
What's special
- 60 days |
- 368 |
- 15 |
Zillow last checked:
Listing updated:
Listed by:
David Benford Group 910-264-8999,
Landmark Sotheby's International Realty
Source: Hive MLS,MLS#: 100578432 Originating MLS: Cape Fear Realtors MLS, Inc.
Originating MLS: Cape Fear Realtors MLS, Inc.Facts & features
Interior
Bedrooms & bathrooms
- Bedrooms: 3
- Bathrooms: 4
- Full bathrooms: 3
- 1/2 bathrooms: 1
Rooms
- Room types: Master Bedroom, Bedroom 2, Bedroom 3, Living Room, Dining Room
Primary bedroom
- Description: Tray Ceiling
- Level: Third
- Dimensions: 13.8 x 14.9
Bedroom 2
- Level: Third
- Dimensions: 12.4 x 10.3
Bedroom 3
- Level: Ground
- Dimensions: 10.3 x 11.6
Dining room
- Level: Second
- Dimensions: 12.6 x 8.1
Kitchen
- Level: Second
- Dimensions: 17.4 x 9.4
Living room
- Level: Second
- Dimensions: 20 x 16.1
Heating
- Electric, Heat Pump
Cooling
- Central Air
Appliances
- Included: Electric Oven, Electric Cooktop, Built-In Microwave, Washer, Refrigerator, Dryer, Disposal, Dishwasher
- Laundry: In Hall, Laundry Closet
Features
- Walk-in Closet(s), Tray Ceiling(s), High Ceilings, Entrance Foyer, Mud Room, Solid Surface, Ceiling Fan(s), Pantry, Walk-in Shower, Walk-In Closet(s)
- Flooring: LVT/LVP, Tile, Wood
- Basement: None
- Attic: Access Only
Interior area
- Total structure area: 1,724
- Total interior livable area: 1,724 sqft
Property
Parking
- Total spaces: 1
- Parking features: Garage Faces Front, Off Street, On Site
- Attached garage spaces: 1
Features
- Levels: Three Or More
- Patio & porch: Deck, Patio
- Fencing: None
- Has view: Yes
- View description: See Remarks
- Frontage type: See Remarks
Lot
- Size: 1,307 Square Feet
Details
- Parcel number: R06208013144000
- Zoning: MD-10
- Special conditions: Standard
Construction
Type & style
- Home type: Townhouse
- Property subtype: Townhouse
Materials
- Brick, Fiber Cement, Wood Frame
- Foundation: Slab
- Roof: Shingle
Condition
- New construction: No
- Year built: 2019
Utilities & green energy
- Sewer: Public Sewer
- Water: Public
- Utilities for property: Sewer Connected, Water Connected
Community & HOA
Community
- Security: Smoke Detector(s)
- Subdivision: Summerwalk
HOA
- Has HOA: Yes
- Amenities included: Roof Maintenance, Pool, Maintenance Common Areas, Maintenance Grounds, Maintenance Roads, Maintenance Structure, Management, Master Insure, Pest Control, Sidewalks, Street Lights
- HOA fee: $3,735 annually
- HOA name: CAMS
- HOA phone: 877-672-2267
Location
- Region: Wilmington
Financial & listing details
- Price per square foot: $287/sqft
- Tax assessed value: $472,100
- Annual tax amount: $2,778
- Date on market: 6/2/2026
- Cumulative days on market: 60 days
- Listing agreement: Exclusive Right To Sell
- Listing terms: Cash,Conventional
- Road surface type: Paved
Estimated market value
$489,200
$465,000 - $514,000
$2,818/mo
Price history
| Date | Event | Price |
|---|---|---|
| 7/27/2026 | Price change | $495,000-2.9%$287/sqft |
Source:  Hive MLS #100578432 Report a problem Hive MLS #100578432 Report a problem | ||
| 6/2/2026 | Listed for sale | $510,000+92.1%$296/sqft |
Source: Hive MLS #100578432 Report a problem | ||
| 5/6/2021 | Listing removed | -- |
Source: Zillow Rental Manager Report a problem | ||
| 4/28/2021 | Listed for rent | $2,450$1/sqft |
Source: Zillow Rental Manager Report a problem | ||
| 3/18/2019 | Sold | $265,500$154/sqft |
Source: Public Record Report a problem | ||
Public tax history
| Year | Property taxes | Tax assessment |
|---|---|---|
| 2024 | $2,621 +3% | $301,300 |
| 2023 | $2,546 -0.6% | $301,300 |
| 2022 | $2,561 -0.7% | $301,300 |
| 2021 | $2,579 +34.6% | $301,300 +65.7% |
| 2020 | $1,915 +91% | $181,800 +91% |
| 2019 | $1,003 | $95,200 |
Find assessor info on the county website
Monthly payment
Est. payment
Payment breakdown
Explore the cost of this home by adjusting the details. Changes won't be saved.Climate risks
Neighborhood: Seagate South
Nearby schools
GreatSchools rating
- 5/10Bradley Creek ElementaryGrades: K-5Distance: 0.8 mi
- 6/10Roland-Grise Middle SchoolGrades: 6-8Distance: 3 mi
- 6/10John T Hoggard HighGrades: 9-12Distance: 3.2 mi
Schools provided by the listing agent
- Elementary: Bradley Creek
- Middle: Roland Grise
- High: Hoggard
Source: Hive MLS. This data may not be complete. We recommend contacting the local school district to confirm school assignments for this home.
- $---- bd-- ba-- sqft1810 Bungalow Row UNIT 32, Wilmington, NC 28409Off Market
- $2,8003 bd4 ba-- sqft1808 Bungalow Row, Wilmington, NC 28409For Rent

- $457,9003 bd3 ba1.7k sqft1807 Bungalow, Wilmington, NC 28409Off Market
- $472,4003 bd3 ba1.8k sqft1818 Bungalow Row, Wilmington, NC 28409Off Market
- $485,0003 bd4 ba1.8k sqft1806 Bungalow Row, Wilmington, NC 28409Off Market
- $464,3003 bd4 ba1.7k sqft4007 Tamarisk, Wilmington, NC 28409Off Market
- $483,7003 bd3 ba1.9k sqft1804 Bungalow Row, Wilmington, NC 28409Off Market
- $475,4003 bd4 ba1.9k sqft1820 Bungalow Row, Wilmington, NC 28409Off Market
A local agent can set up tours, give advice and negotiate with sellers.
A local lender can help you make sure your offer is ready when you are.
Similar homes
- $479,0003 bd4 ba1.8k sqft3649 Watch Hill Way, Wilmington, NC 28409For Sale

 MLS ID #100564371, Barbara L Katlen, BlueCoast Realty Corporation. Hive MLS
 - $489,9003 bd3 ba1.9k sqft3023 N Rocklund Court, Wilmington, NC 28409For Sale
 MLS ID #100574160, Bobby Price, Keller Williams Innovate-Pleasure Island. Hive MLS
 - $499,0003 bd3 ba1.8k sqft4926 Oleander Drive #A, Wilmington, NC 28403New Construction
 MLS ID #100553267, Brett Blizzard, Destination Realty Corporation, LLC. Hive MLS
 - $499,0003 bd3 ba1.8k sqft4926 Oleander Drive Unit B, Wilmington, NC 28403New Construction
 MLS ID #100566286, Brett Blizzard, Destination Realty Corporation, LLC. Hive MLS
 - $529,9004 bd3 ba2k sqft5032 Whitner Drive, Wilmington, NC 28409For SaleMLS ID #100582297, The Domenico Grillo Real Estate Team, Keller Williams Innovate-Wilmington. Hive MLS
- $445,0003 bd3 ba1.6k sqft1126 Greenwood Avenue, Wilmington, NC 28403For SaleMLS ID #100574053, Jeff Lesley, Century 21 Vanguard. Hive MLS
- $514,9004 bd2 ba2.2k sqft213 Shannon Drive, Wilmington, NC 28409For SaleMLS ID #100583612, The Domenico Grillo Real Estate Team, Keller Williams Innovate-Wilmington. Hive MLS
- $435,0003 bd2 ba1.8k sqft753 Liberty Landing Way, Wilmington, NC 28409For SaleMLS ID #100580524, Beatty Pittman Real Estate Team LLC, Intracoastal Realty Corporation. Hive MLS
- $675,0003 bd3 ba2.4k sqft5427 Reserve Drive, Wilmington, NC 28409For SaleMLS ID #100582665, Lisa C Pridgen, Coldwell Banker Sea Coast Advantage. Hive MLS
- $385,0003 bd3 ba1.9k sqft534 Orbison Drive, Wilmington, NC 28411For SaleMLS ID #100585767, Jennifer M Farmer, Coldwell Banker Sea Coast Advantage. Hive MLS
- $499,9004 bd3 ba2.3k sqft338 Windchime Drive, Wilmington, NC 28412For SaleMLS ID #100577608, Lisa H Myers, Century 21 Vanguard. Hive MLS
- $519,7903 bd3 ba2.2k sqft1016 Doe Place, Wilmington, NC 28409New ConstructionMLS ID #100586943, Brian L Wells, HHHunt Homes Wilmington LLC. Hive MLS
- $429,9004 bd3 ba1.6k sqft2106 Troon Court, Wilmington, NC 28403For SaleMLS ID #100563133, Robinson Coastal Group, Intracoastal Realty Corporation. Hive MLS
- $445,0003 bd4 ba1.8k sqft510 Mcrae Street #101, Wilmington, NC 28401New ConstructionHive MLS
- $429,0003 bd3 ba2.3k sqft4342 Peeble Drive, Wilmington, NC 28412For SaleMLS ID #100572161, Shane Register Team, Coldwell Banker Sea Coast Advantage-Midtown. Hive MLS
- $384,9003 bd2 ba1.4k sqft117 North Carolina Avenue, Wilmington, NC 28401For SaleMLS ID #100584397, Rob H Warwick, Coldwell Banker Sea Coast Advantage. Hive MLS
- $289,0003 bd2 ba1.3k sqft4022 Winds Ridge Drive #42, Wilmington, NC 28409For SaleMLS ID #100586095, Derek Stiefel, Keller Williams Innovate-Wilmington. Hive MLS
- $279,5003 bd3 ba1.2k sqft993 Downey Branch Lane, Wilmington, NC 28403For SaleMLS ID #100584660, Christian A Cardamone, Aloha Wilmington Real Estate. Hive MLS
- $635,0004 bd3 ba2.4k sqft5732 Brown Pelican Lane, Wilmington, NC 28409For SaleMLS ID #100570242, Charis Calkum, Destination Realty Corporation, LLC. Hive MLS
- $454,5003 bd3 ba2.1k sqft339 Lehigh Road, Wilmington, NC 28412For SaleMLS ID #100567137, Shellee Brunn, Intracoastal Realty Corporation. Hive MLS
