Welcome to this stunning three-story townhome in the highly desirable Summerwalk community
Perfectly positioned just minutes from Wrightsville Beach, premier shopping, dining, and
UNCW.
Offering over 1,800 square feet of thoughtfully designed living space, this home
combines modern finishes with a low-maintenance coastal lifestyle. Step inside to find a flexible
first-floor guest suite with a full bath--ideal for visitors, a home office, or private retreat. The
main living level is bright and open, featuring a spacious great room filled with natural light,
seamlessly flowing into the dining area and a beautifully appointed kitchen. Enjoy white
cabinetry, granite countertops, stainless steel appliances, a large island, and a pantry. Perfect
for both everyday living and entertaining. Just off the main living area, a private balcony
overlooks a wooded backdrop, offering a peaceful space to relax or unwind. Upstairs, the
primary suite provides a comfortable retreat with a double vanity, ample storage, and a well-designed layout. An additional bedroom with its own full bath ensures privacy and convenience
for all. Unique to this home, dual laundry locations (first and third floors) add flexibility and ease
to daily living.
Professional photos should be uploaded by Saturday.
For sale
Price cut: $10K (7/22)
$479,000
3649 Watch Hill Way, Wilmington, NC 28409
3beds
1,801sqft
:
Get pre-qualified$3,036/mo
Townhouse
Built in 2018
1,133 Square Feet Lot
$475,000 Zestimate®
$266/sqft
$308/mo HOA
What's special
Large islandBeautifully appointed kitchenGranite countertopsAmple storageWell-designed layoutStainless steel appliances
- 118 days |
- 471 |
- 14 |
Zillow last checked:
Listing updated:
Listed by:
Barbara L Katlen 910-352-6852,
BlueCoast Realty Corporation
Source: Hive MLS,MLS#: 100564371 Originating MLS: Cape Fear Realtors MLS, Inc.
Originating MLS: Cape Fear Realtors MLS, Inc.Facts & features
Interior
Bedrooms & bathrooms
- Bedrooms: 3
- Bathrooms: 4
- Full bathrooms: 3
- 1/2 bathrooms: 1
Rooms
- Room types: Bedroom 1, Living Room, Dining Room, Bedroom 2, Master Bedroom
Primary bedroom
- Level: Third
- Dimensions: 15 x 14
Bedroom 1
- Level: First
- Dimensions: 13 x 11
Bedroom 2
- Level: Third
- Dimensions: 13 x 12
Dining room
- Level: Second
- Dimensions: 12 x 10
Kitchen
- Level: Second
- Dimensions: 16 x 8
Living room
- Level: Second
- Dimensions: 20 x 15
Heating
- Electric, Heat Pump
Cooling
- Central Air, Whole House Fan, Ceiling Fan(s)
Appliances
- Included: Electric Oven, Electric Cooktop, Built-In Microwave, Washer, Refrigerator, Ice Maker, Dryer, Disposal, Dishwasher
- Laundry: Laundry Closet
Features
- Tray Ceiling(s), High Ceilings, Whole House Fan
- Flooring: Carpet, Tile, Wood
- Basement: None
- Attic: Pull Down Stairs
Interior area
- Total structure area: 1,801
- Total interior livable area: 1,801 sqft
Property
Parking
- Total spaces: 1
- Parking features: Garage Faces Front, Parking Lot, Additional Parking, Garage Door Opener, Paved
- Attached garage spaces: 1
Accessibility
- Accessibility features: None
Features
- Levels: Three Or More
- Patio & porch: Deck, Patio
- Exterior features: Cluster Mailboxes
- Pool features: In Ground
- Fencing: Privacy,Partial,Wood
- Has view: Yes
- View description: See Remarks
- Waterfront features: None
- Frontage type: See Remarks
Lot
- Size: 1,133 Square Feet
Details
- Parcel number: R06208013047000
- Zoning: MF-L
- Special conditions: Standard
Construction
Type & style
- Home type: Townhouse
- Property subtype: Townhouse
Materials
- Brick Veneer, Fiber Cement, Wood Frame
- Foundation: Slab
- Roof: Shingle
Condition
- New construction: No
- Year built: 2018
Details
- Warranty included: Yes
Utilities & green energy
- Sewer: Public Sewer
- Water: Public
- Utilities for property: Sewer Connected, Water Connected
Community & HOA
Community
- Security: Fire Sprinkler System, Smoke Detector(s)
- Subdivision: Summerwalk
HOA
- Has HOA: Yes
- Amenities included: Roof Maintenance, Clubhouse, Pool, Maintenance Common Areas, Maintenance Grounds, Maintenance Roads, Maintenance Structure, Management, Master Insure, Street Lights, Taxes, Termite Bond
- HOA fee: $3,698 annually
- HOA name: Cams
- HOA phone: 910-256-2021
Location
- Region: Wilmington
Financial & listing details
- Price per square foot: $266/sqft
- Tax assessed value: $473,500
- Annual tax amount: $2,787
- Date on market: 4/2/2026
- Cumulative days on market: 118 days
- Listing agreement: Exclusive Right To Sell
- Listing terms: Cash,Conventional,FHA,VA Loan
- Road surface type: Paved
Estimated market value
$475,000
$451,000 - $499,000
$2,401/mo
Price history
| Date | Event | Price |
|---|---|---|
| 7/22/2026 | Price change | $479,000-2%$266/sqft |
Source:  Hive MLS #100564371 Report a problem Hive MLS #100564371 Report a problem | ||
| 7/22/2026 | Listed for rent | $2,680$1/sqft |
Source: Zillow Rentals Report a problem | ||
| 7/6/2026 | Price change | $489,000-2%$272/sqft |
Source: Hive MLS #100564371 Report a problem | ||
| 7/2/2026 | Listing removed | $2,680$1/sqft |
Source: Zillow Rentals Report a problem | ||
| 5/15/2026 | Price change | $499,000-2.2%$277/sqft |
Source: Hive MLS #100564371 Report a problem | ||
| 4/2/2026 | Listed for sale | $510,000+10.9%$283/sqft |
Source: Hive MLS #100564371 Report a problem | ||
| 7/4/2025 | Listed for rent | $2,680+1.1%$1/sqft |
Source: Zillow Rentals Report a problem | ||
| 10/14/2024 | Listing removed | $2,650$1/sqft |
Source: Zillow Rentals Report a problem | ||
| 7/7/2024 | Listing removed | -- |
Source: Zillow Rentals Report a problem | ||
| 6/19/2024 | Price change | $2,650-5.4%$1/sqft |
Source: Zillow Rentals Report a problem | ||
| 1/2/2024 | Listed for rent | $2,800-6.7%$2/sqft |
Source: Zillow Rentals Report a problem | ||
| 3/21/2023 | Listing removed | -- |
Source: Zillow Rentals Report a problem | ||
| 2/28/2023 | Listed for rent | $3,000$2/sqft |
Source: Zillow Rentals Report a problem | ||
| 2/16/2023 | Listing removed | -- |
Source: Zillow Rentals Report a problem | ||
| 2/7/2023 | Price change | $3,000-3.2%$2/sqft |
Source: Zillow Rentals Report a problem | ||
| 1/19/2023 | Listed for rent | $3,100$2/sqft |
Source: Zillow Rentals Report a problem | ||
| 12/29/2022 | Sold | $460,000-1.9%$255/sqft |
Source: Hive MLS #100359580 Report a problem | ||
| 12/5/2022 | Pending sale | $469,000$260/sqft |
Source: Hive MLS #100359580 Report a problem | ||
| 11/28/2022 | Listed for sale | $469,000+90.7%$260/sqft |
Source: Hive MLS #100359580 Report a problem | ||
| 10/18/2018 | Sold | $246,000$137/sqft |
Source: Public Record Report a problem | ||
Public tax history
| Year | Property taxes | Tax assessment |
|---|---|---|
| 2025 | $2,787 +6.7% | $473,500 +57.8% |
| 2024 | $2,611 +3% | $300,100 |
| 2023 | $2,536 -0.6% | $300,100 |
| 2022 | $2,551 -0.7% | $300,100 |
| 2021 | $2,568 +33.5% | $300,100 +64.3% |
| 2020 | $1,924 | $182,600 |
| 2019 | $1,924 +33.3% | $182,600 +386.9% |
| 2018 | $1,443 | $37,500 |
Find assessor info on the county website
Monthly payment
Est. payment
Payment breakdown
Explore the cost of this home by adjusting the details. Changes won't be saved.Climate risks
Neighborhood: Seagate South
Nearby schools
GreatSchools rating
- 5/10Bradley Creek ElementaryGrades: K-5Distance: 0.8 mi
- 6/10Roland-Grise Middle SchoolGrades: 6-8Distance: 2.9 mi
- 6/10John T Hoggard HighGrades: 9-12Distance: 3.1 mi
Schools provided by the listing agent
- Elementary: Bradley Creek
- Middle: Roland Grise
- High: Hoggard
Source: Hive MLS. This data may not be complete. We recommend contacting the local school district to confirm school assignments for this home.
- $453,5003 bd3 ba1.8k sqft3647 Watch Hill Way, Wilmington, NC 28409Off Market
- $461,4003 bd4 ba1.7k sqft3651 Watch Hill Way, Wilmington, NC 28409Off Market

- $447,0003 bd3 ba1.8k sqft3645 Watch Hill Way, Wilmington, NC 28409Off Market
- $469,7003 bd3 ba1.9k sqft3653 Watch Hill Way, Wilmington, NC 28409Off Market
- $489,6003 bd4 ba1.9k sqft3643 Watch Hill Way, Wilmington, NC 28409Off Market
- $472,8003 bd3 ba1.9k sqft3657 Watch Hill Way, Wilmington, NC 28409Off Market
- $490,5003 bd3 ba1.8k sqft3639 Watch Hill Way, Wilmington, NC 28409Off Market
- $479,0003 bd4 ba1.8k sqft3639 Watch Hill Way UNIT 71, Wilmington, NC 28409For Sale
A local agent can set up tours, give advice and negotiate with sellers.
A local lender can help you make sure your offer is ready when you are.
Similar homes
- $495,0003 bd4 ba1.7k sqft1810 Bungalow Row, Wilmington, NC 28409For Sale

 MLS ID #100578432, David Benford Group, Landmark Sotheby's International Realty. Hive MLS
 - $499,0003 bd3 ba1.8k sqft4926 Oleander Drive #A, Wilmington, NC 28403New Construction
 MLS ID #100553267, Brett Blizzard, Destination Realty Corporation, LLC. Hive MLS
 - $445,0003 bd3 ba1.6k sqft1126 Greenwood Avenue, Wilmington, NC 28403For Sale
 MLS ID #100574053, Jeff Lesley, Century 21 Vanguard. Hive MLS
 - $449,9904 bd3 ba1.6k sqft2106 Troon Court, Wilmington, NC 28403For Sale
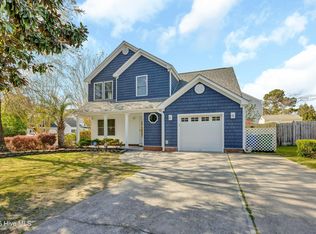 MLS ID #100563133, Robinson Coastal Group, Intracoastal Realty Corporation. Hive MLS
 - $385,0003 bd3 ba1.9k sqft534 Orbison Drive, Wilmington, NC 28411For SaleMLS ID #100585767, Jennifer M Farmer, Coldwell Banker Sea Coast Advantage. Hive MLS
- $445,0003 bd4 ba1.8k sqft510 Mcrae Street #101, Wilmington, NC 28401New ConstructionHive MLS
- from $491,9903 bd3 ba2.2k sqftFranklin Plan, Fawn Valley, Wilmington, NC 28409New ConstructionHHHunt Homes
- $675,0003 bd3 ba2.4k sqft5427 Reserve Drive, Wilmington, NC 28409For SaleMLS ID #100582665, Lisa C Pridgen, Coldwell Banker Sea Coast Advantage. Hive MLS
- $450,0003 bd4 ba1.8k sqft510 Mcrae Street #102, Wilmington, NC 28401New ConstructionHive MLS
- $429,0003 bd3 ba2.3k sqft4342 Peeble Drive, Wilmington, NC 28412For SaleMLS ID #100572161, Shane Register Team, Coldwell Banker Sea Coast Advantage-Midtown. Hive MLS
- $384,9003 bd2 ba1.4k sqft117 North Carolina Avenue, Wilmington, NC 28401For SaleMLS ID #100584397, Rob H Warwick, Coldwell Banker Sea Coast Advantage. Hive MLS
- $519,7903 bd3 ba2.2k sqft1016 Doe Place, Wilmington, NC 28409New ConstructionMLS ID #100586943, Brian L Wells, HHHunt Homes Wilmington LLC. Hive MLS
- $279,5003 bd3 ba1.2k sqft993 Downey Branch Lane, Wilmington, NC 28403For SaleMLS ID #100584660, Christian A Cardamone, Aloha Wilmington Real Estate. Hive MLS
- $289,0003 bd2 ba1.3k sqft4022 Winds Ridge Drive #42, Wilmington, NC 28409For SaleMLS ID #100586095, Derek Stiefel, Keller Williams Innovate-Wilmington. Hive MLS
- $283,5003 bd3 ba1.3k sqft4518 Exuma Lane, Wilmington, NC 28412For SaleMLS ID #100591123, Jan J Justice, Water Pointe Realty, Inc.. Hive MLS
- $515,0004 bd3 ba2.3k sqft338 Windchime Drive, Wilmington, NC 28412For SaleMLS ID #100577608, Lisa H Myers, Century 21 Vanguard. Hive MLS
- $399,0004 bd3 ba1.8k sqft141 Presley Lane, Wilmington, NC 28411For SaleMLS ID #100586470, Harold Chappell, NextHome Cape Fear. Hive MLS
- $635,0004 bd3 ba2.4k sqft5732 Brown Pelican Lane, Wilmington, NC 28409For SaleMLS ID #100570242, Charis Calkum, Destination Realty Corporation, LLC. Hive MLS
- $379,9003 bd3 ba2k sqft1617 King Street, Wilmington, NC 28401For SaleMLS ID #100584563, Team Gale, Coldwell Banker Sea Coast Advantage. Hive MLS
- $429,9003 bd3 ba2.2k sqft5225 National Garden Trail, Winnabow, NC 28479For SaleMLS ID #100556252, Lakeisha R McBee, Coldwell Banker Sea Coast Advantage. Hive MLS
