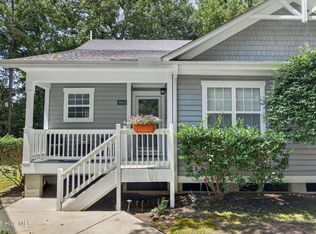
An incredible opportunity in Summerwalk. This end-unit townhome won't last long. Salt air mornings start here, with the beach, breweries, local restaurants, Mayfaire, and the Arboretum all just minutes away--3 beds, 3.5 baths, and a lifestyle built for coastal living.
The second floor with windows that fill the open living area with light, features a kitchen that shines with quartz counters, KitchenAid & Whirlpool appliances, and a reverse osmosis system, and LVP flooring runs throughout the home. The shaded back porch is made for slow mornings with coffee or evenings with a glass of wine.
Downstairs, the garage is a rare find. Currently set up as a home gym, it's just as ready for beach gear, bikes, and paddleboards, or convert it to fit your life. A Speed Queen washer and dryer round out the upgrades.
HOA covers exterior maintenance, landscaping, and common areas, plus you'll have access to the community pool. A planned connection to the Wilmington Cross-City Trail means even easier access to everything you love about this area.
Second home or full-time coastal life, this townhome is ready for its next chapter.
For sale
$479,000
3639 Watch Hill Way #71, Wilmington, NC 28409
3beds
1,809sqft
Townhouse
Built in 2018
1,525 Square Feet Lot
$472,500 Zestimate®
$265/sqft
$311/mo HOA
What's special
Reverse osmosis systemKitchenaid and whirlpool appliances
- 24 days |
- 587 |
- 54 |
Likely to sell faster than
Zillow last checked:
Listing updated:
Listed by:
Amy Jo Bright 434-882-1399,
Intracoastal Realty Corporation,
Vance B Young 910-232-8850,
Intracoastal Realty Corporation
Source: Hive MLS,MLS#: 100590711 Originating MLS: Cape Fear Realtors MLS, Inc.
Originating MLS: Cape Fear Realtors MLS, Inc.Facts & features
Interior
Bedrooms & bathrooms
- Bedrooms: 3
- Bathrooms: 4
- Full bathrooms: 3
- 1/2 bathrooms: 1
Rooms
- Room types: Master Bedroom, Bedroom 2, Bedroom 3, Living Room, Dining Room
Primary bedroom
- Description: Tray Ceiling
- Level: Third
- Dimensions: 15 x 14
Bedroom 2
- Level: Third
- Dimensions: 13 x 13
Bedroom 3
- Level: Ground
- Dimensions: 12 x 11
Dining room
- Level: Second
- Dimensions: 12 x 10
Kitchen
- Level: Second
- Dimensions: 16 x 8
Living room
- Level: Second
- Dimensions: 21 x 17
Heating
- Electric, Zoned
Cooling
- Central Air, Zoned
Appliances
- Included: Electric Oven, Electric Cooktop, Built-In Microwave, Disposal, Dishwasher
- Laundry: Dryer Hookup, Washer Hookup, In Hall, Laundry Closet
Features
- Walk-in Closet(s), Tray Ceiling(s), High Ceilings, Entrance Foyer, Mud Room, Solid Surface, Ceiling Fan(s), Pantry, Walk-in Shower, Walk-In Closet(s)
- Flooring: LVT/LVP, Tile, Wood
- Basement: None
- Attic: Access Only,Attic Fan
Interior area
- Total structure area: 1,809
- Total interior livable area: 1,809 sqft
Property
Parking
- Total spaces: 1
- Parking features: Off Street, On Site
- Attached garage spaces: 1
Features
- Levels: Three Or More
- Patio & porch: Deck, Patio
- Exterior features: None
- Fencing: Back Yard,Wood
- Has view: Yes
- View description: None
- Frontage type: See Remarks
Lot
- Size: 1,525 Square Feet
Details
- Parcel number: R06208013121000
- Zoning: MD-10
- Special conditions: Standard
Construction
Type & style
- Home type: Townhouse
- Property subtype: Townhouse
Materials
- Brick, Fiber Cement, Wood Frame
- Foundation: Slab
- Roof: Shingle
Condition
- New construction: No
- Year built: 2018
Details
- Warranty included: Yes
Utilities & green energy
- Sewer: Public Sewer
- Water: Public
- Utilities for property: Sewer Available, Water Available
Community & HOA
Community
- Security: Smoke Detector(s)
- Subdivision: Summerwalk
HOA
- Has HOA: Yes
- Amenities included: Roof Maintenance, Pool, Maintenance Common Areas, Maintenance Grounds, Maintenance Roads, Maintenance Structure, Management, Master Insure, Sidewalks, Street Lights, Taxes
- HOA fee: $3,735 annually
- HOA name: CAMS
- HOA phone: 910-256-2021
Location
- Region: Wilmington
Financial & listing details
- Price per square foot: $265/sqft
- Tax assessed value: $490,000
- Annual tax amount: $2,883
- Date on market: 7/22/2026
- Cumulative days on market: 25 days
- Listing agreement: Exclusive Right To Sell
- Listing terms: Cash,Conventional
- Road surface type: Paved
Estimated market value
$472,500
$449,000 - $496,000
$2,253/mo
Price history
| Date | Event | Price |
|---|---|---|
| 7/22/2026 | Listed for sale | $479,000+71.2%$265/sqft |
Source:  Hive MLS #100590711 Report a problem Hive MLS #100590711 Report a problem | ||
| 11/30/2018 | Sold | $279,725$155/sqft |
Source: Hive MLS #100141747 Report a problem | ||
Public tax history
Tax history is unavailable.
Monthly payment
Est. payment
Payment breakdown
Explore the cost of this home by adjusting the details. Changes won't be saved.Climate risks
Neighborhood: Seagate South
Nearby schools
GreatSchools rating
- 5/10Bradley Creek ElementaryGrades: K-5Distance: 0.8 mi
- 6/10Roland-Grise Middle SchoolGrades: 6-8Distance: 2.9 mi
- 6/10John T Hoggard HighGrades: 9-12Distance: 3 mi
Schools provided by the listing agent
- Elementary: Bradley Creek
- Middle: Roland Grise
- High: Hoggard
Source: Hive MLS. This data may not be complete. We recommend contacting the local school district to confirm school assignments for this home.
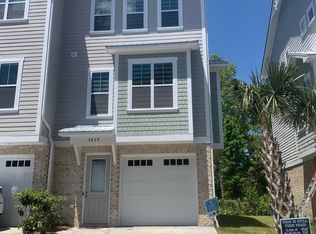
- $486,7003 bd3 ba1.8k sqft3639 Watch Hill Way, Wilmington, NC 28409Off Market
- $479,6003 bd3 ba1.7k sqft3637 Watch Hill Way, Wilmington, NC 28409Off Market

- $485,5003 bd4 ba1.9k sqft3643 Watch Hill Way, Wilmington, NC 28409Off Market
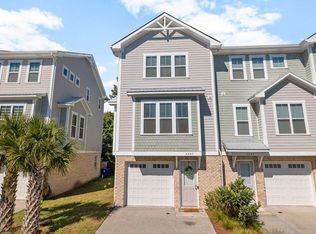
- $458,0003 bd3 ba1.8k sqft3635 Watch Hill Way, Wilmington, NC 28409Off Market
- $442,9003 bd3 ba1.8k sqft3645 Watch Hill Way, Wilmington, NC 28409Off Market
- $491,4003 bd3 ba1.9k sqft3633 Watch Hill Way, Wilmington, NC 28409Off Market
- $449,3003 bd3 ba1.8k sqft3647 Watch Hill Way, Wilmington, NC 28409Off Market
- $503,6003 bd3 ba1.9k sqft4003 Tamarisk Ln, Wilmington, NC 28409Off Market
A local agent can set up tours, give advice and negotiate with sellers.
A local lender can help you make sure your offer is ready when you are.
Similar homes
- $524,9994 bd4 ba2.2k sqft1107 Pine Grove Drive, Wilmington, NC 28409For Sale

 MLS ID #100587986, Matt Cedrun, Intracoastal Realty Corporation. Hive MLS
 - $425,0002 bd2 ba1.4k sqft6211 Wrightsville Avenue Apt 114, Wilmington, NC 28403For Sale
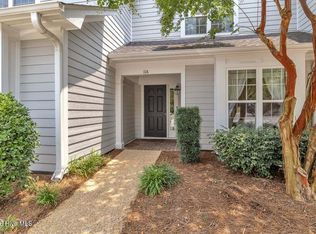 MLS ID #100592130, Timothy M Hearne, Cadence Realty Corporation. Hive MLS
 - $625,0004 bd3 ba2.3k sqft5008 Laurenbridge Lane, Wilmington, NC 28409For Sale
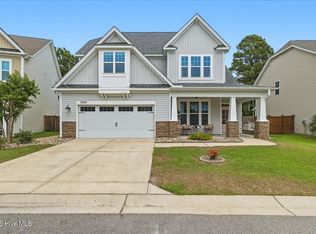 MLS ID #100595802, Sarah Wagner, Choice Residential Real Estate, LLC. Hive MLS
 - $325,0002 bd2 ba1.2k sqft5013 Hewletts Run #1, Wilmington, NC 28409For Sale
 MLS ID #100587444, Kathy Greer, Nest Realty. Hive MLS
 - $429,9003 bd2 ba1.1k sqft1713 Carolina Avenue, Wilmington, NC 28403For SaleMLS ID #100594713, Lindsey C Holmes, Intracoastal Realty Corporation. Hive MLS
- $429,0003 bd2 ba2k sqft3573 Bendemere Drive, Leland, NC 28451For SaleMLS ID #100591115, James M Diaz, Coldwell Banker Sea Coast Advantage-Leland. Hive MLS
- $549,5003 bd3 ba2.2k sqft820 Anchors Bend Way, Wilmington, NC 28411New ConstructionMLS ID #100592936, Tongue & Groove Luxury Real Estate, Landmark Sotheby's International Realty. Hive MLS
- $347,0003 bd3 ba1.6k sqft1025 Summer Woods Drive, Wilmington, NC 28412For SaleMLS ID #100587577, Tiffany Williamson, Navigate Realty. Hive MLS
- $552,5003 bd2 ba1.9k sqft753 Jenoa Drive, Castle Hayne, NC 28429For SaleMLS ID #100594774, Rodney Q Harris, Intracoastal Realty Corporation. Hive MLS
- $399,0002 bd3 ba1.9k sqft1186 Evangeline Drive, Leland, NC 28451For SaleMLS ID #100596180, Jayne J Kipke, Southern Realty Advantage LLC. Hive MLS
- $565,0004 bd2 ba2.1k sqft5940 Saltaire Village Court, Wilmington, NC 28412For SaleMLS ID #100590924, Lori Stafford, Century 21 Vanguard. Hive MLS
- $519,9953 bd2 ba1.6k sqft725 Wharton Avenue, Wilmington, NC 28412For SaleMLS ID #100560920, The Cameron Team, Coldwell Banker Sea Coast Advantage. Hive MLS
- $509,9003 bd2 ba1.6k sqft3158 Laughing Gull Terrace, Wilmington, NC 28412For SaleMLS ID #100546286, Stacy L Bloodworth, Bloodworth Realty & Co.. Hive MLS
- $525,0002 bd2 ba1.6k sqft665 Folsom Avenue, Wilmington, NC 28412For SaleMLS ID #100586124, Janet C Byrd, Intracoastal Realty Corporation. Hive MLS
- $455,0002 bd2 ba1.5k sqft1136 Snowden Road, Wilmington, NC 28412For SaleMLS ID #100557915, Jane Dodd, Intracoastal Realty Corporation. Hive MLS
- $445,0003 bd2 ba1.6k sqft7091 Muskerry Way, Leland, NC 28451For SaleMLS ID #100594446, Laura Mathis, Coldwell Banker Sea Coast Advantage-Leland. Hive MLS
- $419,0003 bd2 ba1.7k sqft4301 Gatewood Court, Wilmington, NC 28405For SaleMLS ID #100572952, John B Hinnant, Hinnant Real Estate. Hive MLS
- $420,0003 bd2 ba1.5k sqft3008 Primrose Lane, Castle Hayne, NC 28429For SaleMLS ID #100594589, Sherwood Strickland Group, Coldwell Banker Sea Coast Advantage. Hive MLS
- $500,0005 bd3 ba2.4k sqft1143 Spring Glen Court, Leland, NC 28451For SaleMLS ID #100594342, Susan Rivenbark, NorthGroup Real Estate LLC. Hive MLS
- $419,0004 bd4 ba2.1k sqft2276 Low Country Boulevard, Leland, NC 28451For SaleMLS ID #100593543, The Cameron Team, Coldwell Banker Sea Coast Advantage. Hive MLS
